
- Overview
- Description
- Property Details
- Location
- HOA Management
- Facts & Features
- Getting Around
- Nearby Homes


$525,000
Monthly Est:$2,613
 3 Beds

2 full baths + 1 half bath
 2,282sqft
84 Seminole Cir, West Hartford, CT 06117
$525,000
$2,613/moEst:
Single Family Residence
Built in 1955
$-- HOA
28,749.6 sqft lot
$230/sq.ft
Description
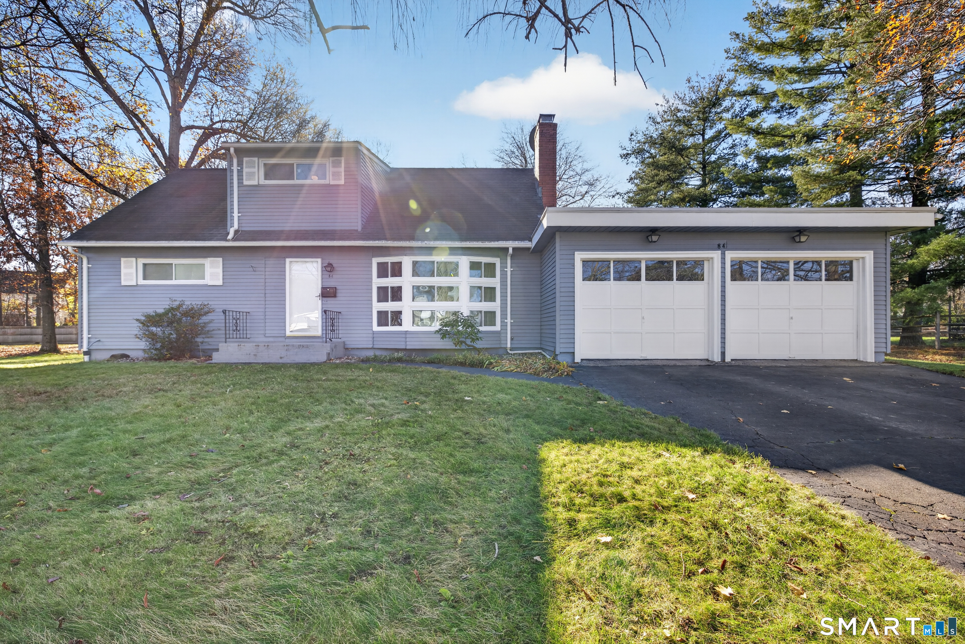
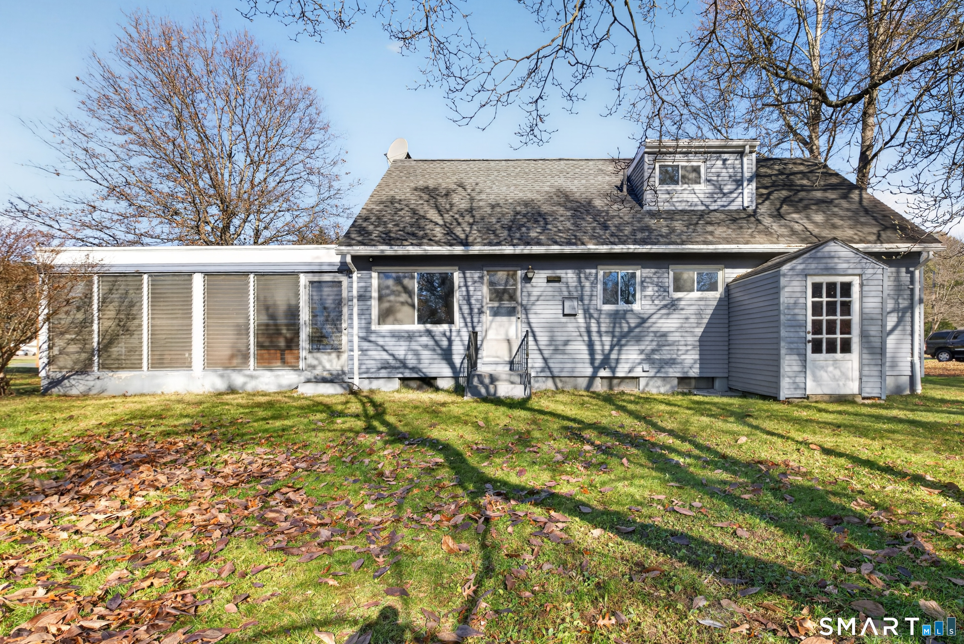
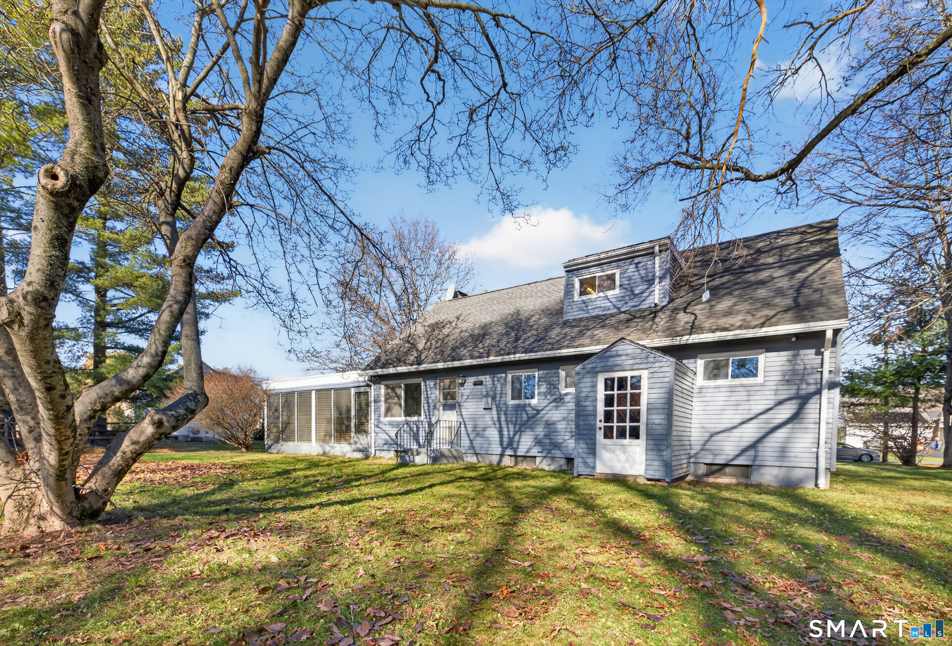
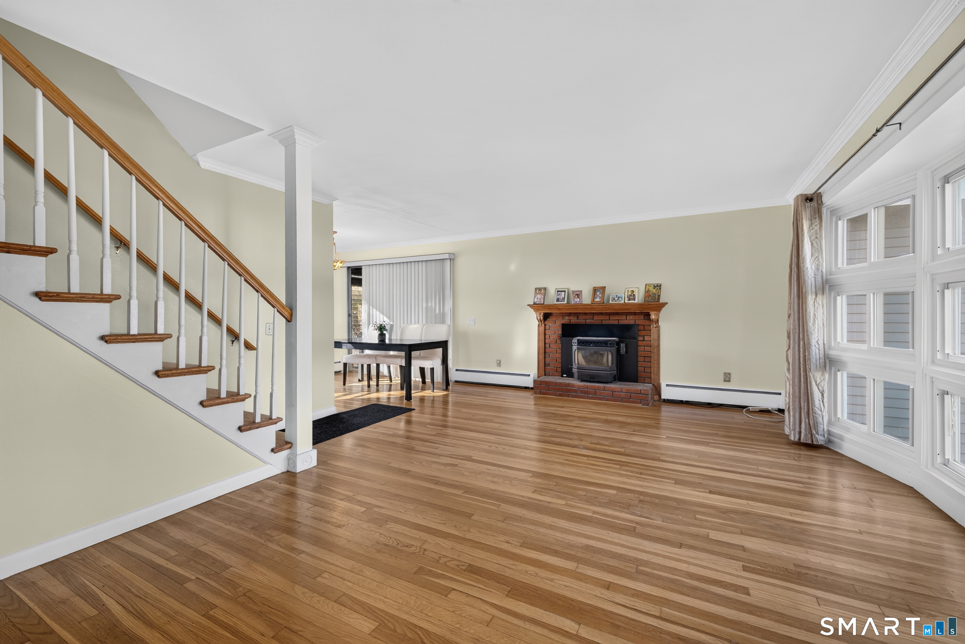
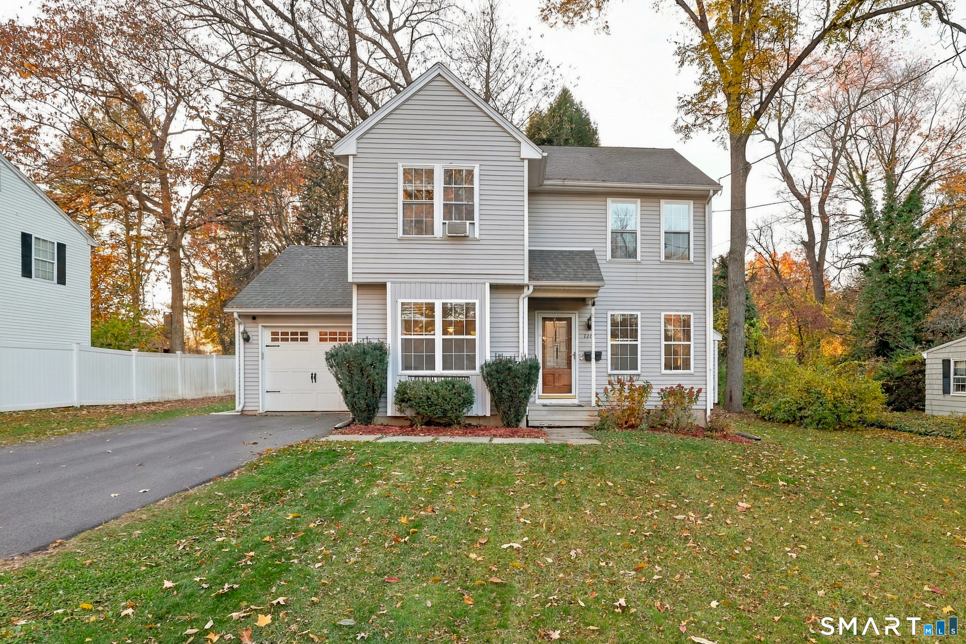
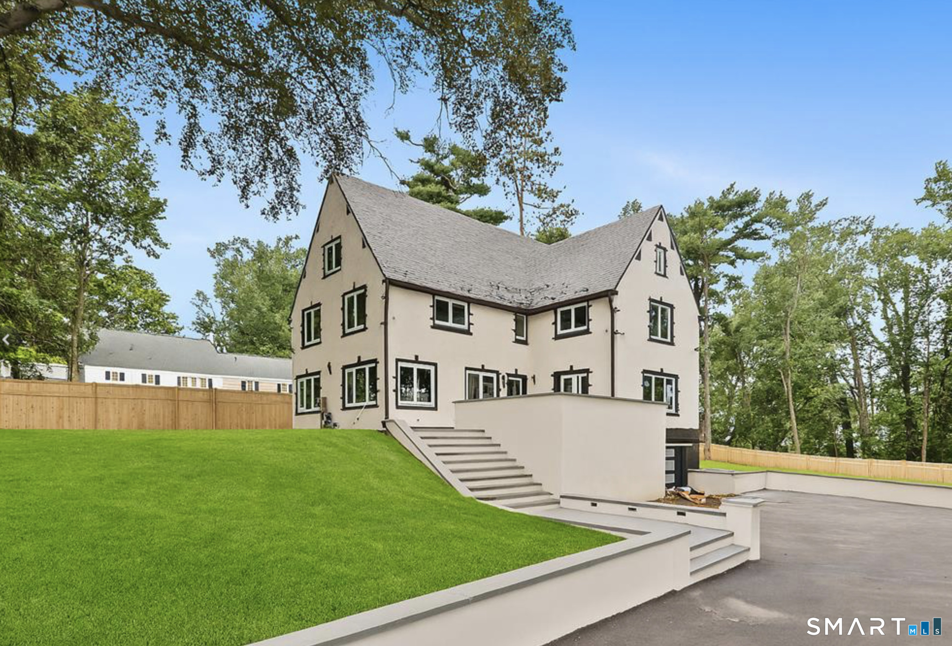
Classic Charm Meets Modern Comfort in the Heart of West Hartford. Located in the Hall High School district, this beautifully maintained Cape is your next move-in-ready home. Featuring 3 spacious bedrooms, 2.1 updated bathrooms, and a two-car garage, this home delivers space, style, and functionality all in one. Step inside to gleaming hardwood floors and a sun-soaked living room anchored by a cozy pellet stove, the perfect place to unwind or entertain. The updated kitchen flows effortlessly into a formal dining area, making everyday living feel anything but ordinary. Need extra space? The finished lower level is perfect for a home office, gym, or rec room. But the real showstopper? The stunning sunroom that opens up to a large, private backyard, ideal for morning coffee, weekend lounging, or dinner parties under the stars. Smart layout. Beautiful finishes. Don't miss your chance to own it.
- Houzeo last checked: 10 minutes ago
- Listing updated: November 18, 2026 at 6:15 pm
- Listing Provided by: Robert Perriello | Century 21 AllPoints Realty
- Source: SMART MLS-CT | MLS#:

Property Details
Status
Active
Type
Single Family Residence
No. of Stories
-
County
City
Neighborhood
--
Year Built
1955
HOA Fees
-
Finished Area
2,282 sqft
Lot Size
28,749.6 sqft lot
Basement Area
- sqft
MLS Name
SMART MLS
MLS Number
24221226
MLS Status
Active
Days on Market
3
Continue Your Journey in App
Find your dream home, receive real-time updates, and many more!
Location
HOA Management
0
HOA Fees
$-/
Disclaimer: Amenities are based on third-party information and may vary; buyers must independently verify all amenities, as information is deemed reliable but not guaranteed.
Facts & Features
Rooms
Bedrooms & bathrooms
Bedrooms: 3
Bathrooms: 3
Interior
Heating
Hot Water, Oil
Sewer
Public Sewer Connected
Cooling
Window Unit
Appliances
Oven/range, Refrigerator, Dishwasher, Disposal, Washer, Dryer
Construction
Year Built
Year Built: 1955
Home type
Single Family Residence
Roof
Fiberglass Shingle
Architectural Style
Cape Cod
Foundation Details
Concrete
Utilities & Energy
Water Source
Public Water Connected
Parking Features
Attached Garage
Basement
Full, Heated, Fully Finished, Full With Hatchway
Other Features
Lot Features
Level Lot
Subdivision Name
N/a
Price History
| Date | Event | Price |
|---|---|---|
11/18/2026 Source: | Listed for Sale | $525,000 +17.98% $230/sqft |
10/08/2025 Source: | Off Market | $445,000 +66.87% $195/sqft |
12/01/2023 Source: | Listing Removed | $266,667 $117/sqft |


Find Homes by Property Features in West Hartford, CT


Based on information provided to and compiled by the SMART MLS, Inc. through Nov 22, 2026, 02:30PM. IDX information is provided exclusively for consumers’ personal, non-commercial use. It may not be used for any purpose other than to identify prospective properties consumers may be interested in purchasing. The data is deemed reliable but is not guaranteed accurate by the MLS. ©2026 SMART MLS, Inc. All Rights Reserved.
 Advertising Broker: Derek Greene | The Greene Realty Group