
- Overview
- Description
- Property Details
- Location
- HOA Management
- Facts & Features
- Getting Around
- Nearby Homes

$1,275,000
Monthly Est:$6,346
 6 Beds

5 full baths + 1 half bath
 5,100sqft
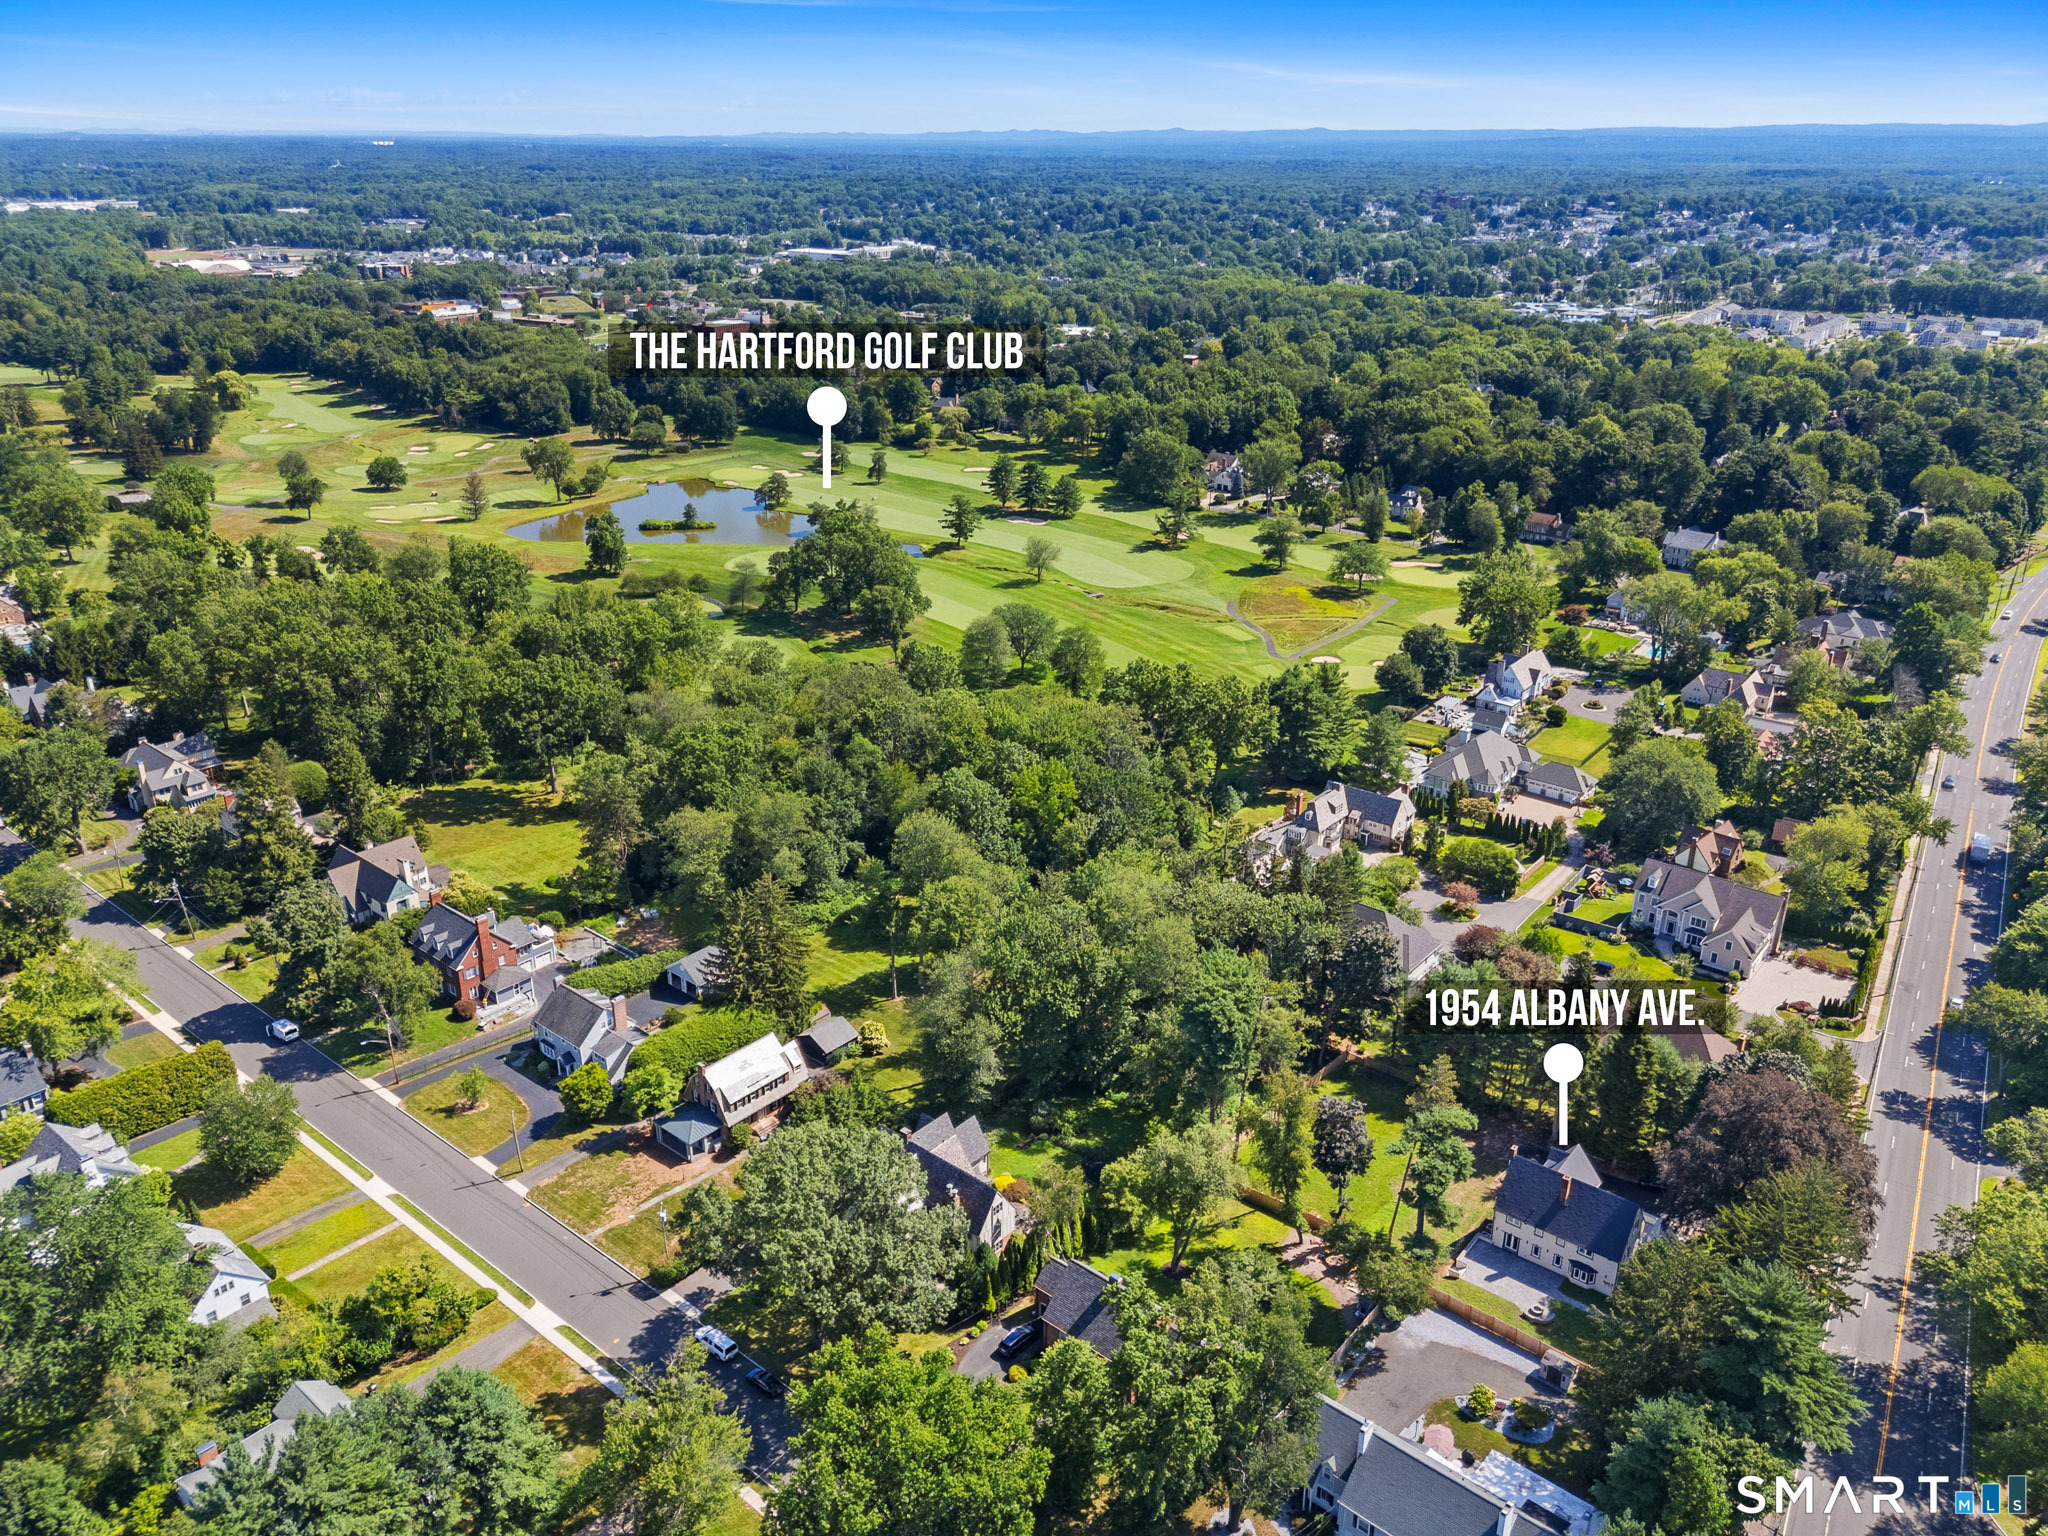
1954 Albany Ave, West Hartford, CT 06117
$1,275,000
$6,346/moEst:
Single Family Residence
Built in 1926
$-- HOA
27,878.4 sqft lot
$250/sq.ft
Description
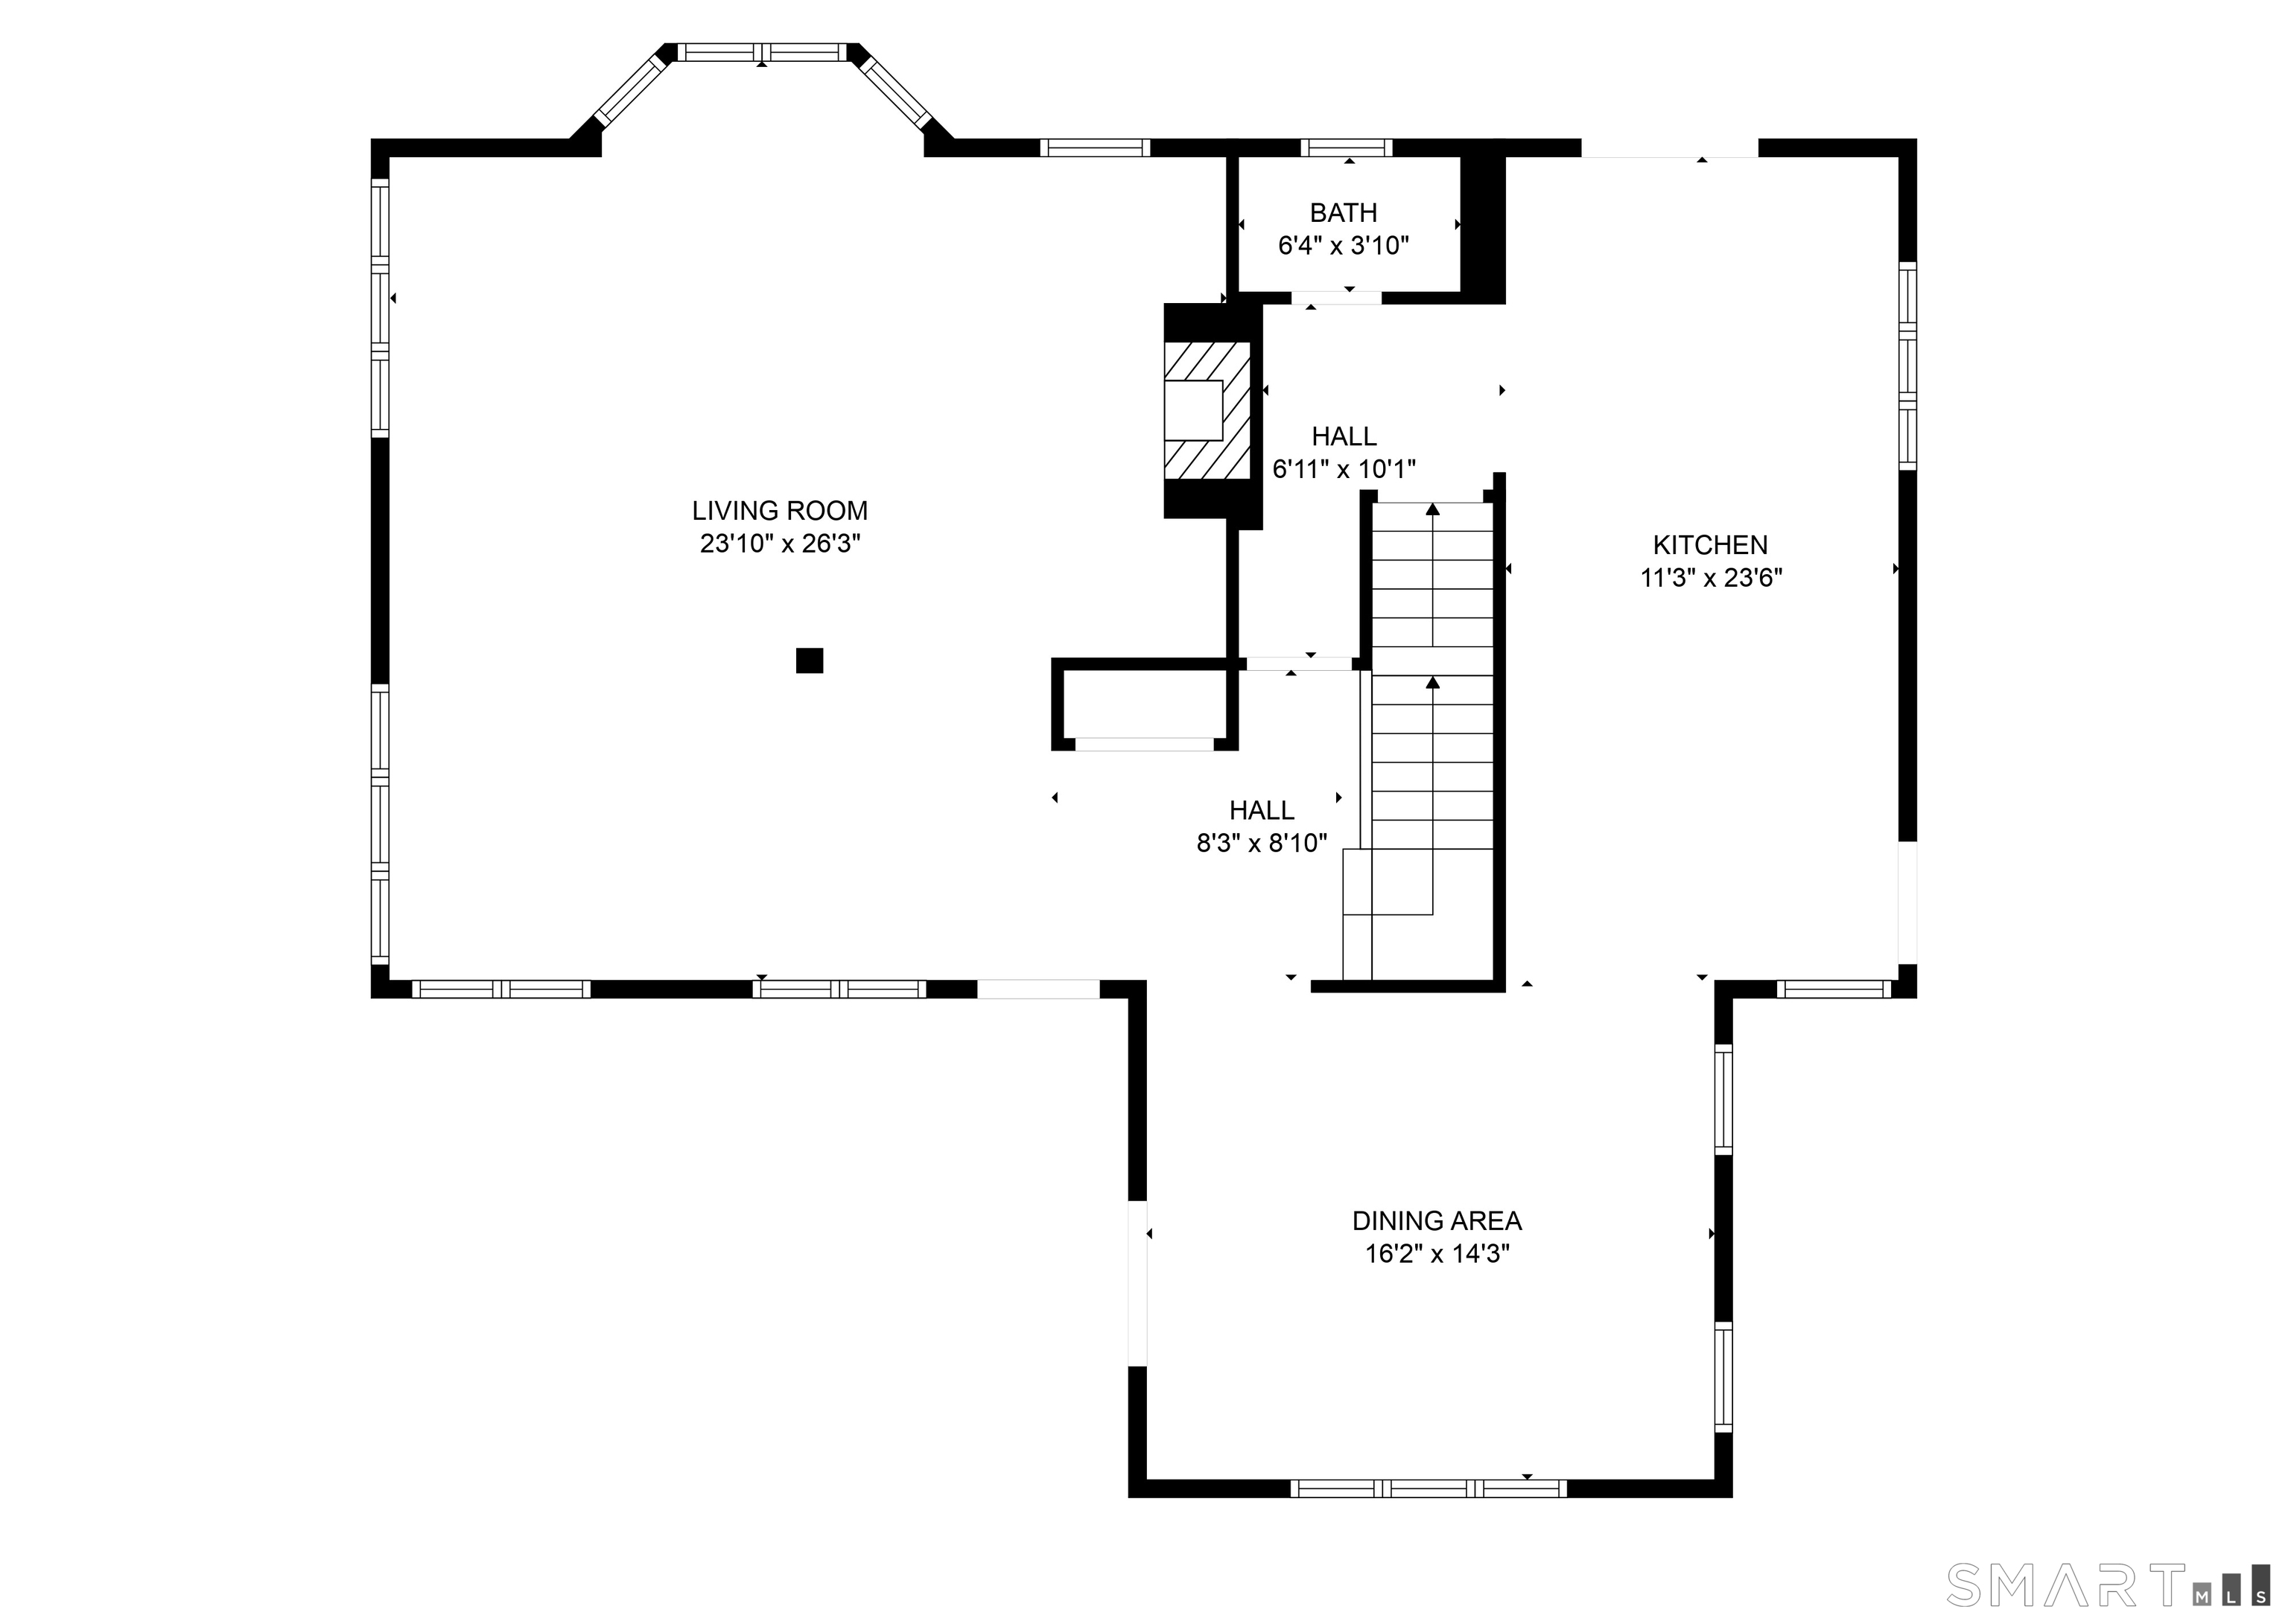
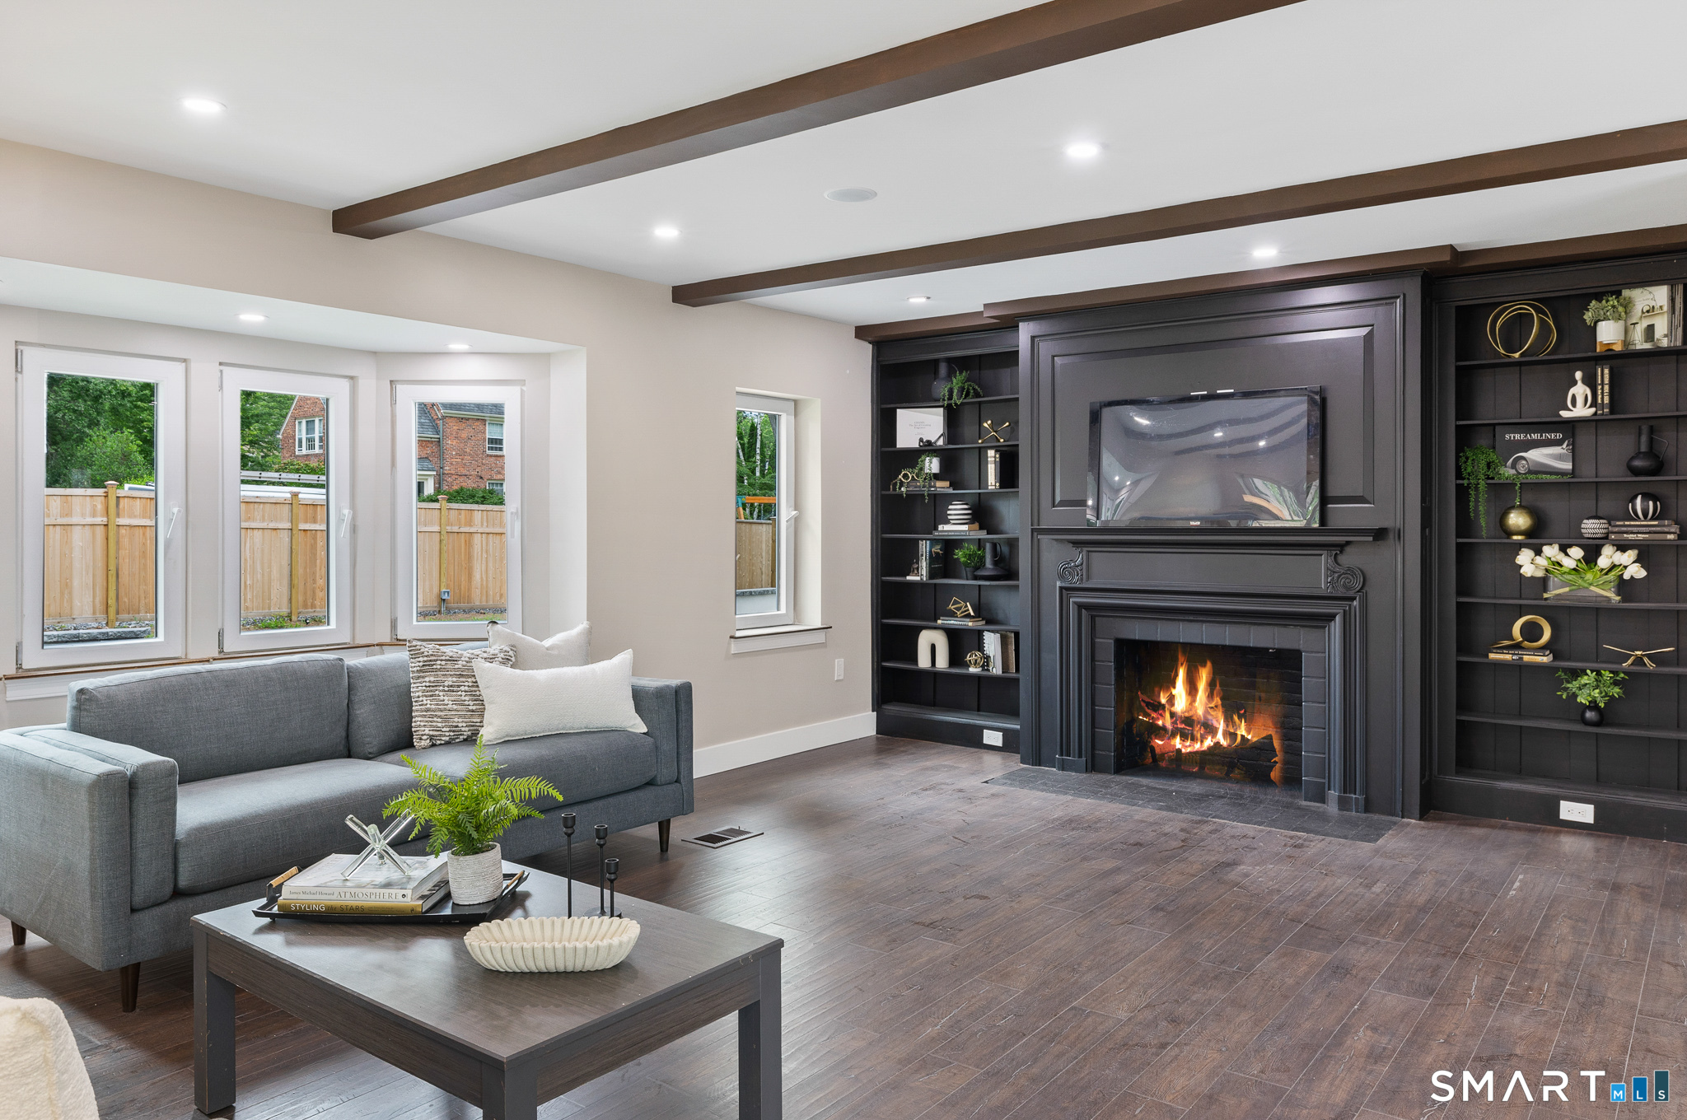
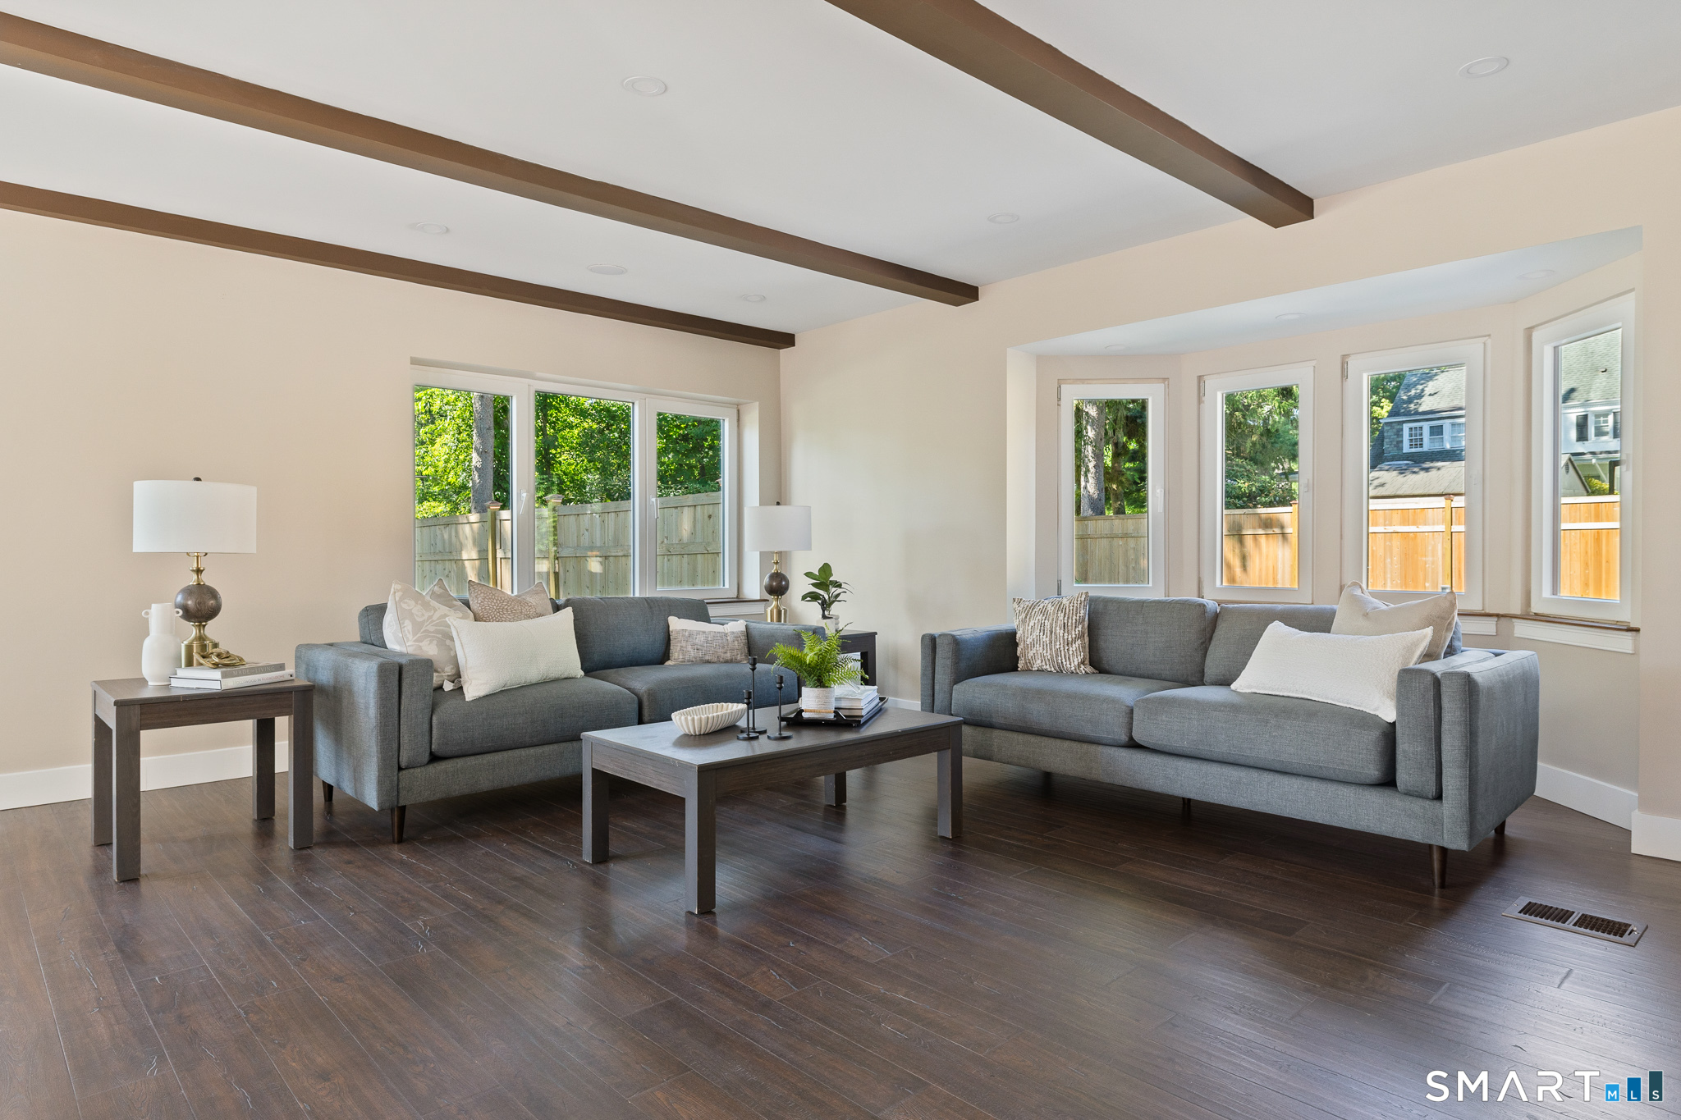
Welcome to this extraordinary European-inspired brick and stucco Tudor estate, situated on a beautifully landscaped, level .64-acre lot in the coveted Historic Hartford Golf Club District. Offering over 4,200 square feet of refined living space, this residence has been meticulously renovated from top to bottom with the highest quality finishes-truly better than new. The heart of the home is the stunning, brand-new chef's kitchen, featuring quartz countertops with a dramatic waterfall edge and direct access to an expansive custom paver patio with built-in fire pit-perfect for entertaining or relaxing in the serene, private backyard. Inside, the home seamlessly blends old-world charm with modern elegance. The formal living room with working fireplace, flows into a sun-filled family room boasting new windows and an open-concept layout. A formal dining room and a beautifully updated powder room complete the first floor. Upstairs, you'll find four spacious bedrooms and three luxurious full baths, including a spa-like primary suite with custom tile work, a walk-in shower, and a backlit mirror. A second bedroom offers an en-suite bath, while a third full bath serves the remaining two bedrooms. The third floor offers incredible flexibility with two additional bedrooms and a full bath, ideal for guests, home offices, or creative spaces. The lower level adds 900 sq ft. Gas heat, central air, new windows, 2 car garage.
- Houzeo last checked: 10 minutes ago
- Listing updated: November 17, 2026 at 8:48 pm
- Listing Provided by: Julie Corrado | Coldwell Banker Realty
- Source: SMART MLS-CT | MLS#:

Property Details
Status
Active
Type
Single Family Residence
No. of Stories
-
County
City
Neighborhood
--
Year Built
1926
HOA Fees
-
Finished Area
5,100 sqft
Lot Size
27,878.4 sqft lot
Basement Area
- sqft
MLS Name
SMART MLS
MLS Number
24213795
MLS Status
Active
Days on Market
15
Open House
Continue Your Journey in App
Find your dream home, receive real-time updates, and many more!
Location
HOA Management
0
HOA Fees
$-/
Disclaimer: Amenities are based on third-party information and may vary; buyers must independently verify all amenities, as information is deemed reliable but not guaranteed.
Facts & Features
Rooms
Bedrooms & bathrooms
Bedrooms: 6
Bathrooms: 6
Interior
Heating
Hot Water, Natural Gas
Sewer
Public Sewer Connected
Exterior Features
Patio
Cooling
Central Air
Appliances
Oven/range, Microwave, Refrigerator, Dishwasher
Construction
Year Built
Year Built: 1926
Home type
Single Family Residence
Roof
Asphalt Shingle
Architectural Style
Colonial
Foundation Details
Concrete
Utilities & Energy
Laundry Features
Lower Level
Water Source
Public Water Connected
Parking Features
Attached Garage, Under House Garage
Basement
Full, Garage Access, Apartment, Partially Finished, Liveable Space, Full With Walk Out
Other Features
Lot Features
Fence Full, Level Lot
Subdivision Name
N/a
Price History
| Date | Event | Price |
|---|---|---|
11/17/2026 Source: | Listed for Sale | $1,275,000 $250/sqft |
11/06/2026 Source: | Coming Soon | $1,275,000 -5.56% $250/sqft |
09/30/2025 Source: | Off Market | $1,350,000 +133.77% $265/sqft |
11/20/2024 Source: #24059975 | Sold | $577,500 +28.33% $113/sqft |
03/10/2020 Source: #170277345 | Listing Removed | $450,000 $88/sqft |

Find Homes by Property Features in West Hartford, CT


Based on information provided to and compiled by the SMART MLS, Inc. through Nov 22, 2026, 02:45PM. IDX information is provided exclusively for consumers’ personal, non-commercial use. It may not be used for any purpose other than to identify prospective properties consumers may be interested in purchasing. The data is deemed reliable but is not guaranteed accurate by the MLS. ©2026 SMART MLS, Inc. All Rights Reserved.
 Advertising Broker: Derek Greene | The Greene Realty Group