- Overview
- Description
- Property Details
- Location
- Facts & Features
- Getting Around
- Nearby Homes


Street View
$1,225,000
Monthly Est:$6,097
 5 Beds
 4 Baths
3 full baths + 1 half bath
 5,805sqft
44 Stanwyck Rd, Mount Laurel, NJ 08054
$1,225,000
$6,097/moEst:
Get Pre-Approved
Single Family Residence
Built in 1996
$-- HOA
22,826 sqft lot
$211/sq.ft
Description
NOTE: OPEN HOUSE IS CANCELLED. SELLER HAS ACCEPTED AN OFFER.
Welcome home to the prestigious Wellesley Hunt Community to a classically elegant brick home with side entry garage. This custom built Sharpton model is nestled on a professionally landscaped and wooded 1/2 acre home site with fenced yard, architecturally styled shed, stone patio, playset and even your own putting green! An impressive tiered landscape and brick walkway introduce you to the Georgian style brick home you will be proud to own. This home is perfect for a growing family, or multi-generational family who require a first floor owners suite. A dramatic 2 story foyer, displays custom millwork, replete throughout the home, as well as hardwood flooring that flows througout most of the first level of this wonderful home. There are 3 fireplaces in the home including the first floor study, gathering room and upstairs bedroom. On the first level, French doors lead to a classic executive office/study with custom built in desk, brick fireplace, couffered ceiling with wood beams, large bay window overlooking the front landscape. The Owner also utilizes this room as a bedroom, An elegant first floor Owner's Suite overlooks the rear landscape and provides 2 closets, as well as spa style owner's bath with shower and soaking tub. The Gathering Room boasts gas fireplace, hardwood flooring, andTriple Anderson French Slider with transom window that opens to the paver patio at the rear yard. A chefs'kitchen displays built in refrigerator /freezer, soft close cabinerty, quartz countertops, new dishwasher, gas cooktop, double ovens, drawer microwave andconvenient eat in breakfast bar that overlooks a sunroom with dramatic walls of windows. For formal dinners a spacious dining room sits at the rear of the home with charming bay window overlooking the pretty landscape outdoors. Climb the elegrant foyer staircase to 3 additional voluminous bedrooms, 2 with ensuites and 1 with cozy fireplace and triple window overlooking the rear yard landscape. A large laundry room on the first level includes built in floor to ceiling cabinetry, built in laundry sink, tile flooring and newer washer and dryer.
The finished basement boasts a home theatre, additional playroom, and office, art studio area as well as plentiful storage. This home proudly displays newer features you will appreciate including roof, gutter guards, newer carpets upstairs, upgraded water heater, paint,
Conveniently located close to 295 and the turnpike, great schools, and excellent shopping. This special home is ready to be your very own.
- Houzeo last checked: 0 minutes ago
- Listing updated: May 12, 2026 at 3:18 pm
- Listing Provided by: Dorothy A Macquade (609) 654-8797 , Brenda Bencini (609) 230-3588 | Century 21 Alliance-Medford (609) 654-8797
- Source: Bright MLS-NJ | MLS#: NJBL2110270

Property Details
Status
Pending
Type
Single Family Residence
No. of Stories
-
County
City
Neighborhood
--
Year Built
1996
HOA Fees
-
Finished Area
5,805 sqft
Lot Size
22,826 sqft lot
Basement Area
- sqft
MLS Name
Bright MLS
MLS Number
NJBL2110270
MLS Status
PENDING-BRIGHT
Days on Market
8

Continue Your Journey in App
Find your dream home, receive real-time updates, and many more!
Continue Your Journey in App
Find your dream home, receive real-time updates, and many more!
Location
Facts & Features
Rooms
Bedrooms & bathrooms
Bedrooms: 5
Bathrooms: 4
Interior
Exterior Features
Extensive Hardscape
Cooling
Central A/c
Sewer
Public Sewer
Appliances
Dishwasher, Microwave, Oven Double, Oven Wall, Cooktop, Stainless Steel Appliances, Washer, Dryer, Water Heater
Interior Features
Entry Level Bedroom, Kitchen Gourmet, Kitchen Island, Walk In Closet(s), Window Treatments
Heating
Forced Air
Construction
Year Built
Year Built: 1996
Home type
Single Family Residence
Foundation Details
Block
Construction Materials
Brick, Vinyl Siding
Architectural Style
Traditional
Utilities & Energy
Basement
Sump Pump, Partially Finished
Water Source
Public
Fireplace Features
Gas/propane, Wood
Other Features
Subdivision Name
Wellesley Hunt
Price History
| Date | Event | Price |
|---|---|---|
05/12/2026 Source: | Pending | $1,225,000 $211/sqft |
04/25/2026 Source: | Listed for Sale | $1,225,000 +48.48% $211/sqft |
04/27/2023 Source: | Price Increased | $825,000 +29.92% $142/sqft |
07/16/2012 Source: | Sold | $635,000 $109/sqft |

Nearby Homes
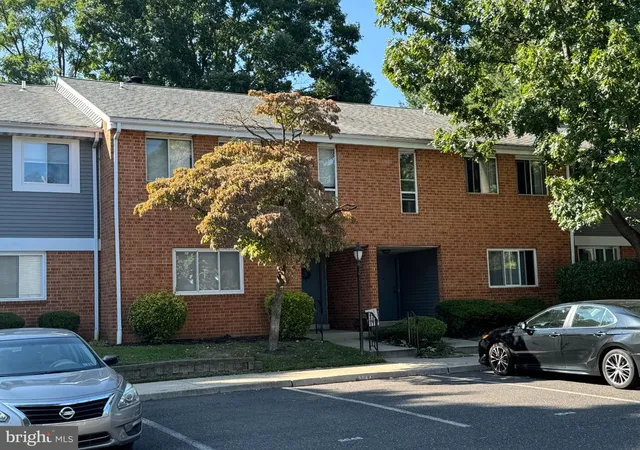
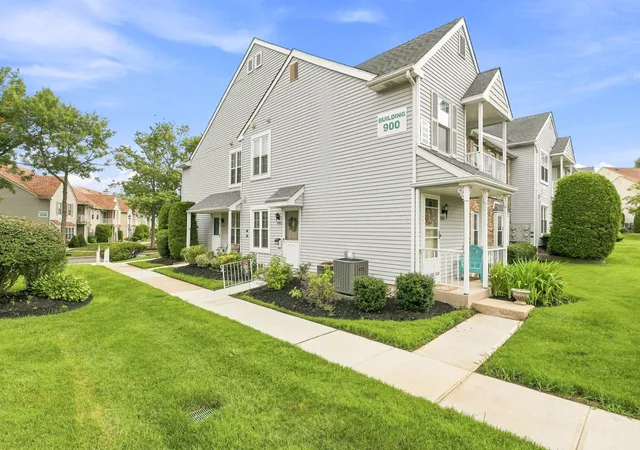
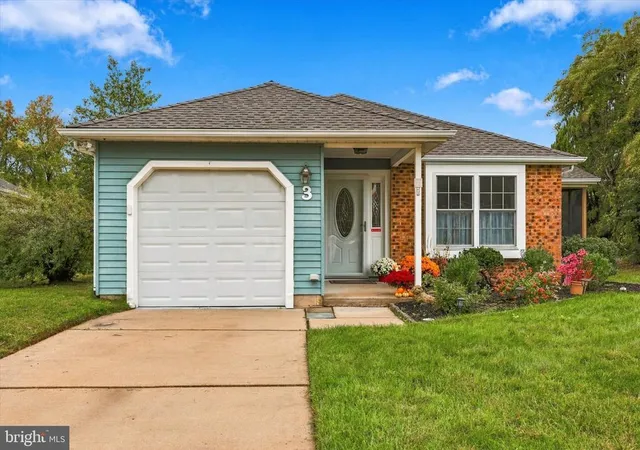
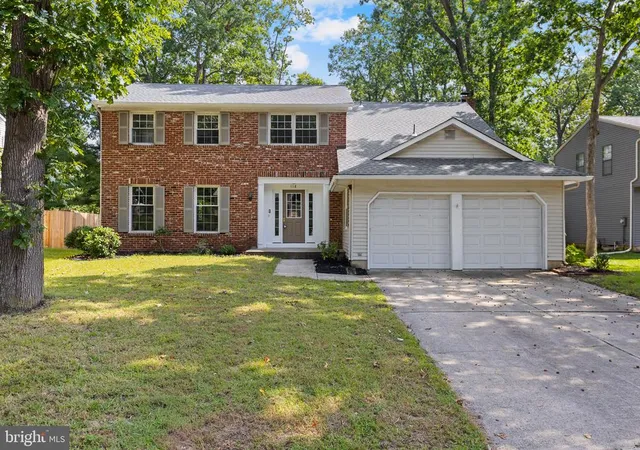
Find Homes by Property Features in Mount Laurel, NJ


Based on information from Bright MLS through Nov 15, 2026, 02:15PM. Listing information is from various brokers who participate in the Bright MLS IDX program and not all listings may be visible on the site. The property information being provided on or through the website is for the personal, non-commercial use of consumers and such information may not be used for any purpose other than to identify prospective properties consumers may be interested in purchasing. Some properties which appear for sale on the website may no longer be available because they are for instance, under contract, sold or are no longer being offered for sale. Property information displayed is deemed reliable but is not guaranteed. IDX information is provided exclusively for personal, non-commercial use, and may not be used for any purpose other than to identify prospective properties consumers may be interested in purchasing. Information is deemed reliable but not guaranteed. © 2026 Bright MLS, Inc. All Rights Reserved. Click here for more information
 Advertising Broker: Joe Hawkins | Hawkins Real Estate Services
