- Overview
- Description
- Property Details
- Location
- HOA Management
- Facts & Features
- Getting Around
- Nearby Homes




$744,000
Monthly Est:$3,703
 3 Beds
 3 Baths
3 full baths
 2,012sqft
44 Sunflower Dr, Placida, FL 33946
$744,000
$3,703/moEst:
Get Pre-Approved
Single Family Residence
Built in 2026
$24.17/mo HOA
18,186 sqft lot
$370/sq.ft
Description
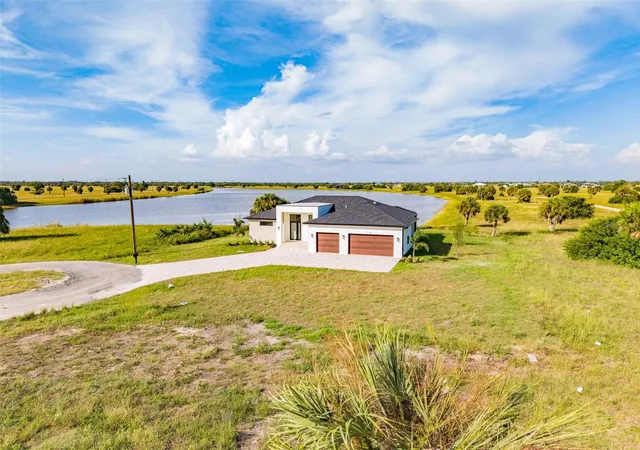
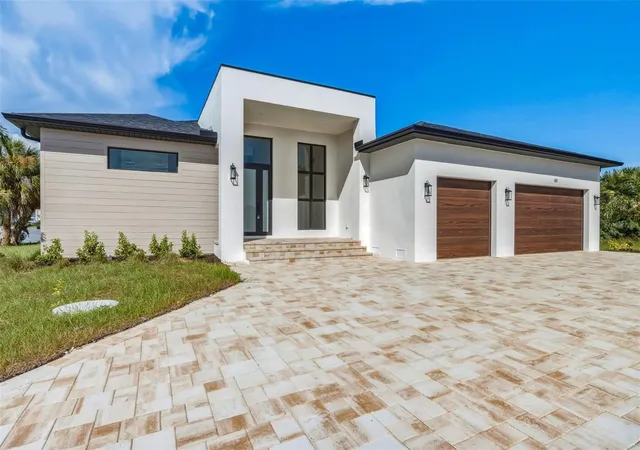
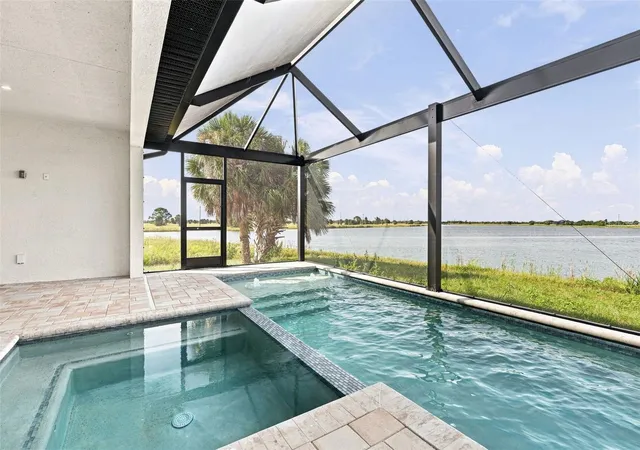
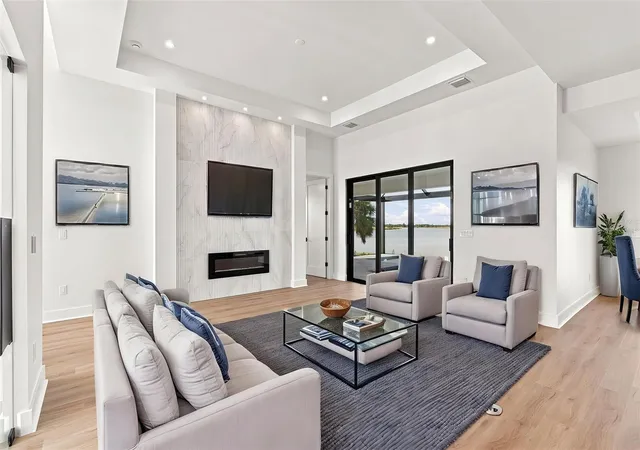
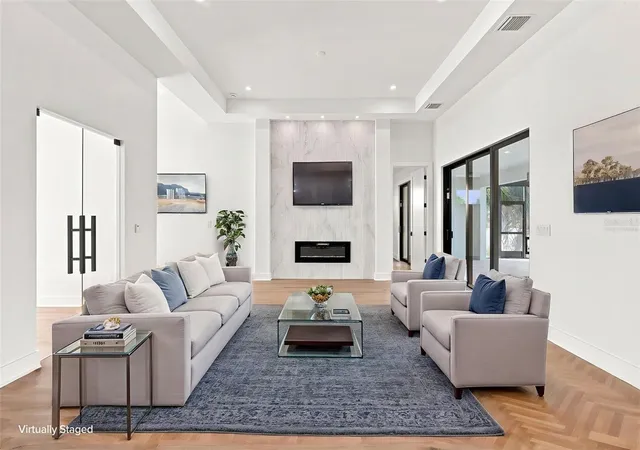
Experience the grandeur of PANORAMIC WATERFRONT VIEWS paired with unmatched privacy. BRAND NEW CONSTRUCTION COMPLETED 08/25/2026. Envision the pinnacle of exquisite luxury and the idyllic Florida lifestyle in this CUSTOM-BUILT 3-bedroom, 3-bathroom, 3-car garage POOL/SPA HOME with a den, perfectly situated on TWO OVERSIZED LOTS atop a serene cul-de-sac in coveted Rotonda Meadows, offering SWEEPING WIDE LAKE VISTAS. This architectural masterpiece exudes sleek, modern sophistication with striking curb appeal, featuring an extended contemporary PAVER DRIVEWAY, immaculate landscaping, a soaring entryway with custom doors, designer lighting, and iconic triple-stacked windows that embody elevated modern elegance. HURRICANE IMPACT-RATED WINDOWS & DOORS THROUGHOUT provide exceptional peace of mind and security. Step through the grand foyer into an open-concept floor plan adorned with premium porcelain flooring, abundant natural light, lavish tray ceilings, and high-end finishes throughout. The living room dazzles with a dramatic 13.5-FOOT CEILING, modern acoustic slat panels, a floating electric fireplace media wall, and expansive pocket sliding glass doors that invite natural light and breathtaking waterfront views indoors. The chef's kitchen is a true showstopper, outfitted with quartz countertops and a matching backsplash, TOP-TIER APPLIANCES, a striking chimney range hood, elegant pendant lighting, European-style soft-close cabinetry, and a waterfall-edge breakfast bar. Perfect for everyday living and sophisticated entertaining. Adjacent to the kitchen, the contemporary dining area frames breathtaking water views, creating a seamless blend of beauty and functionality. The versatile den, enclosed by sleek frameless glass double doors, is bathed in natural light and offers captivating PANORAMIC WATER VIEWS, making it the perfect private office, media room, or creative retreat. The zen-inspired primary suite is a private sanctuary, boasting direct access to the patio, pool, and outdoor kitchen, a tray ceiling with a sky-enhancing clerestory window, CUSTOM CALIFORNIA CLOSETS, and a spa-inspired ensuite bathroom featuring designer vanities, an oversized walk-in shower, a private water closet, and luxurious mirrors. Two spacious guest bedrooms exude modern convenience and refined design, each featuring CALIFORNIA CLOSETS and designer ceiling fans. One guest suite offers direct access to the paver patio with mesmerizing water views, while BOTH FEATURE PRIVATE EN-SUITE BATHROOMS, ensuring ultimate comfort for family and guests. Step outside to your show-stopping screened and caged POOL & SPA OASIS, complete with a beautiful paver deck, sun shelf, integrated sitting spa with immersive water views, and a resort-style ambiance highlighted by a FULLY EQUIPPED PROFESSIONAL OUTDOOR KITCHEN. Revel in exceptional craftsmanship, refreshing cross breezes, and every modern outdoor living luxury. Swim, entertain, relax, and embrace tropical Florida living day or night in unparalleled privacy while surrounded by the natural beauty of waterfront living. Additional premium features include UNBEATABLE WATER VIEWS, PUBLIC WATER & SEWER, an outdoor shower, and LED POOL LIGHTING. All this is just minutes from world-class dining, premier shopping, top-rated golf courses, pristine beaches, and renowned fishing destinations.
This ONE-OF-A-KIND CUSTOM WATERFRONT OASIS is waiting for you, so don't delay. Don't delay and CALL TODAY!!
- Houzeo last checked: 6 minutes ago
- Listing updated: October 9, 2026 at 2:27 pm
- Listing Provided by: Nick Demers (941) 585-3787 , Barbara Brooks | RE/MAX PALM REALTY (941) 889-7654
- Source: Stellar MLS-FL | MLS#: C7525400

Property Details
Status
Active
Type
Single Family Residence
No. of Stories
-
County
City
Neighborhood
--
Year Built
2026
HOA Fees
$24.17/mo
Finished Area
2,012 sqft
Lot Size
18,186 sqft lot
Basement Area
- sqft
MLS Name
Stellar MLS
MLS Number
C7525400
MLS Status
Active
Days on Market
105
Cumulative Days on Market
104

Continue Your Journey in App
Find your dream home, receive real-time updates, and many more!
Download App
Continue Your Journey in App
Find your dream home, receive real-time updates, and many more!
Location
HOA Management
Grande Property Services/Diane Stanislav
HOA Fees
$290/ Annually
Disclaimer: Amenities are based on third-party information and may vary; buyers must independently verify all amenities, as information is deemed reliable but not guaranteed.
Facts & Features
Rooms
Bedrooms & bathrooms
Bedrooms: 3
Bathrooms: 3
Primary Bedroom
Level: First
Area: 294.00 Square Feet
Dimensions: 21x14
Kitchen
Level: First
Area: 162.00 Square Feet
Dimensions: 18x9
Bedroom 2
Level: First
Area: 126.50 Square Feet
Dimensions: 11x11.5
Bedroom 3
Level: First
Area: 132.00 Square Feet
Dimensions: 12x11
Living Room
Level: First
Area: 357.00 Square Feet
Dimensions: 21x17
Foyer
Level: First
Area: 66.00 Square Feet
Dimensions: 11x6
Dinette
Level: First
Area: 121.00 Square Feet
Dimensions: 11x11
Primary Bathroom
Level: First
Area: 140.00 Square Feet
Dimensions: 14x10
Bathroom 2
Level: First
Area: 60.50 Square Feet
Dimensions: 11x5.5
Bathroom 3
Level: First
Area: 61.75 Square Feet
Dimensions: 9.5x6.5
Balcony/Porch/Lanai
Level: First
Area: 304.50 Square Feet
Dimensions: 29x10.5
Foyer
Level: First
Area: 66.00 Square Feet
Dimensions: 11x6
Office
Level: First
Area: 88.00 Square Feet
Dimensions: 11x8
Laundry
Level: First
Area: 60.50 Square Feet
Dimensions: 11x5.5
Interior
Interior Features
Ceiling Fans(s), Coffered Ceiling(s), High Ceilings, Open Floorplan, Primary Bedroom Main Floor, Split Bedroom, Stone Counters, Walk In Closet(s)
Flooring
Tile
Cooling
Central Air
Heating
Central
Appliances
Dishwasher, Disposal, Range, Refrigerator
Sewer
Public Sewer
Exterior Features
Outdoor Kitchen
Construction
Year Built
Year Built: 2026
Home type
Single Family Residence
Roof
Shingle
Construction Materials
Block, Stucco
Architectural Style
Custom, Florida
Property Condition
Completed
Foundation Details
Stem Wall
Utilities & Energy
Water Source
Public
Laundry Features
Inside
Utilities
Cable Available, Electricity Connected, Public
Fireplace Features
Insert, Living Room
Parking Features
Ground Level, Oversized
Pool Features
Gunite, In Ground, Screen Enclosure
Other Features
Community Features
Special Community Restrictions
Lot Features
Cul De Sac, Key Lot, Oversized Lot
Patio And Porch Features
Covered, Patio, Screened
Subdivision Name
Rotonda Meadows
Vegetation
Trees/landscaped
Price History
| Date | Event | Price |
|---|---|---|
10/07/2026 Source: | Price Decreased | $746,000 -0.13% $371/sqft |
10/06/2026 Source: | Price Decreased | $747,000 -0.13% $371/sqft |
10/05/2026 Source: | Price Decreased | $748,000 -0.13% $372/sqft |
10/02/2026 Source: | Price Decreased | $749,000 -0.13% $372/sqft |
10/01/2026 Source: | Price Decreased | $750,000 -0.13% $373/sqft |

Show more
Nearby Homes


Find Homes by Property Features in Placida, FL
Nearby New Homes For Sale

Based on information from Stellar MLS® through Oct 11, 2026, 03:45PM as submitted to and distributed by MLS GRID. All data is obtained from various sources and may not have been verified by the broker or MLS GRID. Supplied Open House Information is subject to change without notice. All information should be independently reviewed and verified for accuracy. Properties may or may not be listed by the office/agent presenting the information. IDX information is provided exclusively for consumers’ personal non-commercial use. It may not be used for any purpose other than to identify prospective properties consumers may be interested in purchasing. The data is deemed reliable but is not guaranteed by MLS GRID. The use of the MLS GRID Data may be subject to an end-user license agreement prescribed by the Member Participant’s applicable MLS, if any, and as amended from time to time. © 2026 Stellar MLS. All Rights Reserved.
 Advertising Broker: Fred McGill | Simple Showing, Inc