- Overview
- Description
- Property Details
- Location
- Facts & Features
- Getting Around
- Nearby Homes

Street View
$495,000
Monthly Est:$2,464
 3 Beds
 3 Baths
2 full baths + 1 half bath
 3,028sqft
44 W 4th Street, Nazareth, PA 18064
$495,000
$2,464/moEst:
Get Pre-Approved
Single Family Residence
Built in 2005
$-- HOA
13,886 sqft lot
$163/sq.ft
Description
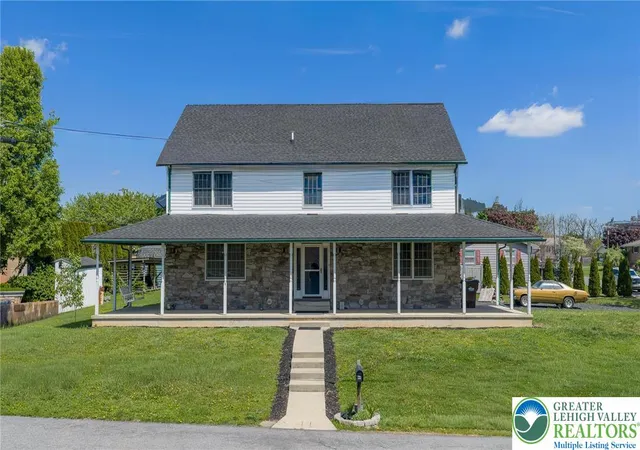
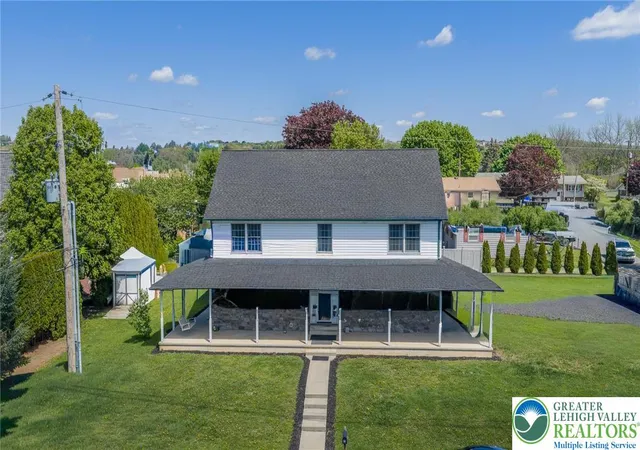
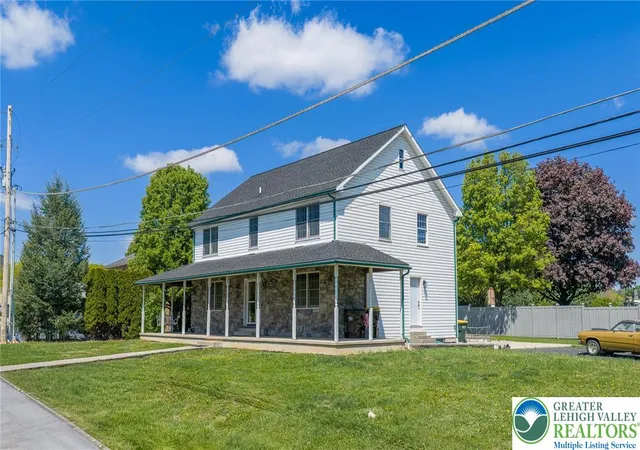
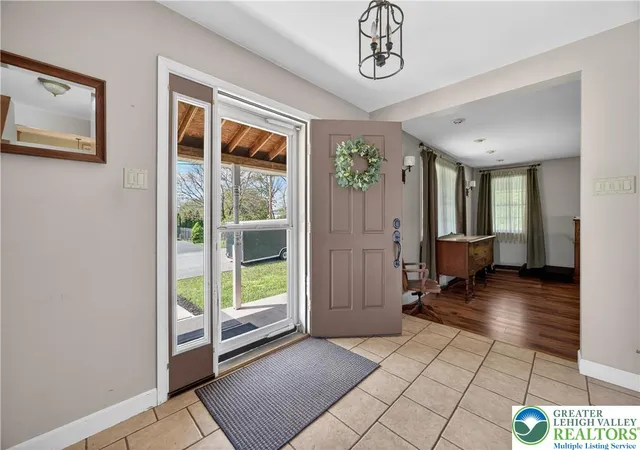
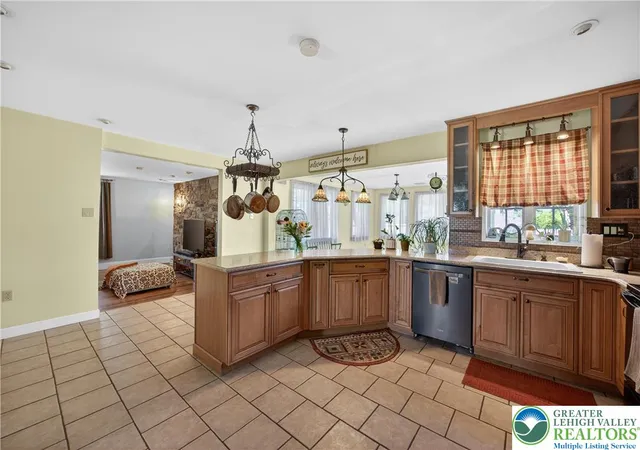
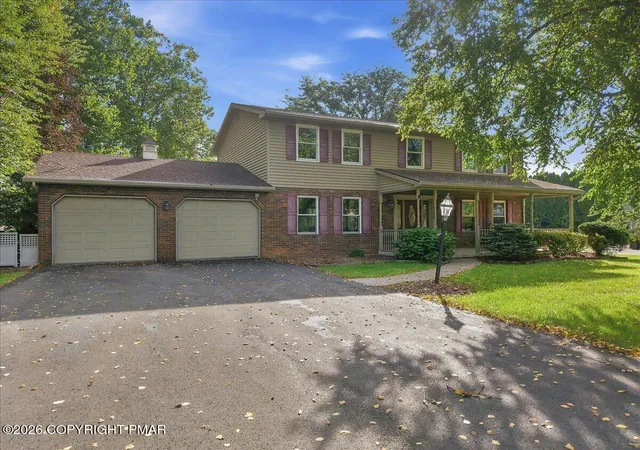
**RECENT PRICE REDUCTION! - Seller ready to move!!** Welcome to 44 W 4th St, where space, character, and future potential come together in one of Nazareth’s most convenient locations. Offering over 3,000 square feet, and a partially installed Central Air system (which the sellers are willing to negotiate a credit for the complete installation), this custom-built home delivers the uniqueness and functionality that’s hard to find in today’s market. Step inside to a warm, inviting layout highlighted by a floor-to-ceiling, exposed-stone accent wall, expansive living areas, abundant natural light throughout and fully insulated. The flow of the main level is ideal for both everyday living and entertaining, with generously sized rooms that give everyone their own space. Upstairs, you’ll find comfortable 3 bedrooms and 2 full-baths with a recently updated primary bathroom including a Jacuzzi and walk-in shower. There is additional room to grow, as the unfinished attic and full basement present a rare opportunity to create even more living space—whether it’s a home office, gym, media room, or guest suite. The possibilities are already built in. Outside, enjoy a wraparound porch and private yard, perfect for relaxing evenings or hosting gatherings. The property also offers ample off-street parking with space to accommodate multiple vehicles, plus room to add a future garage if desired, giving you both immediate convenience and long-term flexibility. Ideally situated within walking distance to Nazareth Area High School, this location offers everyday convenience while still being just minutes from downtown Nazareth’s shops and dining. For buyers looking for value, space, and the ability to make a home truly their own, 44 W 4th St stands apart from the typical cookie-cutter option. Don't hesitate. Schedule your private tour today!
- Houzeo last checked: 56 minutes ago
- Listing updated: September 11, 2026 at 2:23 pm
- Listing Provided by: Joseph P. Hill (215) 355-5565 | HomeStarr Realty (215) 355-5565
- Source: Greater Lehigh Valley MLS-PA | MLS#: 776860

Property Details
Status
Active
Type
Single Family Residence
No. of Stories
2
County
City
Neighborhood
--
Year Built
2005
HOA Fees
-
Finished Area
3,028 sqft
Lot Size
13,886 sqft lot
Basement Area
- sqft
MLS Name
Greater Lehigh Valley MLS
MLS Number
776860
MLS Status
Active
Days on Market
154

Continue Your Journey in App
Find your dream home, receive real-time updates, and many more!
Download App
Continue Your Journey in App
Find your dream home, receive real-time updates, and many more!
Location
Facts & Features
Rooms
Bedrooms & bathrooms
Bedrooms: 3
Bathrooms: 3
Other
Level: Second
Area: 36.00 Square Feet
Dimensions: 6.00 x 6.00
Other
Level: Second
Area: 54.00 Square Feet
Dimensions: 9.00 x 6.00
Other
Level: First
Area: 91.00 Square Feet
Dimensions: 13.00 x 7.00
HalfBath
Level: First
Area: 35.00 Square Feet
Dimensions: 7.00 x 5.00
FullBath
Level: Second
Area: 72.00 Square Feet
Dimensions: 9.00 x 8.00
FullBath
Level: Second
Area: 130.00 Square Feet
Dimensions: 13.00 x 10.00
Bedroom
Level: Second
Area: 165.00 Square Feet
Dimensions: 15.00 x 11.00
Bedroom
Level: Second
Area: 156.00 Square Feet
Dimensions: 13.00 x 12.00
PrimaryBedroom
Level: Second
Area: 360.00 Square Feet
Dimensions: 24.00 x 15.00
Laundry
Level: Second
Area: 42.00 Square Feet
Dimensions: 6.00 x 7.00
FamilyRoom
Level: First
Area: 221.00 Square Feet
Dimensions: 17.00 x 13.00
DiningRoom
Level: First
Area: 180.00 Square Feet
Dimensions: 15.00 x 12.00
LivingRoom
Level: First
Area: 464.00 Square Feet
Dimensions: 29.00 x 16.00
Kitchen
Level: First
Area: 208.00 Square Feet
Dimensions: 16.00 x 13.00
Interior
Appliances
Dishwasher, Electric Cooktop, Electric Dryer, Electric Water Heater, Refrigerator, Washer
Interior Features
Attic, Dining Area, Separate Formal Dining Room, Entrance Foyer, Eat In Kitchen, Kitchen Island, Mud Room, Family Room Main Level, Storage, Utility Room, Walk In Closets
Heating
Oil, Wood Stove
Cooling
Ceiling Fans, Wall Window Units
Sewer
Public Sewer
Exterior Features
Fence, Porch, Patio
Flooring
Carpet, Ceramic Tile, Laminate, Resilient, Tile
Construction
Year Built
Year Built: 2005
Home type
Single Family Residence
Construction Materials
Stone, Vinyl Siding
Architectural Style
Colonial
Roof
Asphalt, Fiberglass
Utilities & Energy
Electric
Amps200or More
Parking Features
Driveway, On Street
Water Source
Public
Laundry Features
Washer Hookup, Dryer Hookup, Electric Dryer Hookup, Upper Level
Basement
Full
Other Features
Patio And Porch Features
Covered, Patio, Porch
Subdivision Name
Not In Development
Price History
| Date | Event | Price |
|---|---|---|
09/11/2026 Source: | Price Decreased | $495,000 -5.71% $163/sqft |
07/07/2026 Source: | Price Decreased | $525,000 -3.67% $173/sqft |
06/09/2026 Source: | Price Decreased | $545,000 -5.20% $180/sqft |
05/21/2026 Source: | Price Increased | $574,900 +5.49% $190/sqft |
05/21/2026 Source: | Listed for Sale | $545,000 $180/sqft |

Nearby Homes



Find Homes by Property Features in Nazareth, PA


Based on information from the Greater Lehigh Valley Realtors, Inc. (GLVR) from the Multiple Listing Service through Oct 22, 2026, 03:47PM. MLS Listing Information has not been verified and is not guaranteed by MLS. Information is provided exclusively for consumers’ personal, non-commercial use, it may not be used for any purpose other than to identify prospective properties consumers may be interested in purchasing. The data is deemed reliable but is not guaranteed to be accurate by the MLS. This website may not include listings or property addresses of sellers who have directed their listing brokers to withhold their listing or their property address from display on the Internet. The data relating to real estate for sale on this website comes in part from the IDX program of the GLVR MLS. Real estate listings held by brokerage firms other than Sell Your Home Services.com include the name of the listing broker. © 2026 Greater Lehigh Valley REALTORS® Multiple Listing Service - All Rights Reserved.
 Advertising Broker: Daniel Demers | Sell Your Home Services
