- Overview
- Description
- Property Details
- Location
- HOA Management
- Facts & Features
- Getting Around
- Nearby Homes


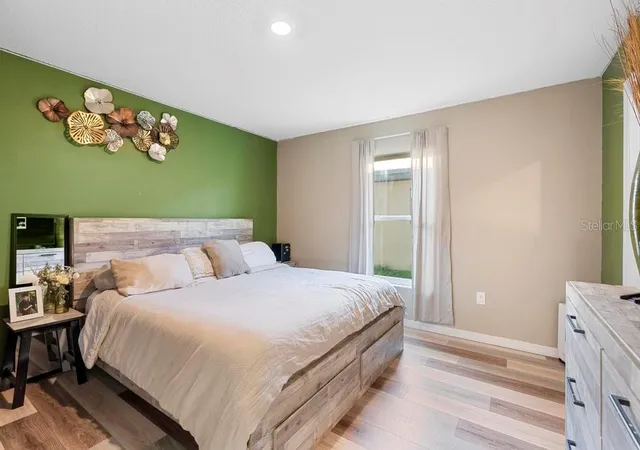


$269,000
Monthly Est:$1,339
 3 Beds
 2 Baths
2 full baths
 1,688sqft
440 Kensington View Dr, Winter Haven, FL 33880
$269,000
$1,339/moEst:
Get Pre-Approved
Single Family Residence
Built in 2020
$53/mo HOA
6,804 sqft lot
$159/sq.ft
Description
Short Sale. Built in 2020, this well-designed 3-bedroom, 2-bathroom home offers 1,688 square feet of living space, an attached 2-car garage, and a desirable corner lot with a private vinyl-fenced side and backyard.
Step inside to an inviting floor plan featuring hard-surface flooring throughout most of the home and a spacious living area ideal for everyday living and entertaining. The kitchen features granite countertops, rich brown cabinetry, ample counter and storage space, and an eat-in dining area, creating a comfortable central gathering space. The primary suite offers privacy, a walk-in closet and its own full bathroom, while two additional bedrooms provide flexibility for guests, an office or additional living space. A dedicated laundry room adds everyday convenience.
Sliding glass doors lead to the covered rear lanai and fenced backyard, providing additional outdoor living space for relaxing, grilling or entertaining. The corner homesite offers additional separation from neighboring properties, while mature landscaping, an irrigation system and sidewalks enhance the exterior.
Kensington View offers sidewalks, street lighting, open green spaces and a community playground, and its location provides convenient access to US Highway 17 and the Polk Parkway, making travel throughout Polk County and toward Lakeland, Orlando and Tampa convenient.
Enjoy being approximately 20 minutes from LEGOLAND® Florida Resort, home to the LEGOLAND theme park, Water Park, SEA LIFE Florida Aquarium and additional attractions. Winter Haven is also known for its Chain of Lakes, boating and recreation, while nearby Cypress Gardens Boulevard offers numerous restaurants, shopping and everyday services.
For commuters and travelers, the Lakeland area is approximately 15 miles away, and Lakeland Linder International Airport is approximately 14 miles from Kensington View. The home's Central Florida location provides access to the employment, dining and entertainment options of Lakeland while keeping Winter Haven's shopping, recreation and attractions close to home.
With newer construction, a fenced corner lot, covered outdoor living space and a convenient location between Winter Haven and Lakeland, 440 Kensington View Drive offers an excellent combination of comfort, location and accessibility.
I would use this version over the old MLS remarks because it does a much better job of selling the location, especially the 20-minute LEGOLAND proximity, Lakeland access, US-17/Polk Parkway connectivity, and Winter Haven recreation.
- Houzeo last checked: 12 minutes ago
- Listing updated: September 5, 2026 at 1:51 pm
- Listing Provided by: Michael Huculak (321) 624-0150 , Irene Calderon LLC | PREFERRED RE BROKERS III (407) 440-4900
- Source: Stellar MLS-FL as distributed by MLS GRID | MLS#: G5105497

Property Details
Status
Active
Type
Single Family Residence
No. of Stories
1
County
City
Neighborhood
--
Year Built
2020
HOA Fees
$53/mo
Finished Area
1,688 sqft
Lot Size
6,804 sqft lot
Basement Area
- sqft
MLS Name
Stellar MLS
MLS Number
G5105497
MLS Status
Active
Days on Market
324
Cumulative Days on Market
122

Continue Your Journey in App
Find your dream home, receive real-time updates, and many more!
Continue Your Journey in App
Find your dream home, receive real-time updates, and many more!
Location
HOA Management
Kensington View
HOA Fees
$159/ Quarterly
Disclaimer: Amenities are based on third-party information and may vary; buyers must independently verify all amenities, as information is deemed reliable but not guaranteed.
Facts & Features
Rooms
Bedrooms & bathrooms
Bedrooms: 3
Bathrooms: 2
Living Room
Level: First
Area: 209.00 Square Feet
Dimensions: 19x11
Kitchen
Level: First
Area: 168.00 Square Feet
Dimensions: 14x12
Primary Bedroom
Level: First
Area: 168.00 Square Feet
Dimensions: 14x12
Bedroom 2
Level: First
Area: 110.00 Square Feet
Dimensions: 11x10
Bedroom 3
Level: First
Area: 110.00 Square Feet
Dimensions: 11x10
Bathroom 2
Level: First
Area: 28.00 Square Feet
Dimensions: 7x4
Interior
Cooling
Central Air
Exterior Features
Sidewalk
Interior Features
Ceiling Fans(s), Eat In Kitchen, Thermostat
Sewer
Public Sewer
Heating
Central, Electric
Flooring
Carpet, Laminate
Appliances
None
Construction
Year Built
Year Built: 2020
Home type
Single Family Residence
Property Condition
Completed
Foundation Details
Slab
Construction Materials
Block
Roof
Shingle
Architectural Style
Traditional
Utilities & Energy
Water Source
Public
Laundry Features
Laundry Room
Utilities
Cable Available, Cable Connected, Electricity Available, Electricity Connected, Fire Hydrant, Public, Sewer Connected, Water Connected
Other Features
Community Features
Playground, Sidewalks, Street Lights
Patio And Porch Features
Rear Porch
Vegetation
Mature Landscaping
Subdivision Name
Kensington View
Price History
| Date | Event | Price |
|---|---|---|
08/08/2026 Source: | Contingent (Active Under Contract) | $269,000 +2.28% $159/sqft |
08/07/2026 Source: | Listed for Sale | $263,000 $156/sqft |
04/15/2026 Source: | Pending | $263,000 $156/sqft |
04/15/2026 Source: | Contingent (Active Under Contract) | $263,000 $156/sqft |
04/10/2026 Source: | Price Increased | $263,000 +9.58% $156/sqft |

Show more
Nearby Homes
Find Homes by Property Features in Winter Haven, FL
Nearby New Homes For Sale

Based on information from Stellar MLS® through Nov 04, 2026, 04:15AM as submitted to and distributed by MLS GRID. All data is obtained from various sources and may not have been verified by the broker or MLS GRID. Supplied Open House Information is subject to change without notice. All information should be independently reviewed and verified for accuracy. Properties may or may not be listed by the office/agent presenting the information. IDX information is provided exclusively for consumers’ personal non-commercial use. It may not be used for any purpose other than to identify prospective properties consumers may be interested in purchasing. The data is deemed reliable but is not guaranteed by MLS GRID. The use of the MLS GRID Data may be subject to an end-user license agreement prescribed by the Member Participant’s applicable MLS, if any, and as amended from time to time. © 2026 Stellar MLS. All Rights Reserved.
 Advertising Broker: Fred McGill | Simple Showing, Inc
