- Overview
- Description
- Property Details
- Location
- Facts & Features
- Getting Around
- Nearby Homes

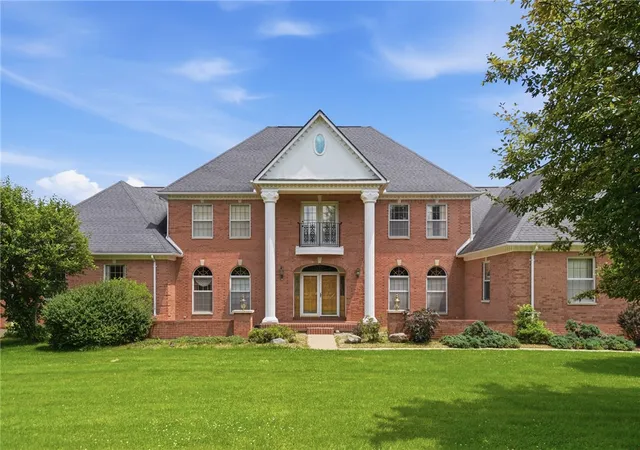


$799,000
Monthly Est:$3,977
 4 Beds
 6 Baths
4 full baths + 2 half baths
 6,801sqft
440 Sugarbrook Trl, Bellbrook, OH 45305
$799,000
$3,977/moEst:
Get Pre-Approved
Single Family Residence
Built in 1991
$-- HOA
5 acres lot
$117/sq.ft
Description
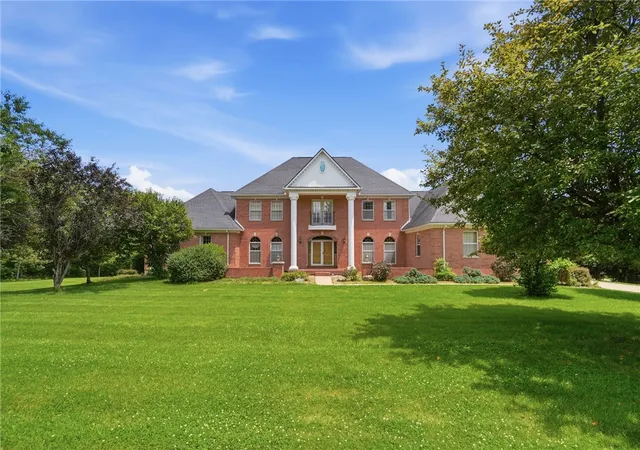
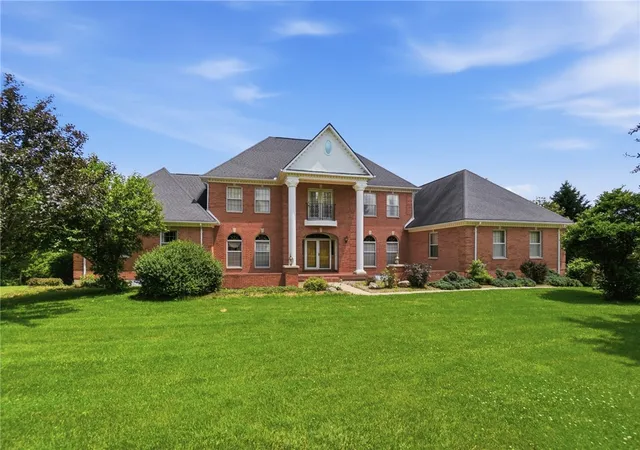
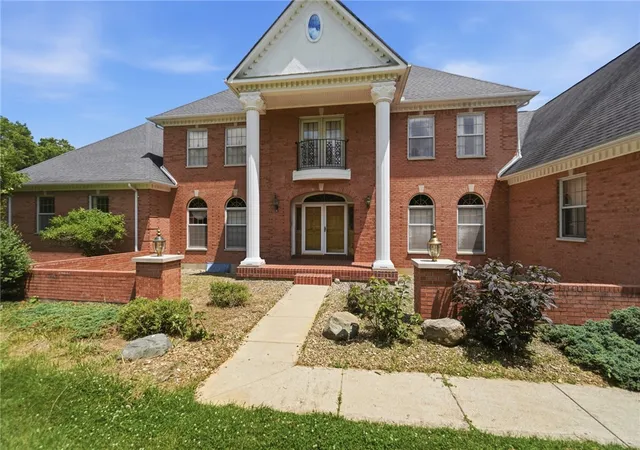
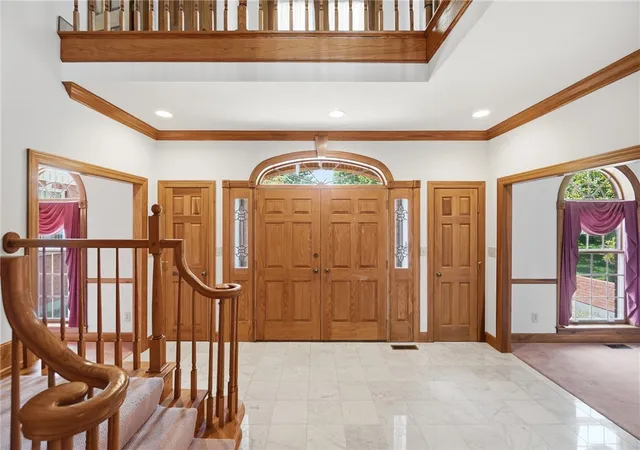
Nestled on five picturesque acres, this distinguished brick home offers a rare combination of timeless design, spacious living, and peaceful surroundings. An impressive exterior with stately columns, manicured landscaping, and a side-entry three-car garage creates a memorable first impression, while the serene setting provides a connection to nature. Inside, a grand foyer welcomes you with tile flooring, an elegant oak staircase, and an open view to the second-story landing. The dramatic great room serves as the heart of the home, showcasing soaring vaulted ceilings, rich hardwood flooring, a floor-to-ceiling brick fireplace, and expansive windows framing views of the property. Just beyond, a glass-enclosed solarium offers a bright and tranquil space to relax and enjoy the changing seasons.
Designed with both everyday living and entertaining in mind, the kitchen features abundant cabinetry, a center island, pantry storage, and a full complement of appliances, with easy access to adjoining living and dining spaces. French doors create a seamless transition to outdoor areas, enhancing the home's inviting flow. The thoughtfully designed floor plan includes a spacious primary suite with a private en suite bath featuring a double vanity, separate shower, skylight, and walk-in closet. An additional upstairs bedroom also enjoys its own en suite bath, while the remaining bedrooms provide comfortable accommodations for family or guests with a Jack and Jill bath. Throughout the home, custom built-ins, detailed millwork, and warm wood accents add character and functionality.
The finished walkout lower level expands the living space with a large recreation area anchored by a brick fireplace, wet bar, and abundant room for entertaining or casual gatherings. Combining elegant living spaces with a beautiful five-acre setting, this exceptional property offers refined country living with conveniences nearby. Don't miss your chance to own this beautiful property.
- Houzeo last checked: 2 hours ago
- Listing updated: July 15, 2026 at 12:23 am
- Listing Provided by: Andrew A Nicholl (937) 689-4152 | Coldwell Banker Heritage (937) 434-7600
- Source: Dayton Realtors MLS-OH | MLS#: 962778

Property Details
Status
Pending
Type
Single Family Residence
No. of Stories
2
County
City
Neighborhood
--
Year Built
1991
HOA Fees
-
Finished Area
6,801 sqft
Lot Size
5 acres lot
Basement Area
- sqft
MLS Name
Dayton Realtors MLS
MLS Number
962778
MLS Status
Pending
Days on Market
116

Continue Your Journey in App
Find your dream home, receive real-time updates, and many more!
Download App
Continue Your Journey in App
Find your dream home, receive real-time updates, and many more!
Location
Facts & Features
Rooms
Bedrooms & bathrooms
Bedrooms: 4
Bathrooms: 6
UtilityRoom
Level: Lower
Area: 589.00 Square Feet
Dimensions: 31 x 19
FloridaRoom
Level: Main
Area: 78.00 Square Feet
Dimensions: 13 x 6
Other
Level: Lower
Area: 180.00 Square Feet
Dimensions: 15 x 12
Office
Level: Main
Area: 238.00 Square Feet
Dimensions: 17 x 14
GameRoom
Level: Lower
Area: 851.00 Square Feet
Dimensions: 37 x 23
Recreation
Level: Lower
Area: 992.00 Square Feet
Dimensions: 32 x 31
Laundry
Level: Main
Area: 135.00 Square Feet
Dimensions: 15 x 9
Bedroom
Level: Second
Area: 195.00 Square Feet
Dimensions: 15 x 13
Bedroom
Level: Second
Area: 210.00 Square Feet
Dimensions: 15 x 14
Bedroom
Level: Second
Area: 210.00 Square Feet
Dimensions: 15 x 14
PrimaryBedroom
Level: Main
Area: 460.00 Square Feet
Dimensions: 23 x 20
FamilyRoom
Level: Main
Area: 408.00 Square Feet
Dimensions: 24 x 17
Kitchen
Level: Main
Area: 420.00 Square Feet
Dimensions: 28 x 15
DiningRoom
Level: Main
Area: 210.00 Square Feet
Dimensions: 15 x 14
LivingRoom
Level: Main
Area: 288.00 Square Feet
Dimensions: 18 x 16
EntryFoyer
Level: Main
Area: 270.00 Square Feet
Dimensions: 18 x 15
Interior
Cooling
Central Air
Exterior Features
Deck
Interior Features
Ceiling Fans, Cathedral Ceilings, Walk In Closets
Sewer
Septic Tank
Heating
Electric, Forced Air, Geothermal
Appliances
Built In Oven, Cooktop, Dryer, Dishwasher, Microwave, Refrigerator, Washer, Electric Water Heater
Construction
Year Built
Year Built: 1991
Home type
Single Family Residence
Construction Materials
Brick, Frame
Utilities & Energy
Basement
Full, Finished, Walk Out Access
Fireplace Features
Two, Wood Burning
Water Source
Public
Parking Features
Attached, Garage, Garage Door Opener
Security Features
Smoke Detectors
Utilities
Septic Available, Water Available
Other Features
Patio And Porch Features
Deck
Subdivision Name
Sugarbrook Meadows
Price History
| Date | Event | Price |
|---|---|---|
07/14/2026 Source: | Pending | $799,000 $117/sqft |
07/10/2026 Source: | Price Decreased | $799,000 -5.89% $117/sqft |
06/26/2026 Source: | Listed for Sale | $849,000 $125/sqft |

Nearby Homes


Find Homes by Property Features in Bellbrook, OH
Nearby New Homes For Sale

Based on information from Dayton Realtors® MLS through Oct 20, 2026, 04:45PM. Information is provided exclusively for consumers’ personal, non-commercial use, that it may not be used for any purpose other than to identify prospective properties consumers may be interested in purchasing. The data is deemed reliable but is not guaranteed accurate by the MLS. The MLS may, at its discretion, require use of other disclaimers as necessary to protect participants and/or the MLS from liability. This website may not include listings or property addresses of sellers who have directed their listing brokers to withhold their listing or their property address from display on the Internet. © 2026 Dayton Area Board of Realtors®, Inc. All rights reserved.
 Advertising Broker: Nicholas Huscroft | Chosen Realty
