- Overview
- Description
- Property Details
- Location
- HOA Management
- Facts & Features
- Getting Around
- Nearby Homes
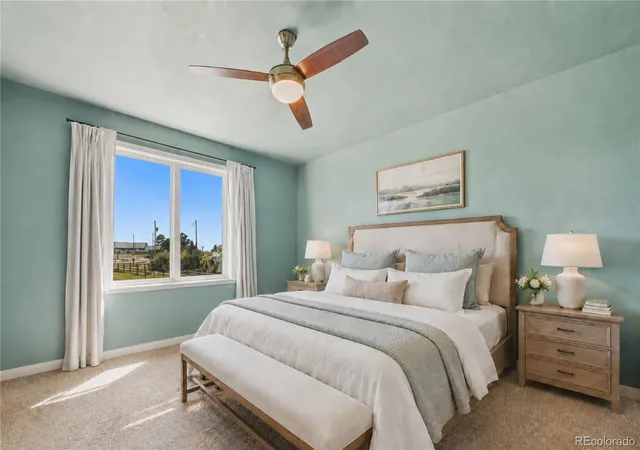

Street View
$675,000
Monthly Est:$3,360
 4 Beds
 3 Baths
3 full baths
 3,126sqft
44076 Morning Star Ct, Elizabeth, CO 80107
$675,000
$3,360/moEst:
Get Pre-Approved
Single Family Residence
Built in 2019
$6.67/mo HOA
2.07 acres lot
$216/sq.ft
Description
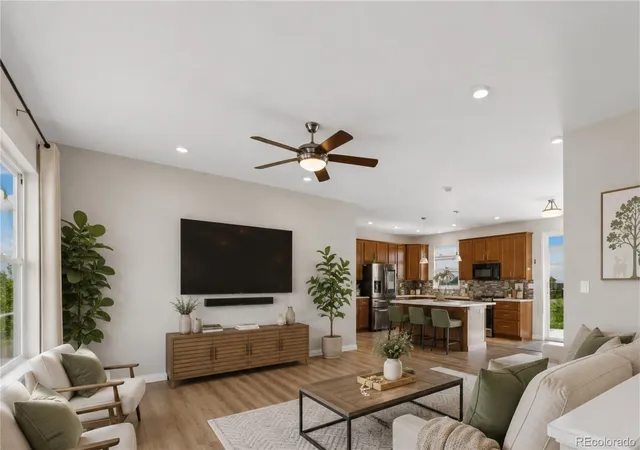
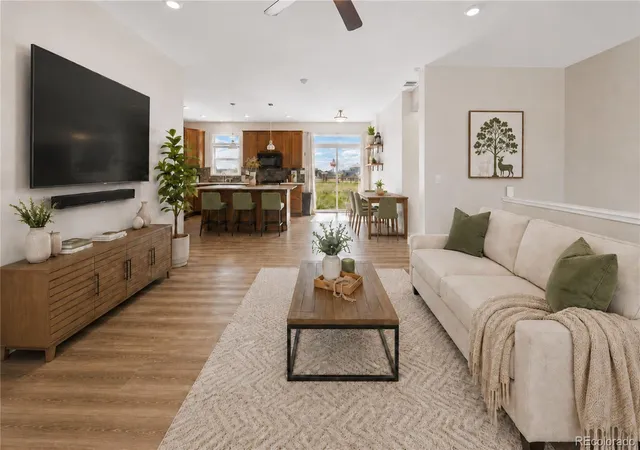
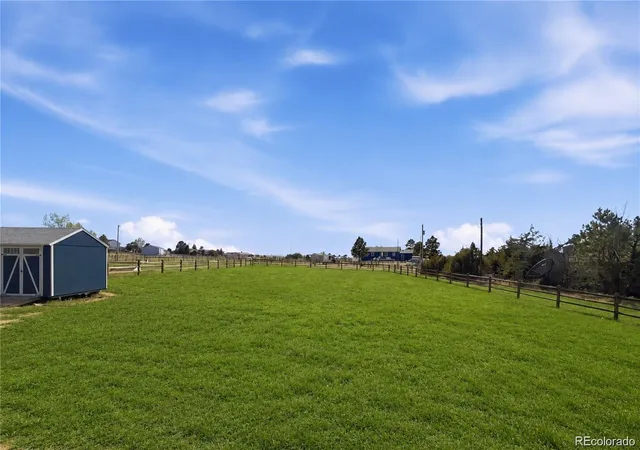
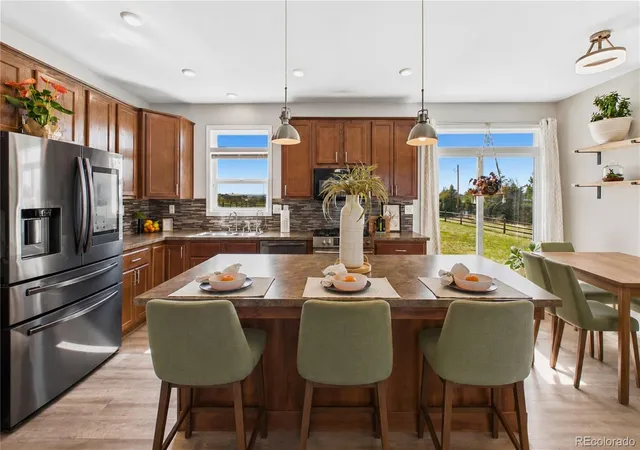
Escape to your 2.07-acre retreat where wide-open spaces and sunset views blend with modern convenience. This gem welcomes you to an open living room bathed in natural light from nearby bay windows. Daily routines and entertaining are a breeze as the space transitions into the kitchen featuring a large island, sleek stainless appliances, a gas range for speedy cooking, and a smart refrigerator. Enjoy main-floor convenience with a laundry room, two bedrooms, a full guest bath, and a restful primary en-suite with a five-piece bath and deep walk-in closet. Downstairs, a front walk-out basement doubles your living space. It showcases a massive great room perfect for gatherings, plus a large fourth bedroom and full bathroom. Looking to build equity? Two extra-large unfinished bonus rooms (not part of bed count) offer incredible opportunity, including one with a rough-in for a potential fourth bathroom. Paired with this finished great room, you have a blank canvas for a home gym, office, or theater. Leave high utility bills behind with a fully paid-off 2022 solar panel system and gigabit-speed fiber internet, making this home a dream for remote workers. Enjoy peace of mind with a newer tankless water heater, water softener/filtration system, Nest thermostat, video doorbell, and wired security. Outside, sip your morning beverage from your covered front deck or host barbecues on the back patio, easily accessed from the kitchen and oversized 2-car attached garage. The massive lot extends well past the left fence, encompassing the well and trampoline right up to the neighboring trees. With lenient covenants, enjoy the freedom to plant a sprawling garden or bring your chickens and goats! A newly permitted shed provides even more storage, and the riding mower can be included. Located just 30 minutes from downtown Parker with convenient access to community trails and playgrounds, this property perfectly balances privacy away from the city and modern amenities.
- Houzeo last checked: 8 hours ago
- Listing updated: August 9, 2026 at 6:43 pm
- Listing Provided by: EMPOWERHOME Team (720) 615-7905 | Keller Williams DTC (303) 771-7500
- Source: DENVER (RE COLORADO) MLS-CO | MLS#: 2029709

Property Details
Status
Active
Type
Single Family Residence
No. of Stories
-
County
City
Neighborhood
--
Year Built
2019
HOA Fees
$6.67/mo
Finished Area
3,126 sqft
Lot Size
2.07 acres lot
Basement Area
- sqft
MLS Name
DENVER (RE COLORADO) MLS
MLS Number
2029709
MLS Status
Active
Days on Market
66

Continue Your Journey in App
Find your dream home, receive real-time updates, and many more!
Download App
Continue Your Journey in App
Find your dream home, receive real-time updates, and many more!
Location
HOA Management
Sun Country Meadows
HOA Fees
$80/ Annually
Disclaimer: Amenities are based on third-party information and may vary; buyers must independently verify all amenities, as information is deemed reliable but not guaranteed.
Facts & Features
Rooms
Bedrooms & bathrooms
Bedrooms: 4
Bathrooms: 3
Living Room
Level: Main
Area: Square Feet
Dimensions: 240.25
Kitchen
Level: Main
Area: Square Feet
Dimensions: 130.00
Dining Room
Level: Main
Area: Square Feet
Dimensions: 77.00
Bedroom
Level: Main
Area: Square Feet
Dimensions: 176.40
Bathroom Full
Level: Main
Area: Square Feet
Dimensions: 102.24
Bedroom
Level: Main
Area: Square Feet
Dimensions: 125.28
Bedroom
Level: Main
Area: Square Feet
Dimensions: 122.96
Bathroom Full
Level: Main
Area: Square Feet
Dimensions: 60.90
Laundry
Level: Main
Area: Square Feet
Dimensions: 92.22
Great Room
Level: Basement
Area: Square Feet
Dimensions: 540.00
Bedroom
Level: Basement
Area: Square Feet
Dimensions: 212.22
Bathroom Full
Level: Basement
Area: Square Feet
Dimensions: 38.13
Bonus Room
Level: Basement
Interior
Interior Features
Eat In Kitchen, Five Piece Bath, High Ceilings, High Speed Internet, Kitchen Island, Open Floorplan, Smart Thermostat, Smoke Free, Walk In Closet(s)
Sewer
Septic Tank
Window Features
Double Pane Windows, Window Coverings
Heating
Forced Air, Natural Gas, Propane
Flooring
Carpet, Concrete, Linoleum, Vinyl
Appliances
Dishwasher, Disposal, Dryer, Microwave, Range, Refrigerator, Smart Appliance(s), Tankless Water Heater, Washer, Water Softener
Exterior Features
Barbecue, Garden, Private Yard, Rain Gutters
Cooling
Central Air
Construction
Year Built
Year Built: 2019
Home type
Single Family Residence
Roof
Composition
Construction Materials
Frame, Wood Siding
Utilities & Energy
Utilities
Cable Available, Electricity Available, Electricity Connected, Internet Access (wired), Natural Gas Available, Phone Available, Propane
Basement
Daylight, Exterior Entry, Full, Interior Entry, Partial, Walk Out Access
Water Source
Private, Well
Laundry Features
In Unit
Security Features
Carbon Monoxide Detector(s), Smart Cameras, Smoke Detector(s), Video Doorbell
Parking Features
Concrete, Gravel, Exterior Access Door, Lighted, Oversized, Storage
Other Features
Lot Features
Meadow, Open Space, Sloped
Subdivision Name
Sun Country Meadows
Patio And Porch Features
Covered, Front Porch, Patio, Wrap Around
Price History
| Date | Event | Price |
|---|---|---|
08/07/2026 Source: | Listing Removed | $675,000 $270/sqft |
08/07/2026 Source: #REC2029709 | Listed for Sale | $675,000 -2.88% $270/sqft |
04/27/2022 Source: | Price Increased | $695,000 +34.95% $278/sqft |
05/08/2019 Source: | Price Increased | $515,000 +472.86% $206/sqft |
05/07/2018 Source: | Sold | $89,900 $36/sqft |

Nearby Homes
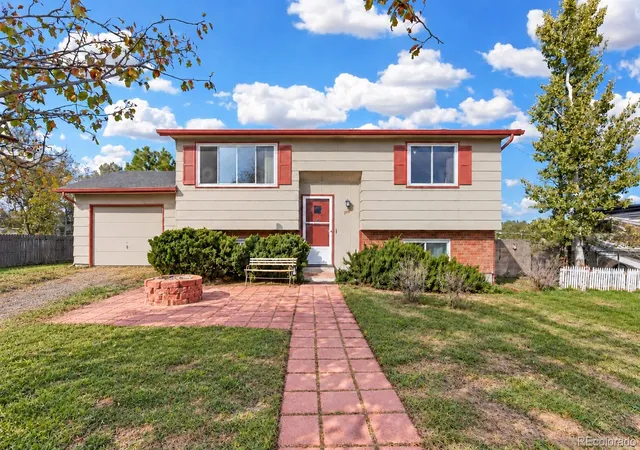
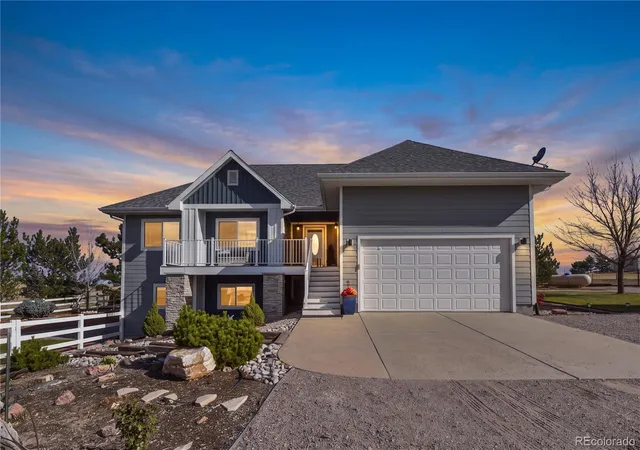
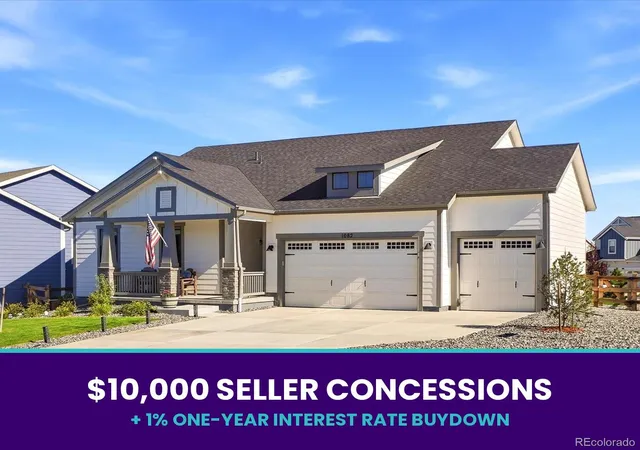
Find Homes by Property Features in Elizabeth, CO

Based on information from REcolorado®, Inc.through Oct 12, 2026, 10:30AM. Not all properties were listed and/or closed by Company. This representation is based in whole or in part on content supplied by REcolorado®, Inc. REcolorado®, Inc. does not guarantee nor is it in any way responsible for its accuracy. Content maintained by REcolorado®, Inc. may not reflect all real estate activity in the market. Some IDX listings have been excluded from this website. Any use search of data on the website, other than by a consumer looking to purchase real estate, is prohibited. If Houzeo suspect “scraping” of the data has occurred, the suspicion and any evidence will be reported to the MLS. IDX information is provided exclusively for consumers' personal non-commercial use. It may not be used for any purpose other than to identify prospective properties consumers may be interested in purchasing. The data is deemed reliable but is not guaranteed by REcolorado®. The use of the IDX Data may be subject to an end user license agreement prescribed by REcolorado® as amended from time to time.
Based on information submitted to the MLS GRID as of Oct 12, 2026, 10:30AM. All data is obtained from various sources and may not have been verified by broker or MLS GRID. Supplied Open House information is subject to change without notice. All information should be independently reviewed and verified for accuracy. Properties may or may not be listed by the office/agent presenting the information. ©2026 REcolorado®, Inc. All Rights Reserved.
 Advertising Broker: Albert Gollas | Gollas and Company, Inc.