- Overview
- Description
- Property Details
- Location
- Facts & Features
- Getting Around
- Nearby Homes



$1,549,900
Monthly Est:$7,714
 5 Beds
 5 Baths
4 full baths + 1 half bath
 6,533sqft
441 E State Route 73, Springboro, OH 45066
$1,549,900
$7,714/moEst:
Get Pre-Approved
Single Family Residence
Built in 1983
$-- HOA
3.52 acres lot
$237/sq.ft
Description
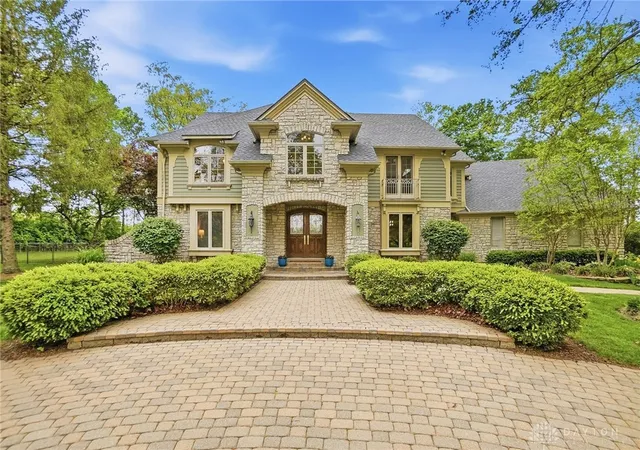
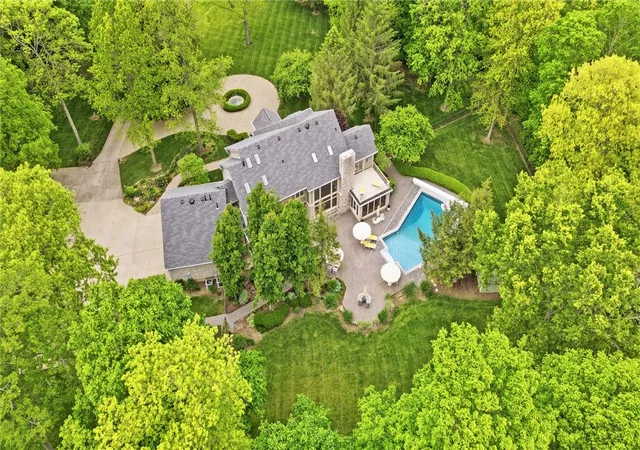
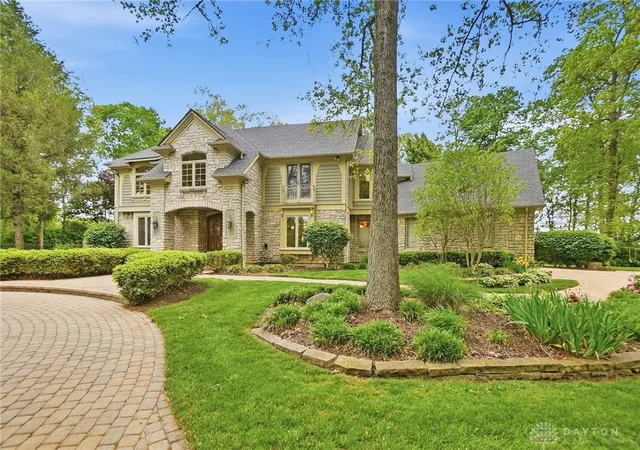
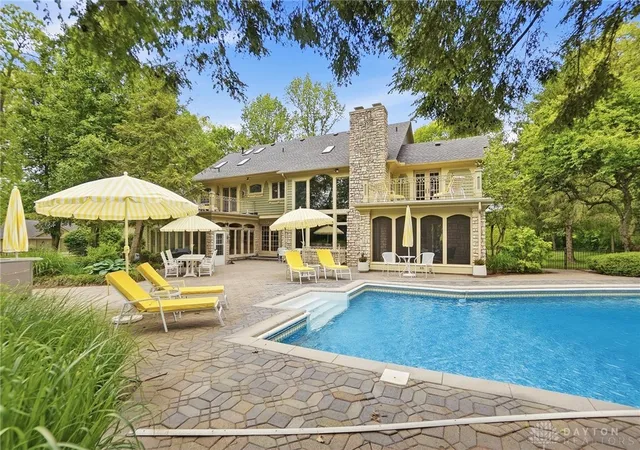
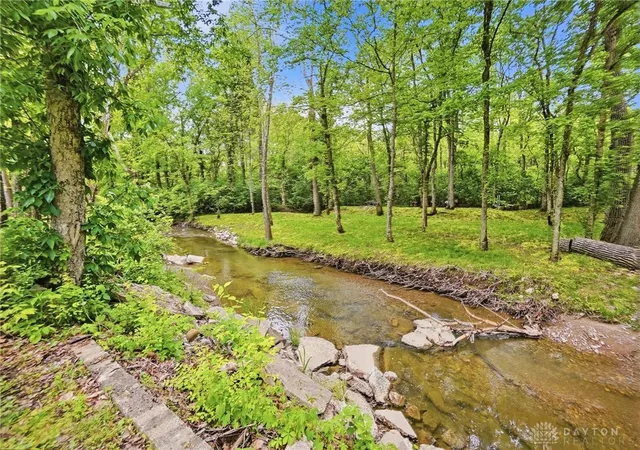
Welcome to Dusty Shadow Estate, a truly exceptional private retreat where luxury, craftsmanship, and lifestyle come together on 9 breathtaking acres. Tucked behind a gated entrance, a winding drive leads to a striking residence anchored by a paver governor’s circle, a side-entry 3-car garage, and an additional 4-car detached garage—ideal for collectors, hobbies, or elevated everyday living. Inside, the home immediately impresses with rich architectural detail, custom woodwork, and a dramatic spiral staircase that sets the tone for the entire experience. Designed for both everyday comfort and high-level entertaining, the open layout flows seamlessly from the great room into a beautifully appointed kitchen with updated appliances, walk-in pantry, and dry bar that connects effortlessly to the dining space. A four-season room and screened porch invite you to enjoy the surrounding landscape year-round, while a dedicated study offers a quiet, refined workspace. The primary suite is a true escape, featuring soaring ceilings, a gas fireplace, private deck access, and a spa-inspired bath, with the added convenience of dual access including a private staircase off the laundry room. Secondary bedrooms offer character and flexibility with lofted spaces, private bath access, custom built-ins, and additional outdoor access. The finished lower level is built for entertaining and relaxation, offering expansive gathering space, a full bar with kitchenette, fitness area, fifth bedroom, full bath, and walk-up access to the outdoors. Outside, the property transforms into a private resort with an in-ground pool, an expansive paver patio, and a multipurpose sport court designed for basketball, tennis, or pickleball. Thoughtful updates include a new roof (2024) with solar-powered skylights, updated mechanicals, refreshed outdoor spaces, and smart home features throughout. This is a rare opportunity to experience refined country living with privacy, presence, and proximity to everything.
- Houzeo last checked: 9 minutes ago
- Listing updated: June 25, 2026 at 6:42 pm
- Listing Provided by: Angela R Flory (937) 901-8156 | eXp Realty (866) 212-4991
- Source: Dayton Realtors MLS-OH | MLS#: 958656

Property Details
Status
Pending
Type
Single Family Residence
No. of Stories
2
County
City
Neighborhood
--
Year Built
1983
HOA Fees
-
Finished Area
6,533 sqft
Lot Size
3.52 acres lot
Basement Area
- sqft
MLS Name
Dayton Realtors MLS
MLS Number
958656
MLS Status
Pending
Days on Market
154

Continue Your Journey in App
Find your dream home, receive real-time updates, and many more!
Download App
Continue Your Journey in App
Find your dream home, receive real-time updates, and many more!
Location
Facts & Features
Rooms
Bedrooms & bathrooms
Bedrooms: 5
Bathrooms: 5
EntryFoyer
Level: Main
Area: 260.00 Square Feet
Dimensions: 20 x 13
Kitchen
Level: Main
Area: 270.00 Square Feet
Dimensions: 18 x 15
Bedroom
Level: Second
Area: 210.00 Square Feet
Dimensions: 15 x 14
Bedroom
Level: Lower
Area: 156.00 Square Feet
Dimensions: 13 x 12
GreatRoom
Level: Main
Area: 532.00 Square Feet
Dimensions: 28 x 19
ScreenedPorch
Level: Main
Area: 168.00 Square Feet
Dimensions: 14 x 12
LivingRoom
Level: Main
Area: 280.00 Square Feet
Dimensions: 20 x 14
FamilyRoom
Level: Lower
Area: 504.00 Square Feet
Dimensions: 28 x 18
Bedroom
Level: Second
Area: 198.00 Square Feet
Dimensions: 18 x 11
Laundry
Level: Main
Area: 176.00 Square Feet
Dimensions: 16 x 11
Office
Level: Main
Area: 210.00 Square Feet
Dimensions: 15 x 14
DiningRoom
Level: Main
Area: 195.00 Square Feet
Dimensions: 15 x 13
PrimaryBedroom
Level: Second
Area: 336.00 Square Feet
Dimensions: 21 x 16
Bedroom
Level: Second
Area: 182.00 Square Feet
Dimensions: 14 x 13
Recreation
Level: Lower
Area: 357.00 Square Feet
Dimensions: 21 x 17
FloridaRoom
Level: Main
Area: 266.00 Square Feet
Dimensions: 19 x 14
Interior
Sewer
Septic Tank
Appliances
Built In Oven, Cooktop, Dishwasher, Disposal, Microwave, Refrigerator, Gas Water Heater
Window Features
Wood Frames
Exterior Features
Fence, Pool, Porch, Patio
Interior Features
Ceiling Fans, Granite Counters, Kitchen Island, Kitchen Family Room Combo, Pantry, Walk In Closets
Cooling
Central Air
Heating
Forced Air, Propane
Construction
Year Built
Year Built: 1983
Home type
Single Family Residence
Construction Materials
Cedar, Stone
Utilities & Energy
Pool Features
In Ground
Utilities
Propane, Septic Available, Water Available
Water Source
Public
Basement
Full, Finished, Walk Out Access
Security Features
Smoke Detectors
Parking Features
Attached, Detached, Four Or More Spaces, Garage, Garage Door Opener, Storage
Fireplace Features
Insert, Gas, Multiple
Other Features
Patio And Porch Features
Patio, Porch
Price History
| Date | Event | Price |
|---|---|---|
06/25/2026 Source: | Pending | $1,549,900 $237/sqft |
06/15/2026 Source: | Price Decreased | $1,549,900 -2.52% $237/sqft |
05/26/2026 Source: | Price Decreased | $1,590,000 -6.47% $243/sqft |
05/09/2026 Source: | Price Decreased | $1,699,900 -10.53% $260/sqft |
10/27/2025 Source: | Listed for Sale | $1,900,000 +2.73% $291/sqft |

Show more
Nearby Homes



Find Homes by Property Features in Springboro, OH
Nearby New Homes For Sale

Based on information from Dayton Realtors® MLS through Oct 11, 2026, 04:15AM. Information is provided exclusively for consumers’ personal, non-commercial use, that it may not be used for any purpose other than to identify prospective properties consumers may be interested in purchasing. The data is deemed reliable but is not guaranteed accurate by the MLS. The MLS may, at its discretion, require use of other disclaimers as necessary to protect participants and/or the MLS from liability. This website may not include listings or property addresses of sellers who have directed their listing brokers to withhold their listing or their property address from display on the Internet. © 2026 Dayton Area Board of Realtors®, Inc. All rights reserved.
 Advertising Broker: Nicholas Huscroft | Chosen Realty