- Overview
- Description
- Property Details
- Location
- Facts & Features
- Getting Around
- Nearby Homes

Street View
$1,399,000
Monthly Est:$6,963
 4 Beds
 5 Baths
2 full baths + 3 half baths
 6,018sqft
441 Goodwyn St, Memphis, TN 38111
$1,399,000
$6,963/moEst:
Get Pre-Approved
Single Family Residence
Built in 1930
$-- HOA
1.24 acres lot
$232/sq.ft
Description
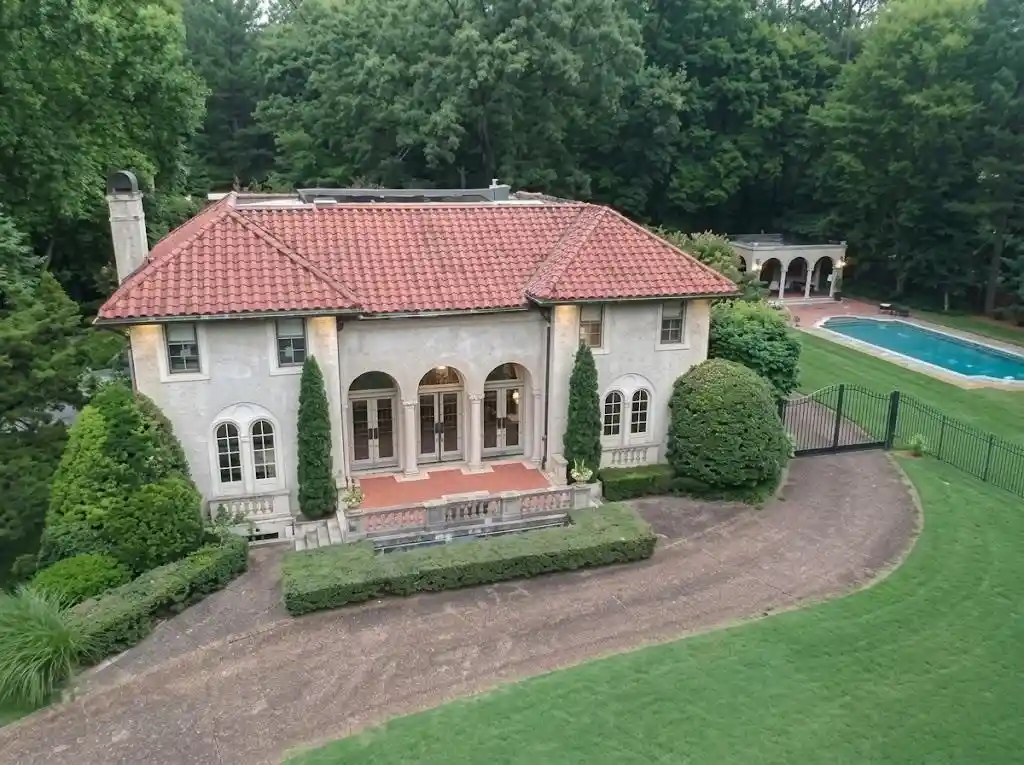
Nestled in the heart of Memphis’s most prestigious and historic enclaves, this exquisite Mediterranean estate is a timeless masterpiece, a rare gem offering a level of unmatched elegance and tranquility. This famous 4 BR 6K sq ft home on 1 acre + with a separate large landscaped pool and pool house is situated among stately historic homes on one of the city's most beautiful, mature, tree-lined streets, a neighborhood of estate-sized yards that create a sanctuary of privacy. The main house showcases its authentic Mediterranean Revival design. The stone facade is capped by a red-barrel-tile roof and anchored by a classic, triple-arched loggia entrance. The symmetry and scale are breathtaking, framed by manicured hedges and mature cypress trees that reinforce its timeless appeal. This small castle with thick limestone, plaster walls and slate floors is not merely a residence; it represents the best of Memphis's architectural history. Some furniture was made for home and can be negotiated
- Houzeo last checked: 12 minutes ago
- Listing updated: October 15, 2026 at 3:23 pm
- Listing Provided by: Michael Varner (901) 218-5546 | Ware Jones, REALTORS (901) 450-4011
- Source: Memphis MLS (MAARMLS)-TN | MLS#: 10232165

Property Details
Status
Active
Type
Single Family Residence
No. of Stories
2
County
City
Neighborhood
--
Year Built
1930
HOA Fees
-
Finished Area
6,018 sqft
Lot Size
1.24 acres lot
Basement Area
- sqft
MLS Name
Memphis MLS (MAARMLS)
MLS Number
10232165
MLS Status
Active
Days on Market
30
Cumulative Days on Market
14

Continue Your Journey in App
Find your dream home, receive real-time updates, and many more!
Continue Your Journey in App
Find your dream home, receive real-time updates, and many more!
Location
Facts & Features
Rooms
Bedrooms & bathrooms
Bedrooms: 4
Bathrooms: 5
Interior
Interior Features
All Window Treatments, Attic Access, Cedar Lined Closet(s), Common Basement, Elevator, Other (see Remarks), Security System, Sky Light(s), Smoke Detector(s), Vent Hood/exhaust Fan, Great Room, Pantry, Separate Breakfast Room, Separate Den, Separate Dining Room, Separate Living Room, Updated/renovated Kitchen, Double Vanity Bath, Half Bath Down, Luxury Primary Bath, Primary Up, Renovated Bathroom, Separate Tub & Shower, Whirlpool(s)
Flooring
9 Or More Ft. Ceiling, Part Hardwood, Slate, Smooth Ceiling, Tile, Two Story Foyer, Vaulted/coff/tray Ceiling
Heating
Central, Gas, Radiator
Appliances
Cable Wired, Cooktop, Dishwasher, Disposal, Double Oven, Dryer, Gas Cooking, Intercom, Microwave, Range/oven, Refrigerator, Self Cleaning Oven, Separate Ice Maker, Washer
Exterior Features
Wrought Iron Security Drs, Auto Lawn Sprinkler, Pool Cleaning Equipment, Pool Heater, Gas Grill, B B Q Pit, Storage Building, Porch, Pool House, Historic District, Courtyard, On Site Storage, Enclosed Balcony, Wooded Grounds, Well Landscaped Grounds, Chain Fence, Workshop, Iron Fence, Outdoor Kitchen
Cooling
Attic Fan, Ceiling Fan(s), Central
Construction
Year Built
Year Built: 1930
Home type
Single Family Residence
Construction Materials
Casement Window(s), Stone, Storm Door(s), Storm Window(s), Wood Window(s)
Architectural Style
French, Spanish, Traditional
Utilities & Energy
Pool Features
In Ground
Parking Features
Driveway/pad, Front Load Garage, Garage Door Opener(s), Gate Clickers, Gated Parking, Storage Room(s), Workshop(s)
Fireplace Features
Gas Starter, In Living Room, In Other Room, Masonry, Vented Gas Fireplace
Security Features
Burglar Alarm, Dead Bolt Lock(s), Fire Alarm, Iron Door(s), Monitored Alarm System, Security Gate, Smoke Detector(s)
Other Features
Lot Features
Brick/stone Fenced, Chain Fenced, Corner, Iron Fenced, Landscaped, Level, Professionally Landscaped, Some Trees
Subdivision Name
Buntyn
Price History
| Date | Event | Price |
|---|---|---|
10/15/2026 Source: | Listed for Sale | $1,399,000 $232/sqft |

Getting Around 441 Goodwyn St
Bike Score®

Bikeable
59/100
Walk Score®

Car-Dependent
33/100
Transit Score®

Some Transit
28/100
Data provided by Redfin
Nearby Homes

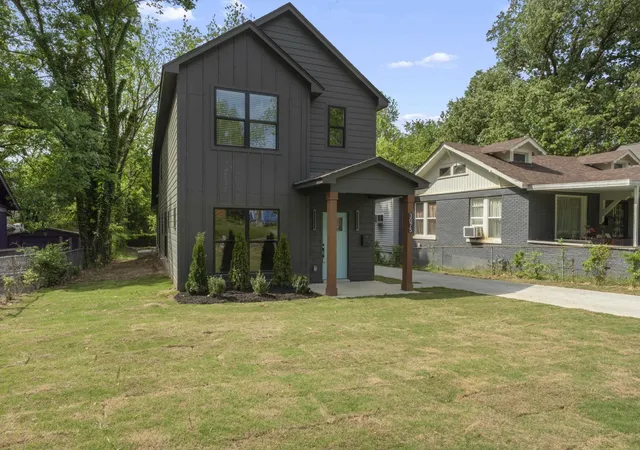

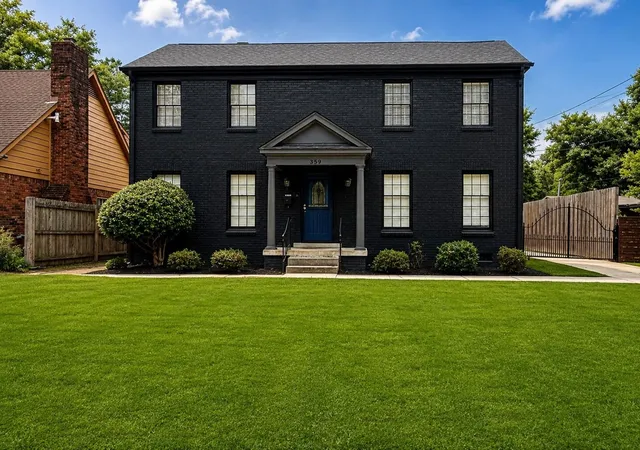
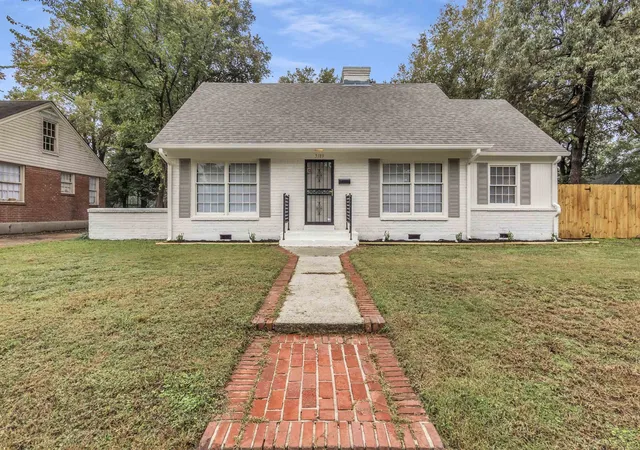

Find Homes by Property Features in Memphis, TN
Nearby New Homes For Sale
Nearby Pre-Owned Homes For Sale


Based on information from the Memphis Area Association of REALTORS(R) (alternatively, from the Memphis Area Association of REALTORS® MLS) through Nov 01, 2026, 01:00AM. The information provided is for the consumer's personal, noncommercial use and may not be used for any purpose other than to identify prospective properties that the consumer may be interested in purchasing. Information deemed reliable but is not guaranteed accurate. Some or all of the listings displayed may not belong to the firm whose website is being visited. Listing content and images Copyright 2026 Memphis Area Association of REALTORS®. Information provided is for the consumer's personal, non-commercial use and may not be used for any purpose other than to identify prospective properties consumers may be interested in purchasing. Do not rely upon listing data without independently verifying it. © 2025 Memphis Area Association of REALTORS®. All Rights Reserved. Angela Fowler Real Estate, LLC | 423.320.4620 Mailing Address: 452 Kailors Cove Cir, Ringgold, GA 30736
 Advertising Broker: Angela Fowler | Angela Fowler Real Estate, LLC.
