- Overview
- Description
- Property Details
- Location
- Facts & Features
- Getting Around
- Nearby Homes

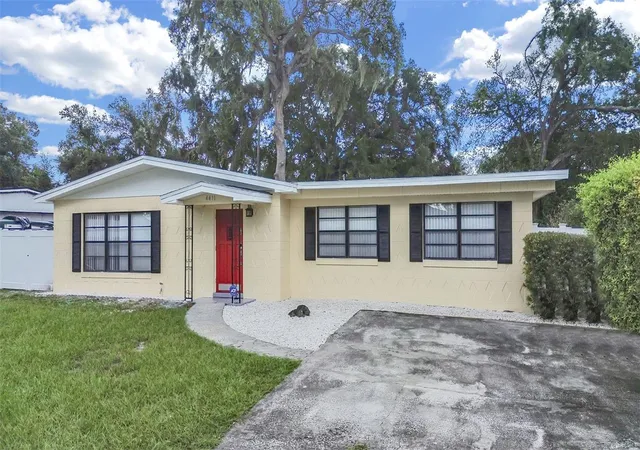


$365,000
Monthly Est:$1,817
 3 Beds
 2 Baths
2 full baths
 1,458sqft
4411 Bass St, Tampa, FL 33617
$365,000
$1,817/moEst:
Get Pre-Approved
Single Family Residence
Built in 1958
$-- HOA
8,025 sqft lot
$250/sq.ft
Description
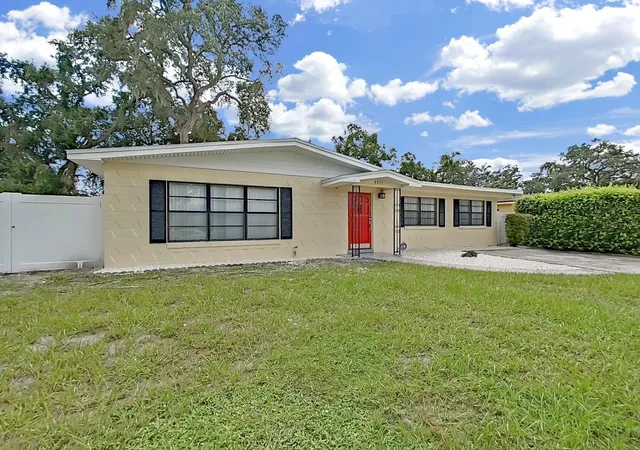
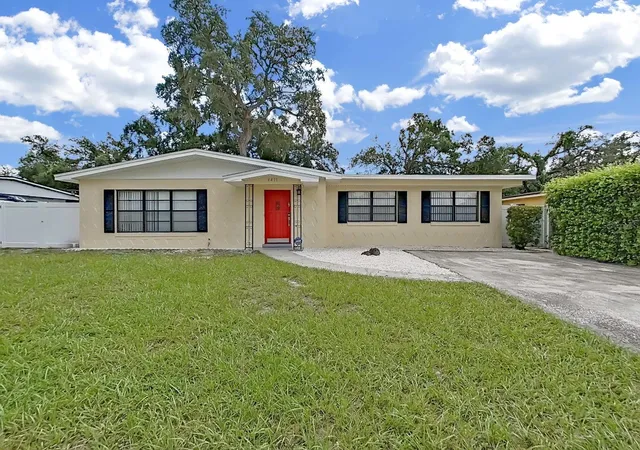
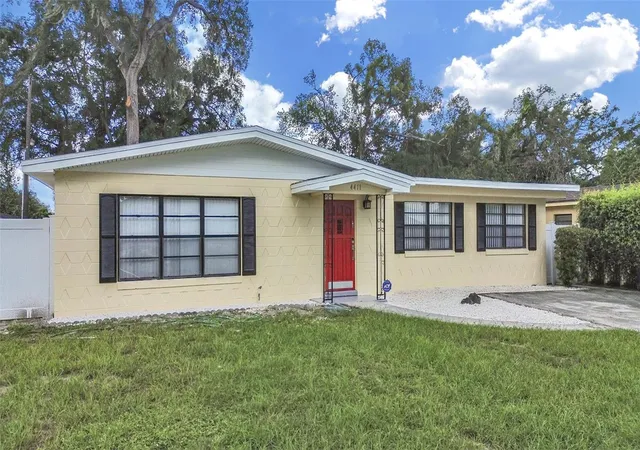
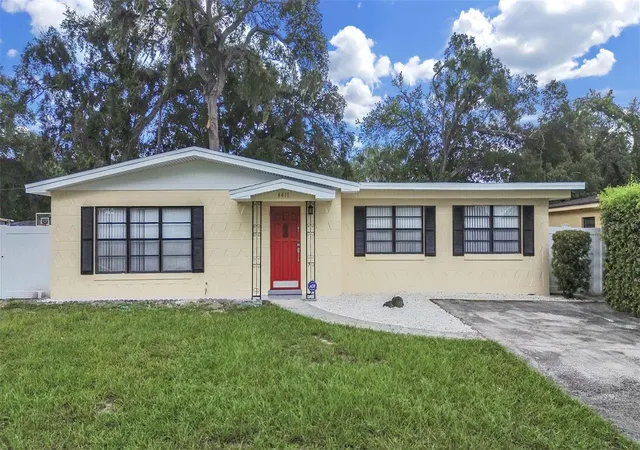
Welcome to 4411 Bass Street, Tampa, FL 33617, a beautifully renovated 3 bedroom, 2 bathroom home offering 1,458 square feet of updated living space on a spacious 8,025 squarefoot lot! Originally built in 1958, this move-in-ready home has been thoughtfully transformed with brand new vinyl flooring, fresh interior paint, new ceiling fans, fully renovated bathrooms featuring new vanities, stylish tile flooring, and beautifully finished bathtub surrounds with marble sytled tiles. The updated kitchen is designed for both everyday living and entertaining, showcasing new cabinets, new appliances, and a convenient breakfast bar built into the wall. Major improvements include a new A/C system installed in 2025 and a roof replaced in 2026, providing valuable peace of mind for the next owner. Outside, enjoy beautiful green grass in both the front and backyard, along with a combination of wood and vinyl fencing for added privacy. Ideally located near the University of South Florida, this home offers convenient access to shopping, grocery stores, restaurants, and the active Fowler Avenue and Busch Boulevard corridors, with nearby dining options including Caribbean Crown and Saigon Bay. Residents will also appreciate being close to popular Tampa attractions, including Busch Gardens Tampa Bay and Adventure Island, while the surrounding USF area offers additional shopping, dining, entertainment, and everyday conveniences. Zoned for Robles Elementary School, Sligh Middle School, and King High School, this beautifully updated home combines modern finishes, a spacious lot, major recent improvements, and a convenient Tampa location making it an excellent opportunity to enjoy a truly move-in-ready home close to everything the area has to offer!
- Houzeo last checked: 3 minutes ago
- Listing updated: October 21, 2026 at 9:39 pm
- Listing Provided by: Smith Desir (813) 841-9930 , Kenny Desir | PEOPLE'S CHOICE REALTY SVC LLC (813) 933-0677
- Source: Stellar MLS-FL as distributed by MLS GRID | MLS#: TB8542538

Property Details
Status
Active
Type
Single Family Residence
No. of Stories
1
County
City
Neighborhood
--
Year Built
1958
HOA Fees
-
Finished Area
1,458 sqft
Lot Size
8,025 sqft lot
Basement Area
- sqft
MLS Name
Stellar MLS
MLS Number
TB8542538
MLS Status
Active
Days on Market
65
Cumulative Days on Market
56

Continue Your Journey in App
Find your dream home, receive real-time updates, and many more!
Continue Your Journey in App
Find your dream home, receive real-time updates, and many more!
Location
Facts & Features
Rooms
Bedrooms & bathrooms
Bedrooms: 3
Bathrooms: 2
Interior
Heating
Central
Appliances
Microwave, Range, Refrigerator
Interior Features
Ceiling Fans(s)
Exterior Features
Lighting, Private Mailbox, Sidewalk
Cooling
Central Air
Flooring
Tile, Vinyl
Window Features
Blinds
Sewer
Public Sewer
Construction
Year Built
Year Built: 1958
Home type
Single Family Residence
Foundation Details
Slab
Property Condition
Completed
Roof
Shingle
Construction Materials
Stucco
Utilities & Energy
Laundry Features
None
Utilities
Bb/hs Internet Available, Cable Available, Electricity Available, Phone Available, Public, Sewer Available, Water Available
Parking Features
Driveway
Water Source
Public
Other Features
Subdivision Name
Del Rio Estates Unit 2
Community Features
Street Lights
Price History
| Date | Event | Price |
|---|---|---|
10/23/2026 Source: | Price Decreased | $2,400 -99.36% $2/sqft |
10/09/2026 Source: | Price Decreased | $375,000 -2.60% $257/sqft |
09/23/2026 Source: | Price Decreased | $385,000 -2.53% $264/sqft |
09/12/2026 Source: #MFRTB8542538 | Price Decreased | $395,000 -4.82% $271/sqft |
08/29/2026 Source: | Price Increased | $415,000 +13.70% $285/sqft |

Show more
Nearby Homes

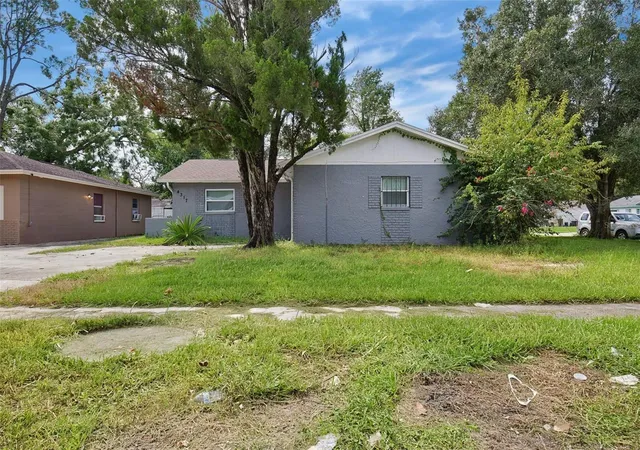
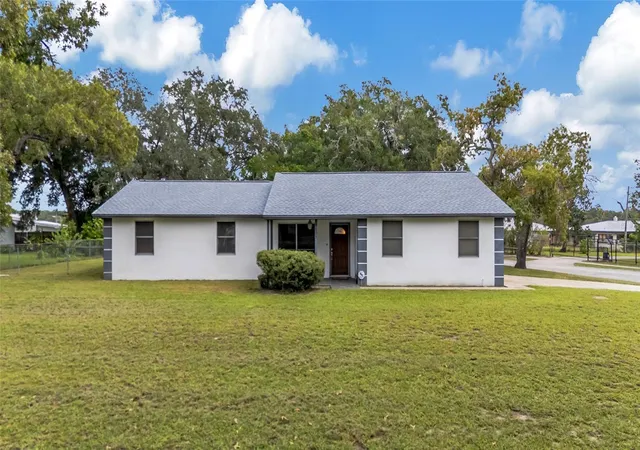

Find Homes by Property Features in Tampa, FL
Nearby New Homes For Sale

Based on information from Stellar MLS® through Oct 31, 2026, 04:00PM as submitted to and distributed by MLS GRID. All data is obtained from various sources and may not have been verified by the broker or MLS GRID. Supplied Open House Information is subject to change without notice. All information should be independently reviewed and verified for accuracy. Properties may or may not be listed by the office/agent presenting the information. IDX information is provided exclusively for consumers’ personal non-commercial use. It may not be used for any purpose other than to identify prospective properties consumers may be interested in purchasing. The data is deemed reliable but is not guaranteed by MLS GRID. The use of the MLS GRID Data may be subject to an end-user license agreement prescribed by the Member Participant’s applicable MLS, if any, and as amended from time to time. © 2026 Stellar MLS. All Rights Reserved.
 Advertising Broker: Fred McGill | Simple Showing, Inc
