- Overview
- Description
- Property Details
- Location
- Facts & Features
- Getting Around
- Nearby Homes



$649,000
Monthly Est:$3,230
 3 Beds
 3 Baths
3 full baths
 1,876sqft
4411 Dolphin Ln, Palmetto, FL 34221
$649,000
$3,230/moEst:
Get Pre-Approved
Single Family Residence
Built in 1969
$-- HOA
13,399 sqft lot
$346/sq.ft
Description
SELLER IS OFFERING A 10,000 CREDIT TO BUYER AT CLOSING TOWARDS CLOSING COSTS
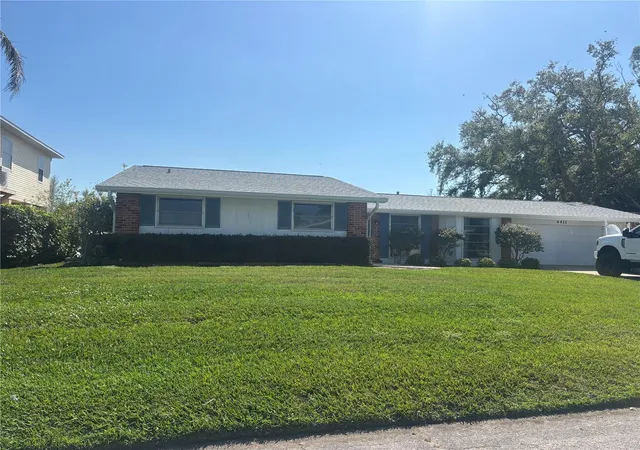
Charming Waterfront Cottage with Pool on Snead Island
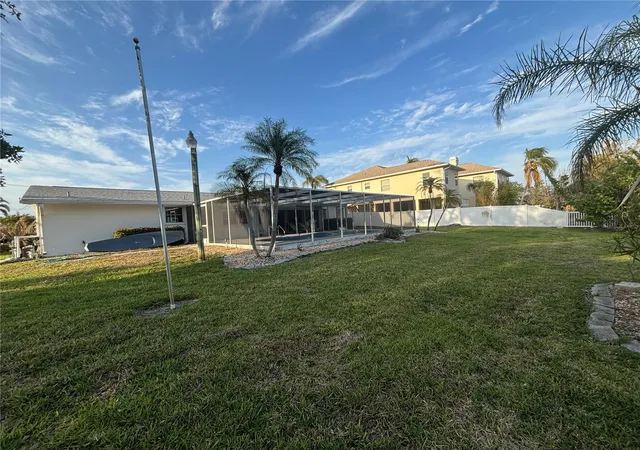
Experience relaxed island living in this delightful 3-bedroom, 3-bathroom waterfront cottage, ideally situated on peaceful Snead Island in Palmetto. Offering 100 feet of tranquil canal frontage with direct access to Tampa Bay, the Gulf of Mexico, the Manatee River, and Terra Ceia Bay, this home is perfect for enjoying the Florida boating lifestyle.
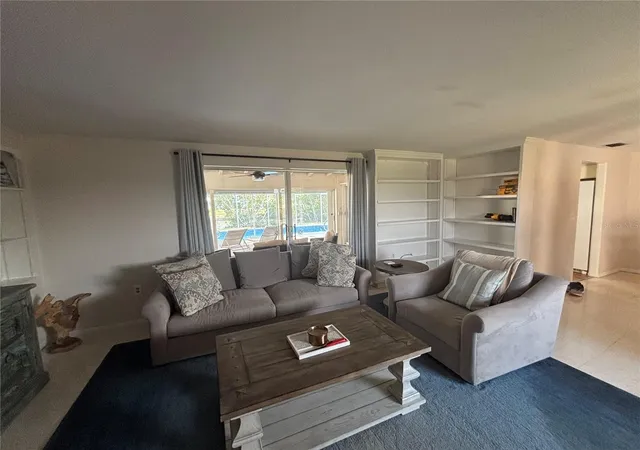
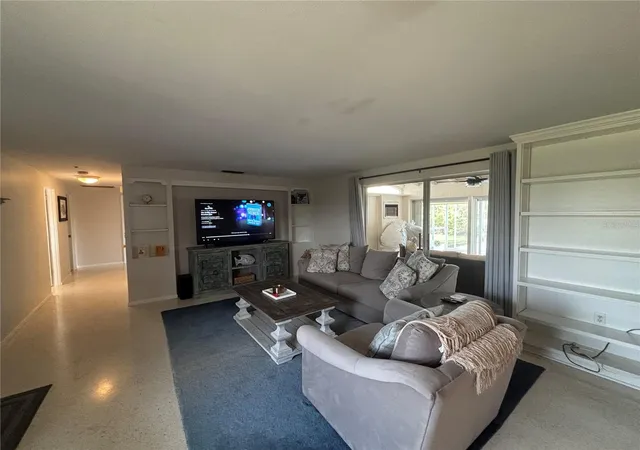
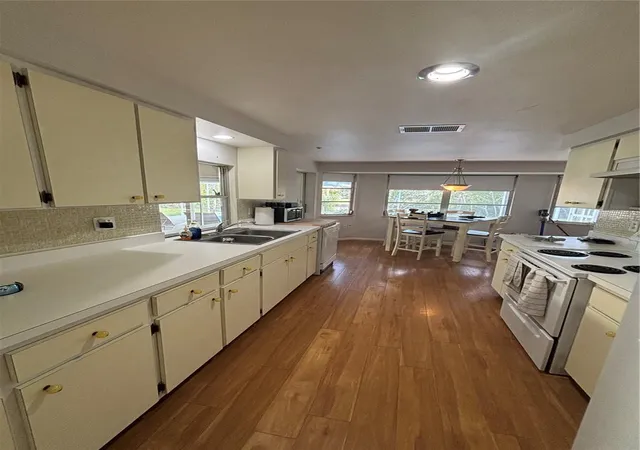
Set on an expansive lot extending approximately 134 feet toward the street, the property provides both privacy and ample outdoor space. Inside, the home features a well-appointed kitchen with abundant cabinetry and a cozy eat-in area, ideal for casual dining. The light-filled floor plan includes a spacious, fully enclosed Florida room with its own A/C unit—perfect for entertaining, relaxing, or hobbies.
Step outside to the screened-in pool area overlooking the canal, where a resurfaced pool, new pump, and updated screening create a private tropical retreat.
Recent upgrades include a new roof with fascia wrap, new gutters and downspouts, new HVAC system, new updated septic system with lift station and drain field, new electrical panel, new water heater, and a new well pump for irrigation.
An oversized two-car garage offers generous space for vehicles, storage, or a workshop.
Located within the quiet and highly desirable Snead Island community of approximately 300 homes, residents enjoy a laid-back lifestyle with no mandatory HOA. The island features minimal traffic, limited commercial development, and a welcoming atmosphere. Nearby Emerson Point Preserve offers a 500-acre State Park with nature trails, kayaking, wildlife viewing, a community beach, and an observation tower as well as a friendly dog beach with stunning sunset views.
Additional highlights include close proximity to downtown Palmetto and Bradenton, with convenient access to St. Petersburg, Sarasota, Tampa, and major highways I-75 and I-275.
An adjacent vacant lot at 4417 Dolphin Lane is also available for purchase, presenting a unique opportunity to acquire both properties as a package.
Whether you're searching for a serene getaway or a full-time residence, this waterfront Snead Island home combines coastal charm with modern updates in an exceptional location.
This home did not Flood during the 2024 storms
- Houzeo last checked: 11 minutes ago
- Listing updated: October 9, 2026 at 1:49 pm
- Listing Provided by: David Leventhal (941) 518-7694 , Wendy Leventhal | COLDWELL BANKER REALTY (941) 383-6411
- Source: Stellar MLS-FL | MLS#: A4650694

Property Details
Status
Active
Type
Single Family Residence
No. of Stories
-
County
City
Neighborhood
--
Year Built
1969
HOA Fees
-
Finished Area
1,876 sqft
Lot Size
13,399 sqft lot
Basement Area
- sqft
MLS Name
Stellar MLS
MLS Number
A4650694
MLS Status
Active
Days on Market
528
Cumulative Days on Market
516

Continue Your Journey in App
Find your dream home, receive real-time updates, and many more!
Download App
Continue Your Journey in App
Find your dream home, receive real-time updates, and many more!
Location
Facts & Features
Rooms
Bedrooms & bathrooms
Bedrooms: 3
Bathrooms: 3
Kitchen
Level: First
Area: 266.00 Square Feet
Dimensions: 19x14
Dining Room
Level: First
Area: 156.00 Square Feet
Dimensions: 13x12
Living Room
Level: First
Area: 252.00 Square Feet
Dimensions: 18x14
Primary Bedroom
Level: First
Area: 196.00 Square Feet
Dimensions: 14x14
Primary Bathroom
Level: First
Area: 72.00 Square Feet
Dimensions: 9x8
Bedroom 2
Level: First
Area: 132.00 Square Feet
Dimensions: 12x11
Bedroom 3
Level: First
Area: 132.00 Square Feet
Dimensions: 11x12
Bathroom 2
Level: First
Area: 64.00 Square Feet
Dimensions: 8x8
Bathroom 3
Level: First
Area: 49.00 Square Feet
Dimensions: 7x7
Florida Room
Level: First
Area: 228.00 Square Feet
Dimensions: 19x12
Interior
Appliances
Dishwasher, Ice Maker, Range, Refrigerator
Sewer
Septic Tank
Flooring
Terrazzo, Wood
Cooling
Central Air
Heating
Electric
Interior Features
Ceiling Fans(s), Eat In Kitchen, Living Room/dining Room Combo, Primary Bedroom Main Floor
Construction
Year Built
Year Built: 1969
Home type
Single Family Residence
Construction Materials
Concrete, Stucco, Wood Siding
Foundation Details
Block
Roof
Shingle
Utilities & Energy
Utilities
Bb/hs Internet Available, Cable Available, Electricity Connected, Phone Available, Sewer Connected, Water Connected
Pool Features
Heated, In Ground, Screen Enclosure
Laundry Features
In Garage
Water Source
Public
Parking Features
Bath In Garage, Ground Level, Oversized
Other Features
Subdivision Name
Gulf & Bay Estates Unit 4 Corr
Community Features
None
Price History
| Date | Event | Price |
|---|---|---|
07/24/2026 Source: | Price Decreased | $668,000 -1.47% $356/sqft |
04/18/2026 Source: | Price Increased | $678,000 +4.47% $361/sqft |
01/23/2026 Source: | Listed for Sale | $649,000 -4.56% $346/sqft |
01/23/2026 Source: | Price Decreased | $680,000 -2.02% $362/sqft |
01/13/2026 Source: | Pending | $694,000 -3.61% $370/sqft |

Show more
Nearby Homes









Find Homes by Property Features in Palmetto, FL
Nearby New Homes For Sale

Based on information from Stellar MLS® through Oct 11, 2026, 03:15AM as submitted to and distributed by MLS GRID. All data is obtained from various sources and may not have been verified by the broker or MLS GRID. Supplied Open House Information is subject to change without notice. All information should be independently reviewed and verified for accuracy. Properties may or may not be listed by the office/agent presenting the information. IDX information is provided exclusively for consumers’ personal non-commercial use. It may not be used for any purpose other than to identify prospective properties consumers may be interested in purchasing. The data is deemed reliable but is not guaranteed by MLS GRID. The use of the MLS GRID Data may be subject to an end-user license agreement prescribed by the Member Participant’s applicable MLS, if any, and as amended from time to time. © 2026 Stellar MLS. All Rights Reserved.
 Advertising Broker: Fred McGill | Simple Showing, Inc