- Overview
- Description
- Property Details
- Location
- HOA Management
- Facts & Features
- Getting Around
- Nearby Homes

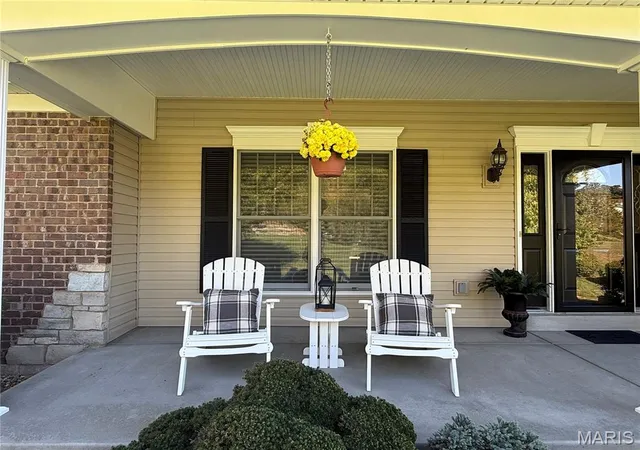

Street View
$699,000
Monthly Est:$3,479
 4 Beds
 4 Baths
3 full baths + 1 half bath
 3,907sqft
4412 Augusta Shrs Dr, Augusta, MO 63332
$699,000
$3,479/moEst:
Get Pre-Approved
Single Family Residence
Built in 2005
$191.67/mo HOA
1.03 acres lot
$179/sq.ft
Description
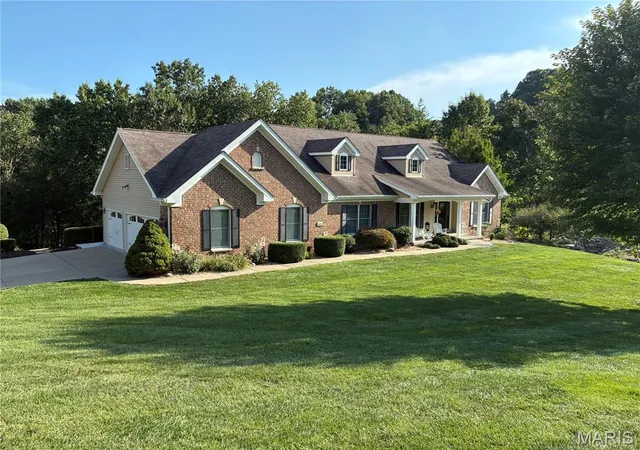
Welcome to exceptional waterfront living in the prestigious gated community of Augusta Shores, where privacy, beautiful surroundings and an incredible lake lifestyle come together. Ideally situated along Hickory Lake and directly across from Cedar Lake, this remarkable home offers beautiful water views, exceptional indoor and outdoor living spaces, and thoughtful details throughout.
You will love the floor plan of this gorgeous desirable 4+ bedroom ranch (the lower level exercise room may be considered a 5th sleeping area, it has an egress window and the future owner could finish the closet). Both main floor bedrooms are suites! The interior has been freshly painted, boast high-end Andersen windows and doors, beautiful wood interior doors, rich wood flooring, open floor plan with generously sized living spaces create an inviting blend of cozy and comfort.
The spacious main-level primary suite is a private retreat, featuring a large walk-in closet and a spa-like bathroom with a jetted tub and beautifully updated shower. A second main-level bedroom offers, a walk-in closet and its own full bathroom—perfect for guests, family or a private home office with exceptional flexibility.
Open-concept kitchen and great room are designed for both everyday living and entertaining. The kitchen features beautiful quartz countertops, Silgranit sinks, a convenient hot-water dispenser and abundant workspace. The great room is anchored by a cozy gas fireplace with built-in shelving, creating the perfect gathering space. Beautiful wood flooring flows seamlessly through the kitchen, great room, separate dining room, foyer and extra-wide hallways.
Main-level laundry room is exceptionally well appointed, combining style and functionality with custom cabinetry, generous additional storage, a large closet, tile flooring and a built-in ironing board. Every detail has been thoughtfully considered to make everyday living easier.
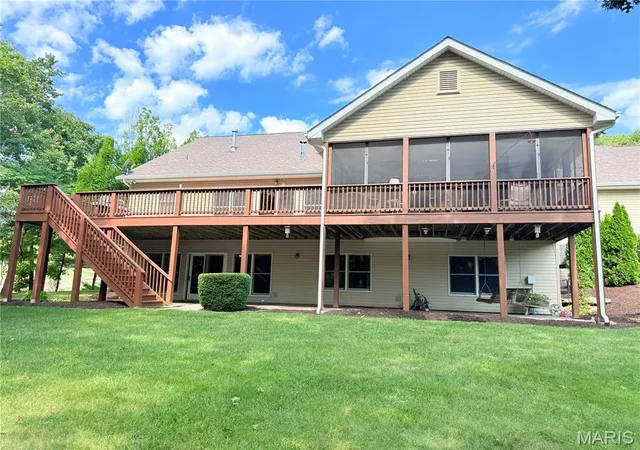
The finished walk-out lower level dramatically expands the home's living space and possibilities. Featuring a spacious recreation area, bar, two generous bedrooms, a full bathroom and an additional flexible sleeping area. The bonus sleeping area includes an egress window and can be used as the perfect exercise room. The adjoining unfinished storage area is exceptionally spacious and provides abundant room for seasonal items, hobbies, equipment and more.
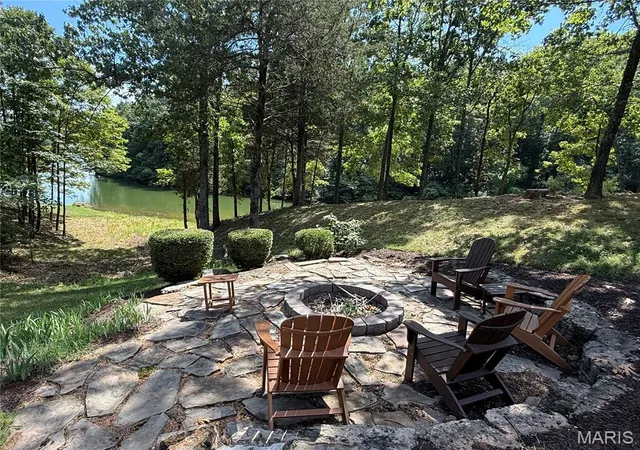
From the lower level, a beautiful Andersen door leads directly to the stamped-concrete patio, where the lake becomes the backdrop to your everyday life. Enjoy your morning coffee, gather with friends around the fire pit or simply relax and take in the peaceful views of the stocked lake. This is the kind of outdoor setting that becomes a favorite gathering place in every season.
The main-level outdoor living spaces are equally impressive. The expansive deck overlooks the water. There is also a capped exterior propane gas line, ready for a future gas grill. The screened-in porch offers a wonderful year-round-feeling retreat—perfect for entertaining, morning coffee, relaxing with a good book or simply enjoying the tranquil views and mature trees surrounding the property.
Additional highlights include a new furnace and A/C, high-end Andersen windows and doors, beautiful mature landscaping and a spacious 3-car garage.
The lifestyle continues beyond the property itself. Residents of this exceptional gated community enjoy an in-ground pool, clubhouse, pickleball court, playground and scenic walking trails, providing opportunities for recreation, relaxation and connecting with neighbors—all within a beautiful, wooded setting.
This is more than a home; it is a destination. From the tranquil waterfront views and multiple outdoor living spaces to the beautifully appointed interior, flexible finished lower level and exceptional community amenities, this home offers a rare opportunity to enjoy comfort, privacy and the beauty of lake living in one extraordinary setting.
- Houzeo last checked: 12 hours ago
- Listing updated: October 7, 2026 at 11:14 pm
- Listing Provided by: Kellie Meyer (314) 482-8084 | LM Realty (314) 482-8084
- Source: MARIS MLS-MO | MLS#: MIS26057268

Property Details
Status
Active
Type
Single Family Residence
No. of Stories
-
County
City
Neighborhood
--
Year Built
2005
HOA Fees
$191.67/mo
Finished Area
3,907 sqft
Lot Size
1.03 acres lot
Basement Area
- sqft
MLS Name
MARIS MLS
MLS Number
MIS26057268
MLS Status
Active
Days on Market
17

Continue Your Journey in App
Find your dream home, receive real-time updates, and many more!
Download App
Continue Your Journey in App
Find your dream home, receive real-time updates, and many more!
Location
HOA Management
Augusta
HOA Fees
$2,300/ Annually
Amenities
 Amenities and services may be covered by one or multiple associations and service providers.
 Security Gate
 Club House
 Basket Ball
 Tennis
 Pool
Pool
 Sports Court
Other
Association Management
Picnic Area
Pool Maintenance
Lake
Disclaimer: Amenities are based on third-party information and may vary; buyers must independently verify all amenities, as information is deemed reliable but not guaranteed.
Facts & Features
Rooms
Bedrooms & bathrooms
Bedrooms: 4
Bathrooms: 4
Primary Bedroom
Level: Main
Area: 280.00 Square Feet
Dimensions: 20x14
Dining Room
Level: Main
Area: 195.00 Square Feet
Dimensions: 15x13
Great Room
Level: Main
Area: 345.00 Square Feet
Dimensions: 23x15
Kitchen
Level: Main
Area: 285.00 Square Feet
Dimensions: 19x15
Bedroom 2
Level: Main
Area: 210.00 Square Feet
Dimensions: 15x14
Interior
Heating
Forced Air, Gas, Propane
Appliances
Gas Cooktop, Dishwasher, Disposal, Exhaust Fan, Microwave, Double Oven, Wall Oven, Water Heater, Gas Water Heater, Water Softener
Flooring
Carpet, Tile, Wood
Window Features
Screens, Window Coverings
Interior Features
Bar, Bookcases, Breakfast Room, Built In Features, Ceiling Fan(s), Central Vacuum, Custom Cabinetry, Double Vanity, Eat In Kitchen, High Speed Internet, Kitchen Island, Open Floorplan, Pantry, Recessed Lighting, Separate Dining, Separate Shower, Solid Surface Countertop(s), Special Millwork, Stone Counters, Storage, Tray Ceiling(s), Vaulted Ceiling(s), Walk In Closet(s), Wet Bar, Whirlpool, Workshop/hobby Area
Exterior Features
Fire Pit
Sewer
Public Sewer
Cooling
Attic Fan, Ceiling Fan(s), Central Air, Humidity Control
Construction
Year Built
Year Built: 2005
Home type
Single Family Residence
Construction Materials
Brick, Vinyl Siding
Roof
Architectural Shingle
Foundation Details
Permanent
Architectural Style
Ranch, Traditional
Utilities & Energy
Water Source
Public
Laundry Features
Main Level
Electric
Ameren
Association Amenities
Association Management, Basketball Court, Gated, Lake, Pickleball Court(s), Picnic Area, Pool, Tennis Court(s)
Utilities
Cable Connected, Phone Connected, Propane, Sewer Connected, Underground Utilities, Water Connected
Parking Features
Additional Parking, Garage, Garage Door Opener
Security Features
Gated Community
Fireplace Features
Gas, Great Room, Propane
Basement
Bathroom, Partially Finished, Full, Walk Out Access
Pool Features
In Ground, Salt Water
Other Features
Lot Features
Adjoins Wooded Area, Corner Lot, Gentle Sloping, Landscaped, Secluded, Views
Disclosures
Flood Plain No, Seller Property Disclosure
Patio And Porch Features
Deck, Front Porch, Patio, Screened
Subdivision Name
Augusta Shores #2
Community Features
Clubhouse, Fishing, Gated, Lake, Pickleball, Playground, Pool
Price History
| Date | Event | Price |
|---|---|---|
10/07/2026 Source: | Listed for Sale | $699,000 $179/sqft |
09/20/2026 Source: | Coming Soon | $699,000 $179/sqft |


Nearby Homes
Find Homes by Property Features in Augusta, MO


Based on information from Mid America Regional Information Systems, Inc. through Oct 07, 2026, 06:01AM. All data is obtained from various sources and may not have been verified by broker or MLS GRID. Supplied Open House Information is
subject to change without notice. All information should be independently reviewed and verified for accuracy. Properties may or may not be listed by the office/agent presenting the information. Some IDX listings have been excluded from this website.
Properties displayed may be listed or sold by various participants in the MLS. Property data presented reflect information otherwise available from public records. The REALTOR® providing this information may not have represented the buyer or seller
in some or all of the transactions.
IDX information is provided exclusively for consumers’ personal noncommercial use, that it may not be used for any purpose other than to identify prospective properties consumers may be interested in purchasing, that the data is deemed reliable but is not guaranteed by MLS GRID, and that the use of the MLS GRID Data may be subject to an end user license agreement prescribed by the Member Participant’s applicable MLS if any and as amended from time to time. © 2026 Mid America Regional Information Systems, Inc. All Rights Reserved.
 Advertising Broker: Nicholas Huscroft | Chosen Realty