- Overview
- Description
- Property Details
- Location
- Facts & Features
- Getting Around
- Nearby Homes



$429,000
Monthly Est:$2,135
 4 Beds
 2 Baths
2 full baths
 1,924sqft
4414 Orangewood Loop W, Lakeland, FL 33813
$429,000
$2,135/moEst:
Get Pre-Approved
Single Family Residence
Built in 1975
$-- HOA
12,632 sqft lot
$223/sq.ft
Description
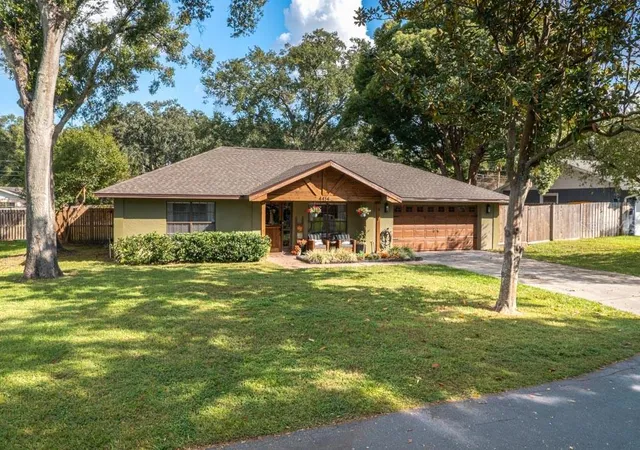
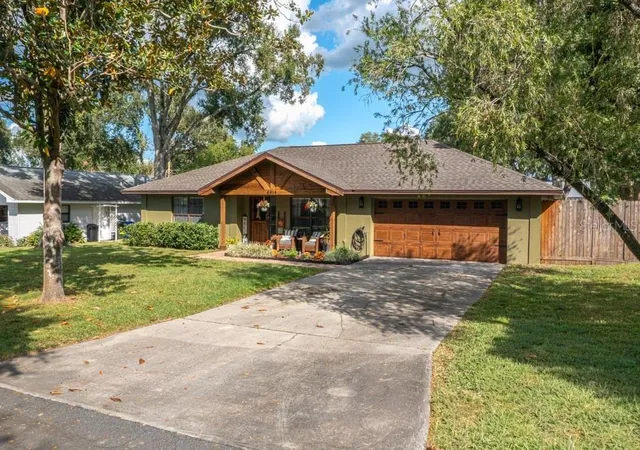
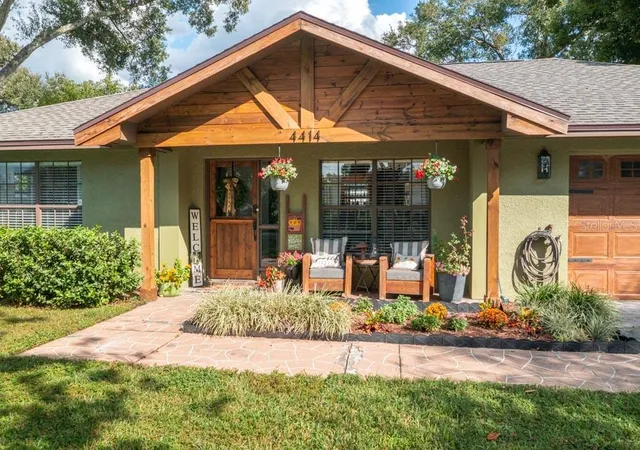
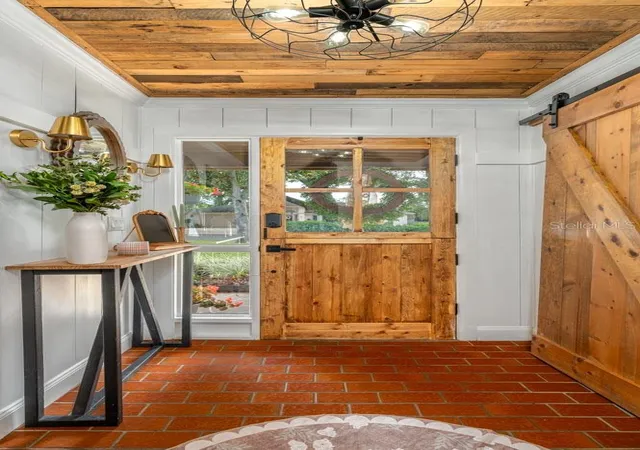
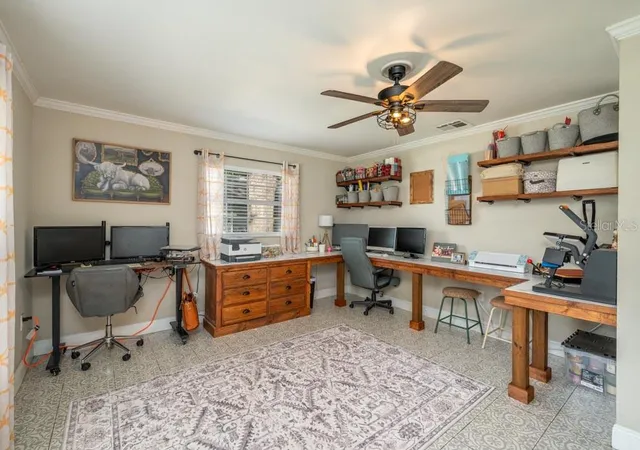
Welcome to this beautifully remodeled 4-bedroom, 2-bath concrete block home in South Lakeland, where modern updates meet charming farmhouse character! From the moment you arrive, you'll notice the home's inviting curb appeal, mature shade trees, and distinctive wood accents. Step inside through the custom Dutch door and discover a home filled with warmth, character, and thoughtfully designed spaces. The updated interior features an inviting living and dining area that flows seamlessly into the beautifully remodeled kitchen. The kitchen is truly a standout, featuring custom cabinetry, butcher block countertops, a stylish tile backsplash, stainless steel appliances, open wood shelving, and a breakfast bar with seating. Just off the kitchen, you'll find a fabulous custom butler’s pantry with abundant storage and additional countertop space. A great space for a coffee bar! The flexible floor plan offers four bedrooms, along with a dedicated office that could easily serve as a fifth bedroom, second living area, homeschool room, or game room. The primary suite features a beautifully updated bathroom with custom wood accents, while the additional bathroom offers its own stylish finishes and modern touches. One of the highlights of this property is the outdoor living space! The spacious, fenced backyard features a sparkling in-ground swimming pool, plenty of room to entertain, and a covered patio that creates the perfect setting for relaxing or enjoying time with family and friends. Additional features include durable concrete block construction, an attached garage, and a BRAND-NEW roof installed in October 2026. AC was replaced and the pool was resurfaced in 2020! From the custom wood ceilings and barn-style doors to the thoughtfully updated kitchen and bathrooms, this home is full of unique details you won't find in every house. If you're looking for a home with character, modern updates, flexible living space, and a backyard made for enjoying the Florida lifestyle, this South Lakeland beauty is a must-see! Located just 2.5 miles from Polk Parkway access. No HOA! Schedule your showing today!
- Houzeo last checked: 6 minutes ago
- Listing updated: November 12, 2026 at 6:59 pm
- Listing Provided by: Shelley Lopez (863) 559-2165 | KING REAL ESTATE SERVICES (863) 533-4119
- Source: Stellar MLS-FL as distributed by MLS GRID | MLS#: L4966409

Property Details
Status
Active
Type
Single Family Residence
No. of Stories
-
County
City
Neighborhood
--
Year Built
1975
HOA Fees
-
Finished Area
1,924 sqft
Lot Size
12,632 sqft lot
Basement Area
- sqft
MLS Name
Stellar MLS
MLS Number
L4966409
MLS Status
Active
Days on Market
6
Cumulative Days on Market
2

Continue Your Journey in App
Find your dream home, receive real-time updates, and many more!
Continue Your Journey in App
Find your dream home, receive real-time updates, and many more!
Location
Facts & Features
Rooms
Bedrooms & bathrooms
Bedrooms: 4
Bathrooms: 2
Dining Room
Level: First
Area: 120.00 Square Feet
Dimensions: 10x12
Office
Level: First
Area: 221.00 Square Feet
Dimensions: 13x17
Primary Bedroom
Level: First
Area: 224.00 Square Feet
Dimensions: 14x16
Kitchen
Level: First
Area: 130.00 Square Feet
Dimensions: 10x13
Living Room
Level: First
Area: 231.00 Square Feet
Dimensions: 11x21
Bedroom 2
Level: First
Area: 140.00 Square Feet
Dimensions: 10x14
Bedroom 3
Level: First
Area: 120.00 Square Feet
Dimensions: 10x12
Bedroom 4
Level: First
Area: 120.00 Square Feet
Dimensions: 10x12
Balcony/Porch/Lanai
Level: First
Area: 228.00 Square Feet
Dimensions: 12x19
Interior
Appliances
Dishwasher, Disposal, Dryer, Electric Water Heater, Microwave, Range, Refrigerator, Washer
Sewer
Septic Tank
Heating
Central
Flooring
Brick, Carpet, Luxury Vinyl
Cooling
Central Air
Interior Features
Built In Features, Eat In Kitchen, Solid Surface Counters, Solid Wood Cabinets, Split Bedroom, Walk In Closet(s)
Construction
Year Built
Year Built: 1975
Home type
Single Family Residence
Roof
Shingle
Foundation Details
Slab
Architectural Style
Ranch
Construction Materials
Block, Cedar, Stucco
Property Condition
Completed
Utilities & Energy
Utilities
Bb/hs Internet Available, Cable Available, Electricity Connected, Sewer Connected, Water Connected
Water Source
Public
Parking Features
Driveway
Laundry Features
Electric Dryer Hookup, In Garage, Washer Hookup
Pool Features
In Ground, Gunite
Other Features
Subdivision Name
Orangewood Terrace
Vegetation
Trees/landscaped
Patio And Porch Features
Covered, Patio
Lot Features
City Limits, Paved
Price History
| Date | Event | Price |
|---|---|---|
11/10/2026 Source: | Listed for Sale | $429,000 +114.50% $223/sqft |
04/20/2019 Source: | Price Decreased | $200,000 -4.31% $104/sqft |
02/17/2019 Source: | Price Increased | $209,000 +30.71% $109/sqft |
07/03/2014 Source: | Price Increased | $159,900 +14.30% $83/sqft |
07/03/2014 Source: | Sold | $139,900 $73/sqft |

Nearby Homes
Find Homes by Property Features in Lakeland, FL
Nearby New Homes For Sale

Based on information from Stellar MLS® through Nov 17, 2026, 12:30AM as submitted to and distributed by MLS GRID. All data is obtained from various sources and may not have been verified by the broker or MLS GRID. Supplied Open House Information is subject to change without notice. All information should be independently reviewed and verified for accuracy. Properties may or may not be listed by the office/agent presenting the information. IDX information is provided exclusively for consumers’ personal non-commercial use. It may not be used for any purpose other than to identify prospective properties consumers may be interested in purchasing. The data is deemed reliable but is not guaranteed by MLS GRID. The use of the MLS GRID Data may be subject to an end-user license agreement prescribed by the Member Participant’s applicable MLS, if any, and as amended from time to time. © 2026 Stellar MLS. All Rights Reserved.
 Advertising Broker: Fred McGill | Simple Showing, Inc
