- Overview
- Description
- Property Details
- Location
- Facts & Features
- Getting Around
- Nearby Homes




$1,434,999
Monthly Est:$7,143
 5 Beds
 5 Baths
5 full baths
 3,684sqft
4414 W Lawn Ave, Tampa, FL 33611
$1,434,999
$7,143/moEst:
Get Pre-Approved
Single Family Residence
Built in 2026
$-- HOA
7,800 sqft lot
$390/sq.ft
Description
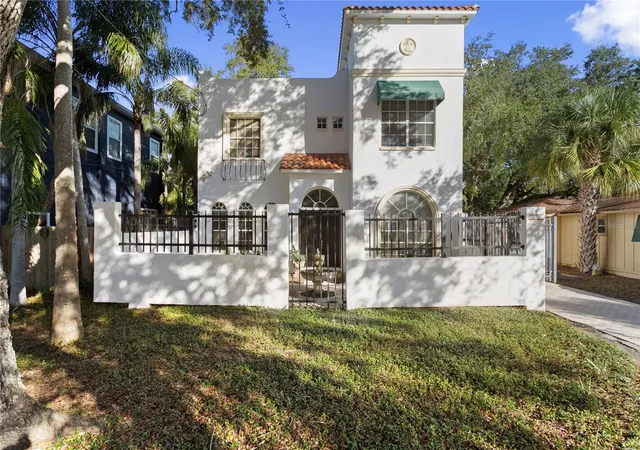
Under contract-accepting backup offers. COMPLETE AND READY FOR FIRST OWNER! Large backyard! Plenty of room for your new pool! It’s all in the details and this BRAND NEW South Tampa home proves it! 2-10 Home WARRANTY! In South Tampa, this home is surrounded by continued investment and beautiful new construction.
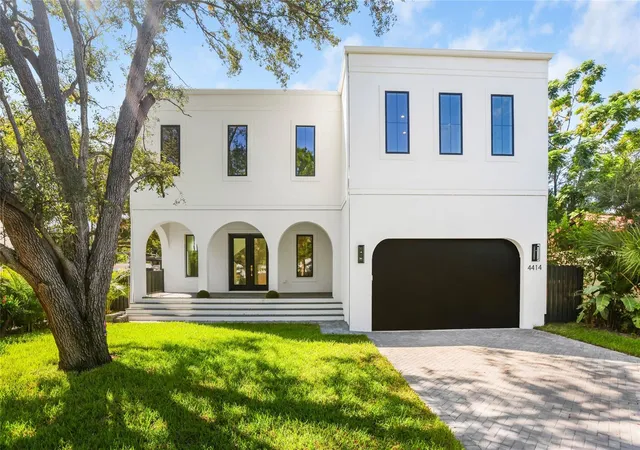
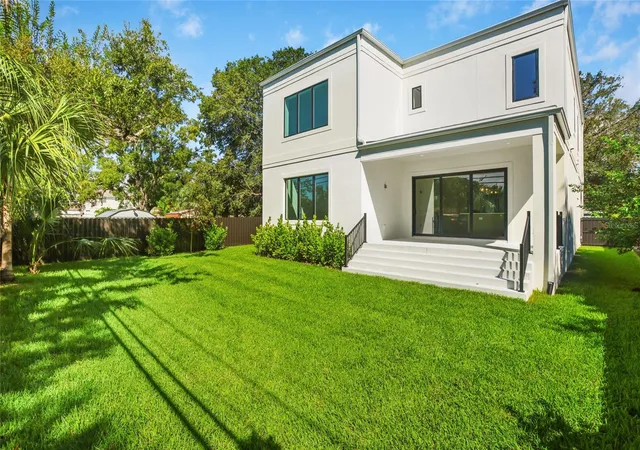
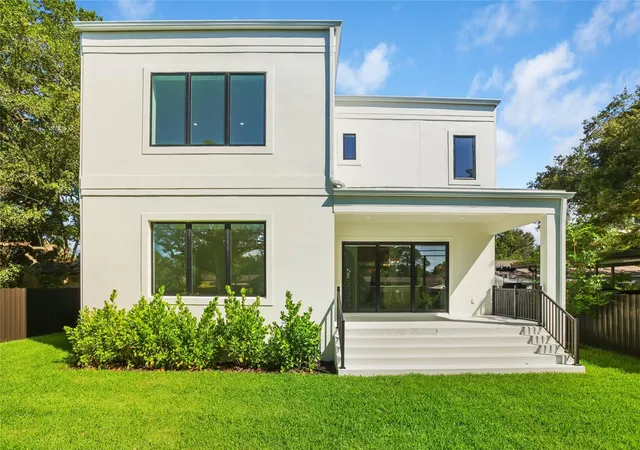
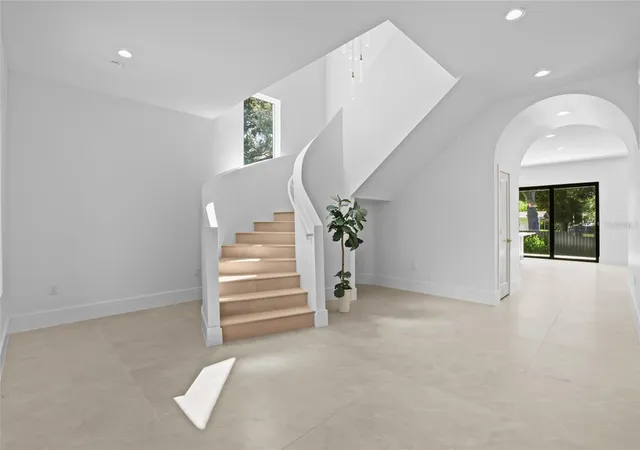
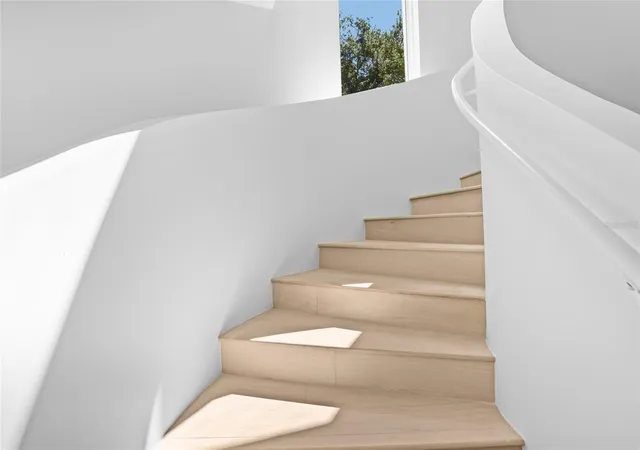
This modern, luxury new construction residence offers 5 bedrooms, 5 bathrooms, open concept living and dining, chef’s kitchen with scullery pantry, first floor guest suite - a home that is equally suited for refined entertaining & comfortable daily living. The approach is defined by long, gracious entry steps and arched entry establishing immediate curb appeal and a true sense of arrival. Inside, large custom impact windows flood the home with natural light, highlighting open-concept living, clean lines, & modern flow. Dramatic volume ceilings and a sculptural curved staircase create a rare architectural focal point and deliver a true custom-home feel. Large-format cream flooring grounds the main living areas, reinterpreting a classic luxury material in a modern, elevated application. The kitchen is designed for how luxury buyers actually live and entertain, featuring a statement entertaining island for gathering and conversation, a professional-grade appliance package includes 36 inch range, 60-inch refrigerator and freezer, workstation sink, freestanding ice machine, & a dedicated scullery pantry allows entertaining to remain seamless, offering prep sink & storage while keeping the main kitchen visually refined. The floor plan balances architectural features with everyday livability, offering a living room with volume ceilings, a dining room with coffered ceilings & statement windows, first-floor guest suite with private bath & a rear porch creating the foundation for an exceptional outdoor living retreat. Upstairs, wide European wide oak wood floors provide the foundation to a luxurious primary suite and three additional en-suite bedrooms, & laundry room. Bathrooms throughout the home are finished in curated combinations, pairing marble mosaics for a layered, spa-inspired aesthetic. Freestanding vanities feature elevated detailing, including floating designs. The designer lighting package was thoughtfully curated as an architectural layer, incorporating alabaster and ceramic materials to provide warmth, softness, &continuity throughout the home. This is not builder basic. It is a design-forward luxury residence created for a buyer who appreciates modern architecture, curated materials, and long-term value. A rare opportunity to own a distinctive home in South Tampa, where bold design, highend finishes, & livable elegance converge. 5 bedrooms 5 bathrooms Office Luxury New Construction South Tampa. Some photos are from a previous build with the similar floor plan.
- Houzeo last checked: 9 hours ago
- Listing updated: October 4, 2026 at 11:37 am
- Listing Provided by: Elizabeth Devito (646) 425-0205 | KELLER WILLIAMS SOUTH TAMPA (813) 875-3700
- Source: Stellar MLS-FL | MLS#: TB8498692

Property Details
Status
Active Under Contract
Type
Single Family Residence
No. of Stories
2
County
City
Neighborhood
Year Built
2026
HOA Fees
-
Finished Area
3,684 sqft
Lot Size
7,800 sqft lot
Basement Area
- sqft
MLS Name
Stellar MLS
MLS Number
TB8498692
MLS Status
Pending
Days on Market
172
Cumulative Days on Market
166

Continue Your Journey in App
Find your dream home, receive real-time updates, and many more!
Download App
Continue Your Journey in App
Find your dream home, receive real-time updates, and many more!
Location
Facts & Features
Rooms
Bedrooms & bathrooms
Bedrooms: 5
Bathrooms: 5
Living Room
Level: First
Kitchen
Level: First
Primary Bedroom
Level: Second
Laundry
Level: Second
Dining Room
Level: First
Interior
Flooring
Ceramic Tile, Hardwood
Sewer
Public Sewer
Appliances
Bar Fridge, Dishwasher, Exhaust Fan, Range, Range Hood, Refrigerator
Exterior Features
Lighting, Rain Gutters
Interior Features
High Ceilings, Kitchen/family Room Combo, Living Room/dining Room Combo, Open Floorplan, Primary Bedroom Upstairs, Stone Counters, Vaulted Ceiling(s), Walk In Closet(s), Wet Bar
Heating
Electric
Cooling
Central Air
Construction
Year Built
Year Built: 2026
Home type
Single Family Residence
Foundation Details
Block, Slab
Property Condition
Completed
Roof
Shingle
Construction Materials
Stucco
Utilities & Energy
Fireplace Features
Electric
Water Source
None
Laundry Features
Laundry Room
Utilities
Cable Available, Electricity Available, Sewer Available, Water Available
Other Features
Subdivision Name
Anita Sub
Price History
| Date | Event | Price |
|---|---|---|
10/04/2026 Source: | Contingent (Active Under Contract) | $1,434,999 $390/sqft |
10/01/2026 Source: | Price Decreased | $1,434,999 -2.71% $390/sqft |
09/23/2026 Source: | Price Change | $1,474,999 $400/sqft |
09/14/2026 Source: | Price Decreased | $1,475,000 -1.34% $400/sqft |
09/08/2026 Source: | Price Decreased | $1,495,000 -1.97% $406/sqft |

Show more
Bayside West Ranks #10 in Tampa, FL

Homes

Rental Prices

Median Home Price
Nearby Homes







Find Homes by Property Features in Tampa, FL
Nearby New Homes For Sale

Based on information from Stellar MLS® through Oct 09, 2026, 02:30PM as submitted to and distributed by MLS GRID. All data is obtained from various sources and may not have been verified by the broker or MLS GRID. Supplied Open House Information is subject to change without notice. All information should be independently reviewed and verified for accuracy. Properties may or may not be listed by the office/agent presenting the information. IDX information is provided exclusively for consumers’ personal non-commercial use. It may not be used for any purpose other than to identify prospective properties consumers may be interested in purchasing. The data is deemed reliable but is not guaranteed by MLS GRID. The use of the MLS GRID Data may be subject to an end-user license agreement prescribed by the Member Participant’s applicable MLS, if any, and as amended from time to time. © 2026 Stellar MLS. All Rights Reserved.
 Advertising Broker: Fred McGill | Simple Showing, Inc