- Overview
- Description
- Property Details
- Location
- HOA Management
- Facts & Features
- Getting Around
- Nearby Homes



$779,900
Monthly Est:$3,882
 5 Beds
 3 Baths
3 full baths
 3,211sqft
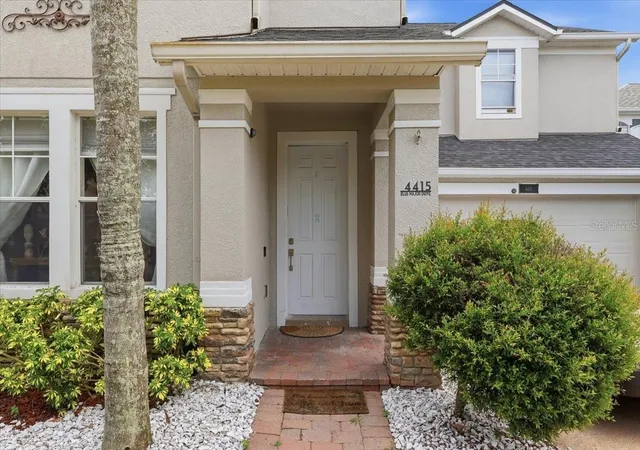
4415 Blue Major Dr, Windermere, FL 34786
$779,900
$3,882/moEst:
Get Pre-Approved
Single Family Residence
Built in 2006
$126/mo HOA
6,556 sqft lot
$243/sq.ft
Description
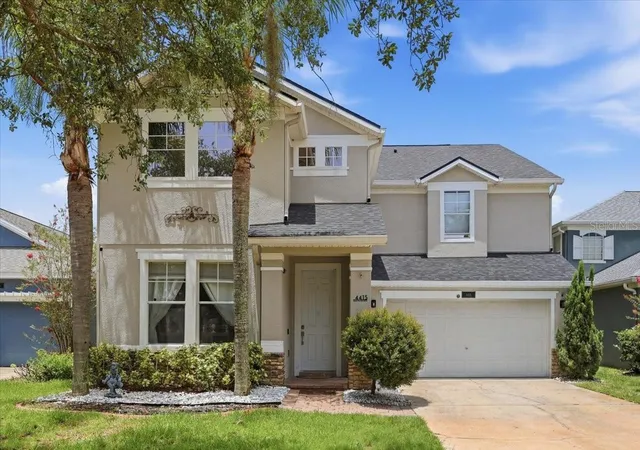
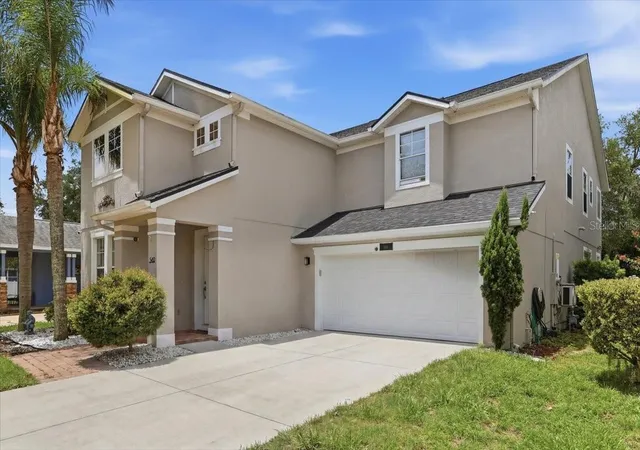
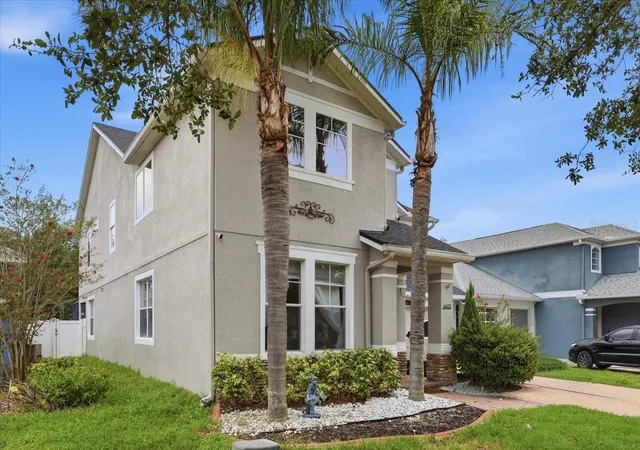
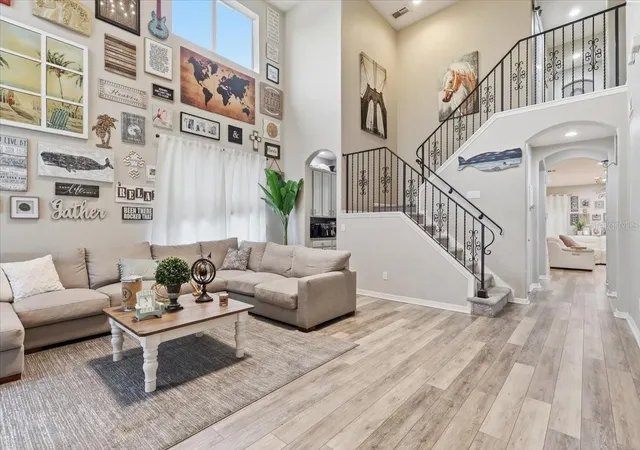
This beautiful move-in-ready two-story home in the highly desirable Summerport community of Windermere offers an exceptional combination of renovated interiors, versatile living spaces, and resort-style amenities.
The renovated kitchen features brand-new gray travertine countertops, a natural gas range, stainless-steel appliances, a coffee and wine station, and a large center island with breakfast bar. Both upstairs bathrooms have also been renovated with Galaxy stone from floor to ceiling, and one includes a high-tech self-flushing toilet. Fresh neutral paint, added recessed lighting downstairs, luxury vinyl flooring in the main living areas, recently replaced upstairs flooring, and abundant natural light enhance the home’s modern appeal.
The upstairs theater is designed for memorable movie nights and entertaining, with four cinema chairs and an oversized 9-foot projection screen. Sliding glass doors open to a screened lanai and gazebo, while the beautifully maintained lawn, landscaping, and private backyard create an inviting setting for outdoor dining, entertaining, and relaxation.
The open floor plan includes a dramatic cathedral ceiling, spacious family room, kitchen, and dinette area. Four bedrooms and two full bathrooms are located upstairs. The fifth bedroom is downstairs and has direct access to the third full bathroom, making it ideal for guests, multigenerational living, or a home office.
The primary suite includes an enormous walk-in closet and en-suite bathroom with a double-bowl vanity, private water closet, soaking tub, and separate shower.
The garage includes a new independent ductless mini-split air-conditioning system and is currently configured as a music studio and recording/TV production space. It can easily be adapted for storage, a gym, workshop, recreation area, or additional creative space.
Two newer air-conditioning units were installed in 2021 and June 2022. The roof was replaced in September 2023 and includes a lifetime warranty. The water heater was replaced on October 18, 2026, and remains under warranty.
The seller is a medical professional relocating due to a hospital transfer. Summerport amenities include a clubhouse, oversized pool, tennis and pickleball courts, basketball courts, fitness room, and walking and jogging paths. The home is conveniently located near top-rated schools, shopping, dining, Disney attractions, Downtown Orlando, and Orlando International Airport.
- Houzeo last checked: 12 minutes ago
- Listing updated: October 20, 2026 at 5:02 pm
- Listing Provided by: Renata Vieira (508) 364-4837 | M2M REALTY (407) 401-2275
- Source: Stellar MLS-FL as distributed by MLS GRID | MLS#: O6359496

Property Details
Status
Active
Type
Single Family Residence
No. of Stories
2
County
City
Neighborhood
--
Year Built
2006
HOA Fees
$126/mo
Finished Area
3,211 sqft
Lot Size
6,556 sqft lot
Basement Area
- sqft
MLS Name
Stellar MLS
MLS Number
O6359496
MLS Status
Active
Days on Market
363
Cumulative Days on Market
342

Continue Your Journey in App
Find your dream home, receive real-time updates, and many more!
Continue Your Journey in App
Find your dream home, receive real-time updates, and many more!
Location
HOA Management
SUMMERPORT RESIDENTIAL
HOA Fees
$378/ Quarterly
Disclaimer: Amenities are based on third-party information and may vary; buyers must independently verify all amenities, as information is deemed reliable but not guaranteed.
Facts & Features
Rooms
Bedrooms & bathrooms
Bedrooms: 5
Bathrooms: 3
Interior
Cooling
Central Air
Exterior Features
Lighting
Interior Features
Cathedral Ceiling(s), High Ceilings, Open Floorplan, Solid Surface Counters, Solid Wood Cabinets, Walk In Closet(s)
Appliances
Dishwasher, Microwave
Sewer
Public Sewer
Flooring
Carpet, Hardwood, Luxury Vinyl
Heating
Central
Construction
Year Built
Year Built: 2006
Home type
Single Family Residence
Foundation Details
Slab
Roof
Shingle
Construction Materials
Concrete
Utilities & Energy
Water Source
Public
Utilities
Cable Available, Cable Connected, Electricity Available, Electricity Connected, Fiber Optics, Natural Gas Available, Natural Gas Connected, Water Available, Water Connected
Laundry Features
Laundry Room
Other Features
Subdivision Name
Summerport Ph 05
Price History
| Date | Event | Price |
|---|---|---|
09/02/2026 Source: | Price Decreased | $779,900 -3.12% $243/sqft |
08/27/2026 Source: | Listing Removed | $805,000 -1.23% $251/sqft |
11/11/2025 Source: | Listed for Sale | $815,000 +0.62% $254/sqft |
11/11/2025 Source: | Price Increased | $810,000 +29.60% $252/sqft |
08/23/2022 Source: | Price Decreased | $625,000 -5.16% $195/sqft |

Show more
Nearby Homes
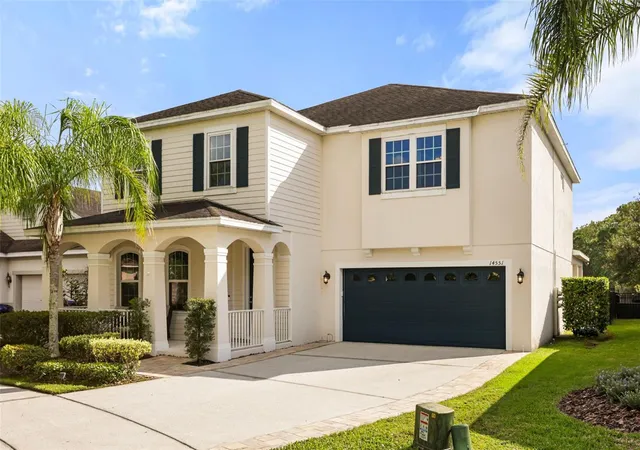
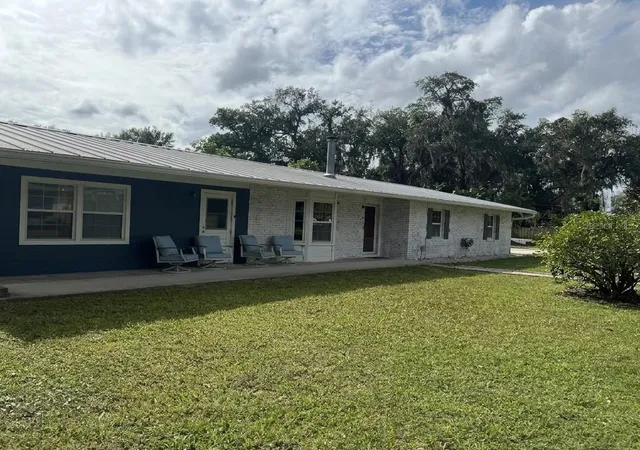
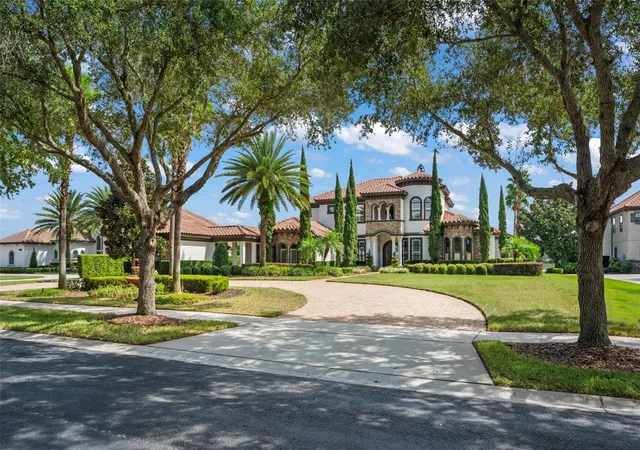
Find Homes by Property Features in Windermere, FL
Nearby New Homes For Sale

Based on information from Stellar MLS® through Nov 10, 2026, 09:15AM as submitted to and distributed by MLS GRID. All data is obtained from various sources and may not have been verified by the broker or MLS GRID. Supplied Open House Information is subject to change without notice. All information should be independently reviewed and verified for accuracy. Properties may or may not be listed by the office/agent presenting the information. IDX information is provided exclusively for consumers’ personal non-commercial use. It may not be used for any purpose other than to identify prospective properties consumers may be interested in purchasing. The data is deemed reliable but is not guaranteed by MLS GRID. The use of the MLS GRID Data may be subject to an end-user license agreement prescribed by the Member Participant’s applicable MLS, if any, and as amended from time to time. © 2026 Stellar MLS. All Rights Reserved.
 Advertising Broker: Fred McGill | Simple Showing, Inc
