- Overview
- Description
- Property Details
- Location
- HOA Management
- Facts & Features
- Getting Around
- Nearby Homes



$358,000
Monthly Est:$1,782
 3 Beds
 2 Baths
2 full baths
 1,712sqft
4417 NW 14th Loop, Ocala, FL 34482
$358,000
$1,782/moEst:
Get Pre-Approved
Single Family Residence
Built in 2024
$48/mo HOA
20,038 sqft lot
$209/sq.ft
Description
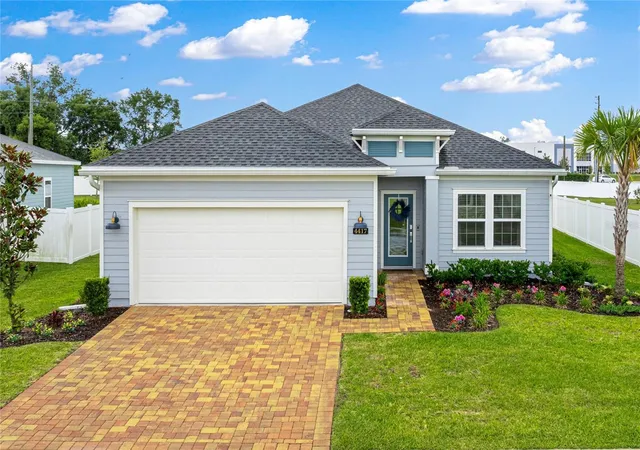
Welcome to this beautifully upgraded 2024 home in the highly sought-after Heathwood Preserve community of Ocala. Perfectly situated on an oversized 0.46-acre lot, this meticulously maintained 3-bedroom, 2-bath residence offers the ideal combination of modern luxury, thoughtful design, and everyday functionality—with the option to purchase fully furnished for a truly turnkey experience.
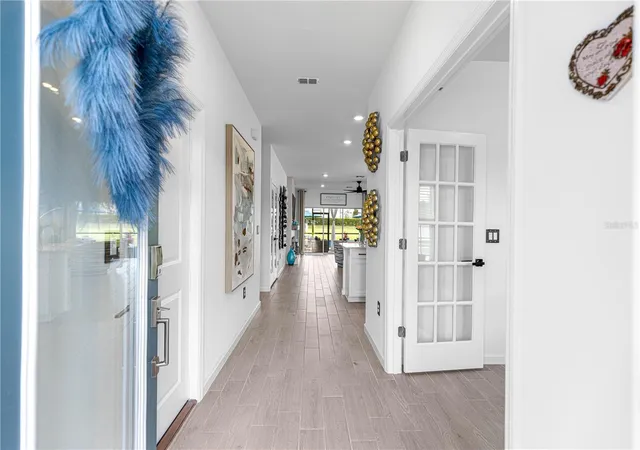
From the moment you arrive, you'll appreciate the impressive curb appeal featuring brick paver accents on the driveway and rear patio, professionally designed landscaping, and a striking glass front entry door. Inside, the home is filled with natural light thanks to spectacular triple sliding glass doors that seamlessly connect the living space to the outdoor patio, creating the perfect setting for entertaining or relaxing.
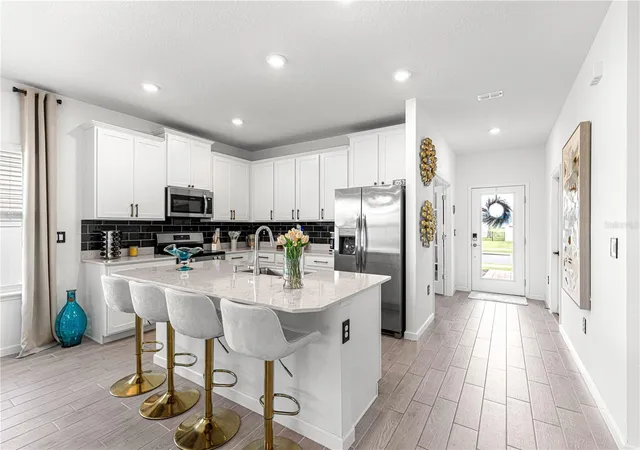
The thoughtfully designed open floor plan showcases numerous high-end upgrades throughout, including custom upgraded cabinetry, elegant quartz countertops, a designer tile backsplash, upgraded bronze hardware, premium lighting fixtures, and stylish ceiling fans. The kitchen is further enhanced by an elegant double glass-door pantry, providing both a distinctive design feature and improved functionality over a traditional corner pantry. The inviting living room is anchored by a custom-built entertainment wall complete with a modern electric fireplace, adding both warmth and sophistication.
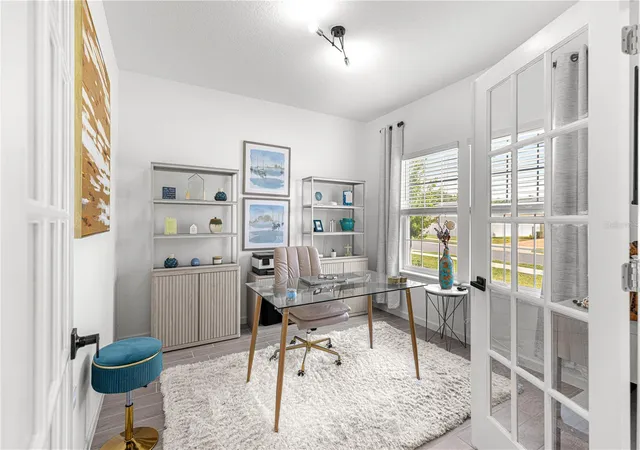
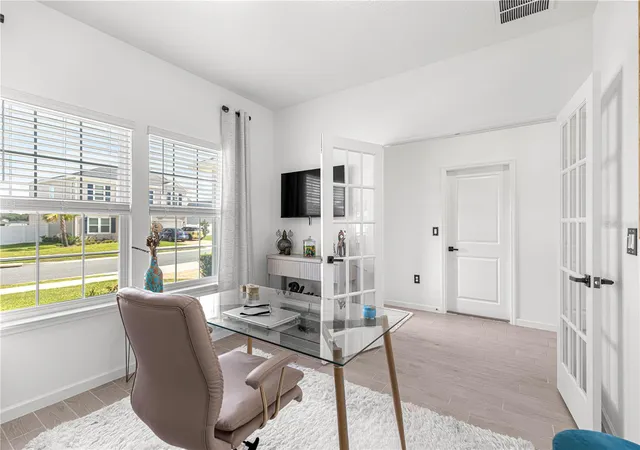
The spacious primary suite features luxury vinyl plank flooring, while the main living areas offer durable tile flooring and the guest bedrooms provide the comfort of plush carpeting. A versatile bonus room is ideal for a home office, playroom, or flex space to suit your lifestyle. Custom window treatments throughout the home add style and privacy, and each bedroom has been pre-wired with raised electrical outlets for convenient wall-mounted televisions.
Step outside to enjoy the covered brick paver patio overlooking the expansive backyard, offering ample space for outdoor entertaining, future additions, or simply enjoying Florida's beautiful weather.
Residents of Heathwood Preserve enjoy access to the community pool, providing the perfect place to relax without the maintenance. Conveniently located just minutes from I-75, this exceptional home also offers quick access to Ocala's major shopping, dining, and everyday conveniences via the new NW 44th Avenue corridor, placing the Highway 200 corridor approximately eight minutes away while avoiding interstate traffic. Hospitals, medical facilities, entertainment, and recreation are all within easy reach.
This move-in-ready home combines quality construction, premium upgrades, and an exceptional location—offering a rare opportunity to enjoy luxury living with the convenience of an optional turnkey purchase.
- Houzeo last checked: 7 minutes ago
- Listing updated: August 11, 2026 at 2:23 pm
- Listing Provided by: Rachel Rushing (352) 456-9614 | KELLER WILLIAMS CORNERSTONE RE (352) 369-4044
- Source: Stellar MLS-FL as distributed by MLS GRID | MLS#: OM727873

Property Details
Status
Active
Type
Single Family Residence
No. of Stories
1
County
City
Neighborhood
--
Year Built
2024
HOA Fees
$48/mo
Finished Area
1,712 sqft
Lot Size
20,038 sqft lot
Basement Area
- sqft
MLS Name
Stellar MLS
MLS Number
OM727873
MLS Status
Active
Days on Market
120
Cumulative Days on Market
33

Continue Your Journey in App
Find your dream home, receive real-time updates, and many more!
Continue Your Journey in App
Find your dream home, receive real-time updates, and many more!
Location
HOA Management
C/O Triad Association Management
HOA Fees
$48.5/ Monthly
Disclaimer: Amenities are based on third-party information and may vary; buyers must independently verify all amenities, as information is deemed reliable but not guaranteed.
Facts & Features
Rooms
Bedrooms & bathrooms
Bedrooms: 3
Bathrooms: 2
Living Room
Level: First
Area: 238.00 Square Feet
Dimensions: 17x14
Kitchen
Level: First
Primary Bedroom
Level: First
Area: 195.00 Square Feet
Dimensions: 13x15
Interior
Sewer
Public Sewer
Interior Features
Ceiling Fans(s), Eat In Kitchen, Open Floorplan, Primary Bedroom Main Floor, Stone Counters, Thermostat, Walk In Closet(s), Window Treatments
Cooling
Central Air
Flooring
Carpet, Ceramic Tile, Luxury Vinyl
Window Features
Double Pane Windows, Drapes, Energy Star Qualified Windows, Window Treatments
Heating
Central, Electric
Exterior Features
Garden, Lighting
Appliances
Range, Refrigerator
Construction
Year Built
Year Built: 2024
Home type
Single Family Residence
Construction Materials
Wood Siding
Property Condition
Completed
Foundation Details
Slab
Roof
Shingle
Utilities & Energy
Utilities
Electricity Connected, Fiber Optics, Sewer Connected, Water Connected
Security Features
Security Lights
Laundry Features
Electric Dryer Hookup, Inside, Laundry Room, Washer Hookup
Fireplace Features
Electric, Living Room
Water Source
Public
Pool Features
Child Safety Fence, In Ground
Other Features
Community Features
Pool
Patio And Porch Features
Porch, Rear Porch, Screened
Subdivision Name
Heath Preserve Ph 1
Lot Features
Cleared, Landscaped, Oversized Lot, Paved
Price History
| Date | Event | Price |
|---|---|---|
07/09/2026 Source: #MFROM727873 | Listed for Sale | $358,000 $209/sqft |
Nearby Homes











Find Homes by Property Features in Ocala, FL
Nearby New Homes For Sale
Nearby Pre-Owned Homes For Sale

Based on information from Stellar MLS® through Nov 07, 2026, 02:45AM as submitted to and distributed by MLS GRID. All data is obtained from various sources and may not have been verified by the broker or MLS GRID. Supplied Open House Information is subject to change without notice. All information should be independently reviewed and verified for accuracy. Properties may or may not be listed by the office/agent presenting the information. IDX information is provided exclusively for consumers’ personal non-commercial use. It may not be used for any purpose other than to identify prospective properties consumers may be interested in purchasing. The data is deemed reliable but is not guaranteed by MLS GRID. The use of the MLS GRID Data may be subject to an end-user license agreement prescribed by the Member Participant’s applicable MLS, if any, and as amended from time to time. © 2026 Stellar MLS. All Rights Reserved.
 Advertising Broker: Fred McGill | Simple Showing, Inc
