- Overview
- Description
- Property Details
- Location
- HOA Management
- Facts & Features
- Getting Around
- Nearby Homes



$1,049,000
Monthly Est:$5,221
 3 Beds
 4 Baths
4 full baths
 3,798sqft
4418 Polly Gully Ct SE, Southport, NC 28461
$1,049,000
$5,221/moEst:
Get Pre-Approved
Single Family Residence
Built in 1997
$115/mo HOA
1.43 acres lot
$276/sq.ft
Description
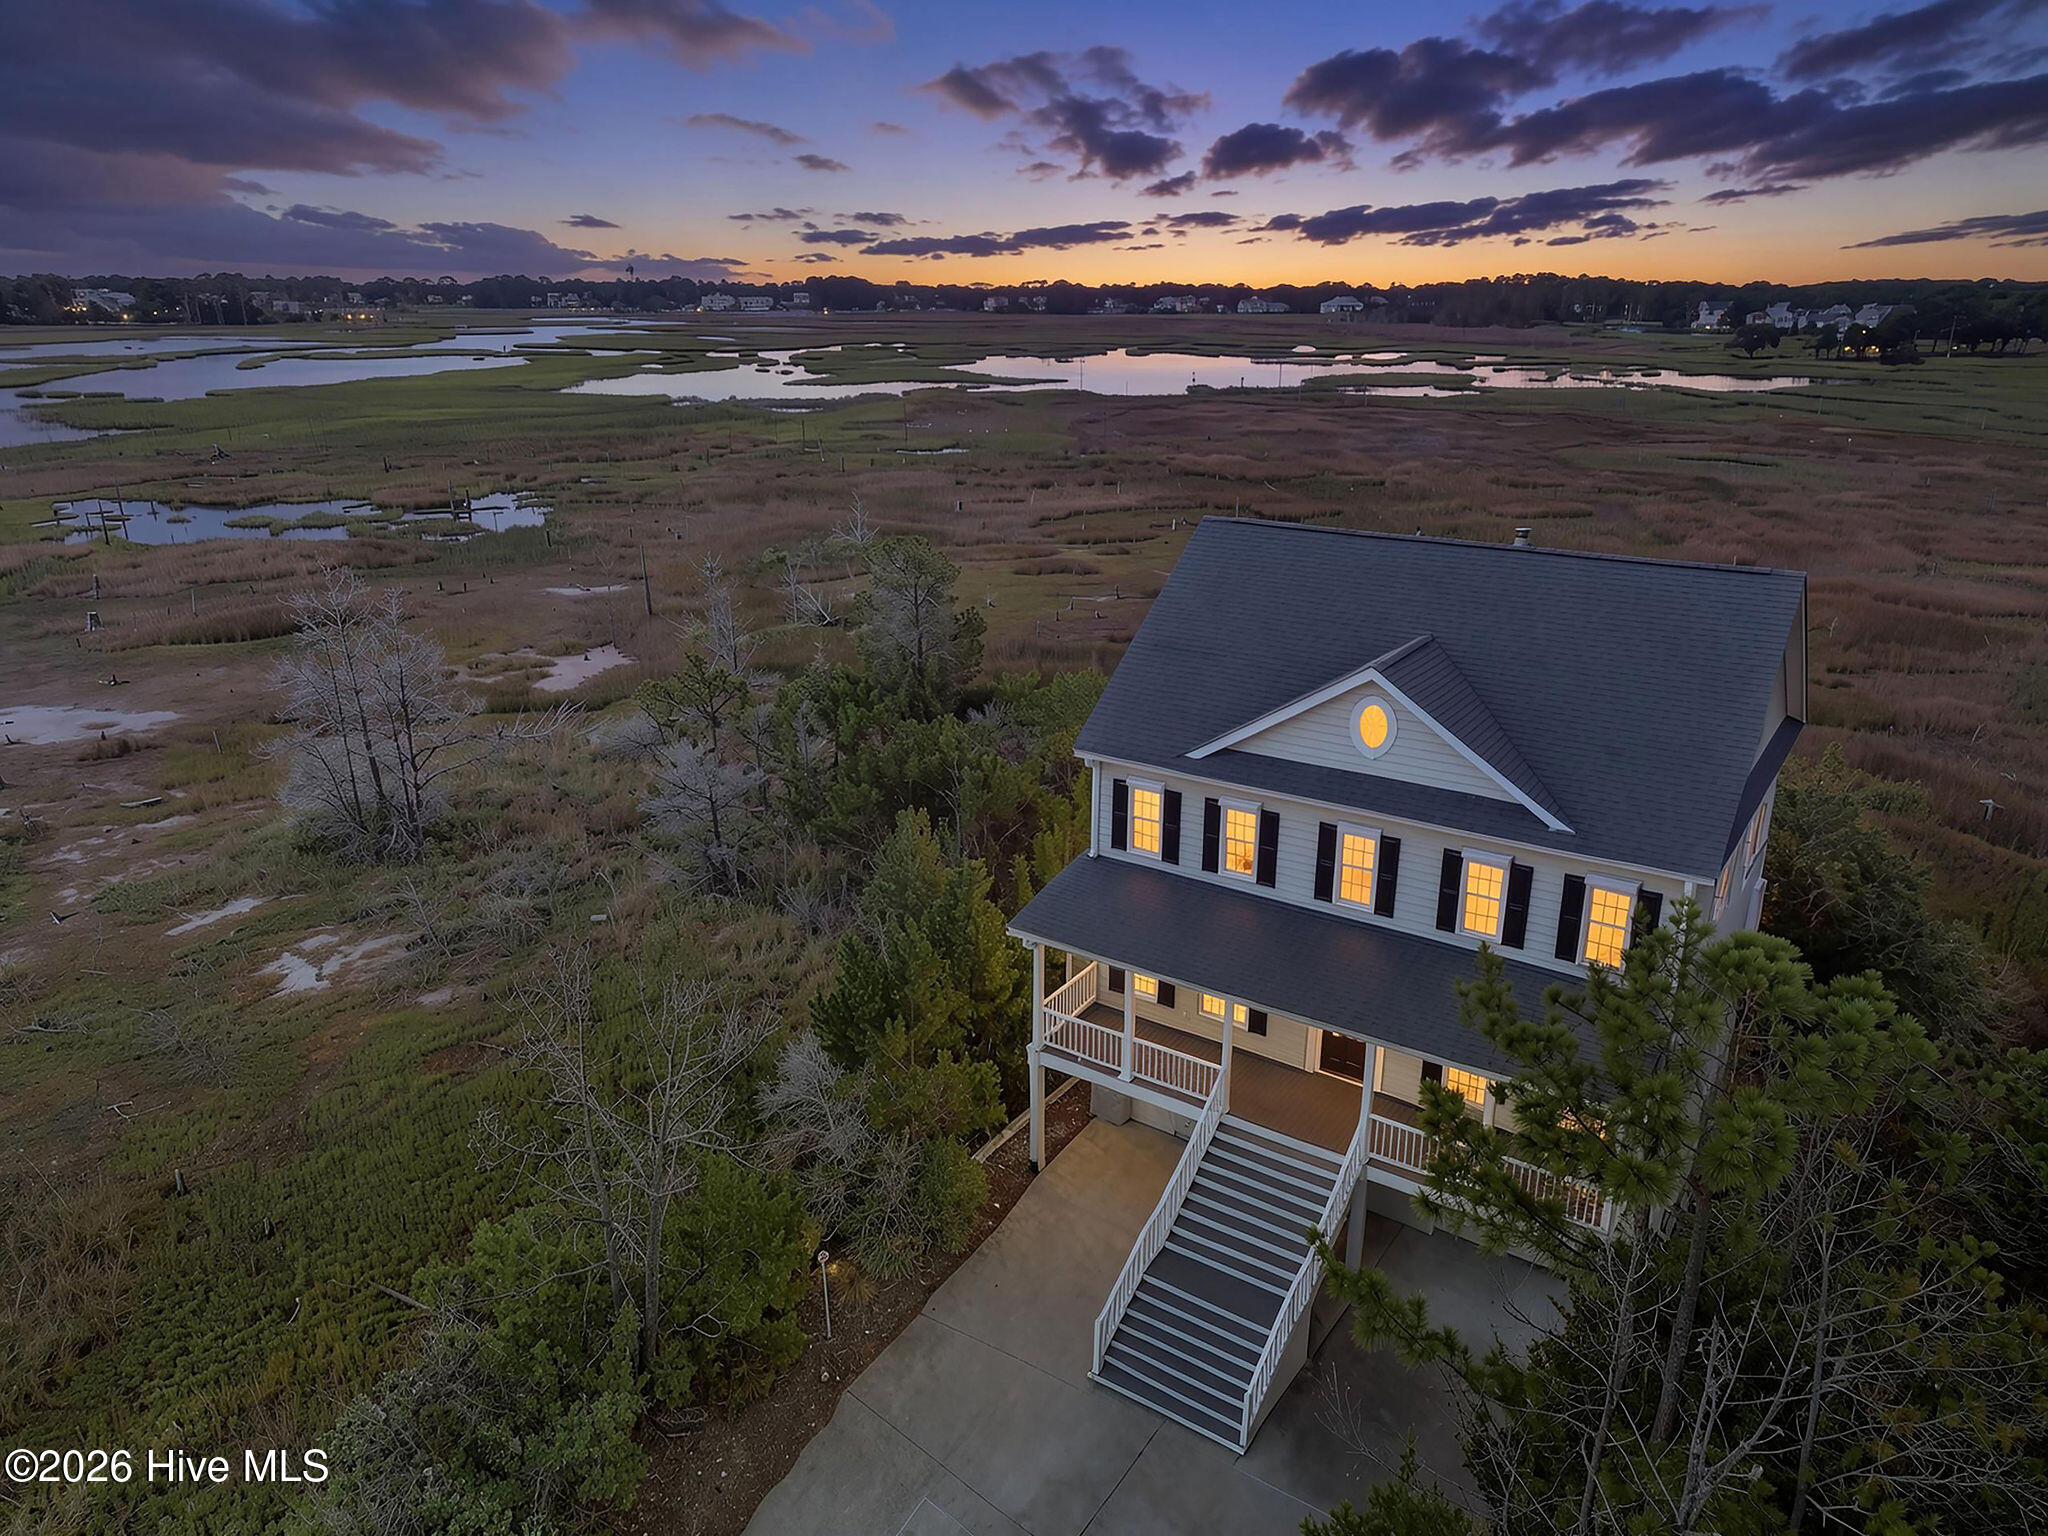
There are homes you walk into, and then there are homes you experience. 4418 Polly Gully is one of those special places.
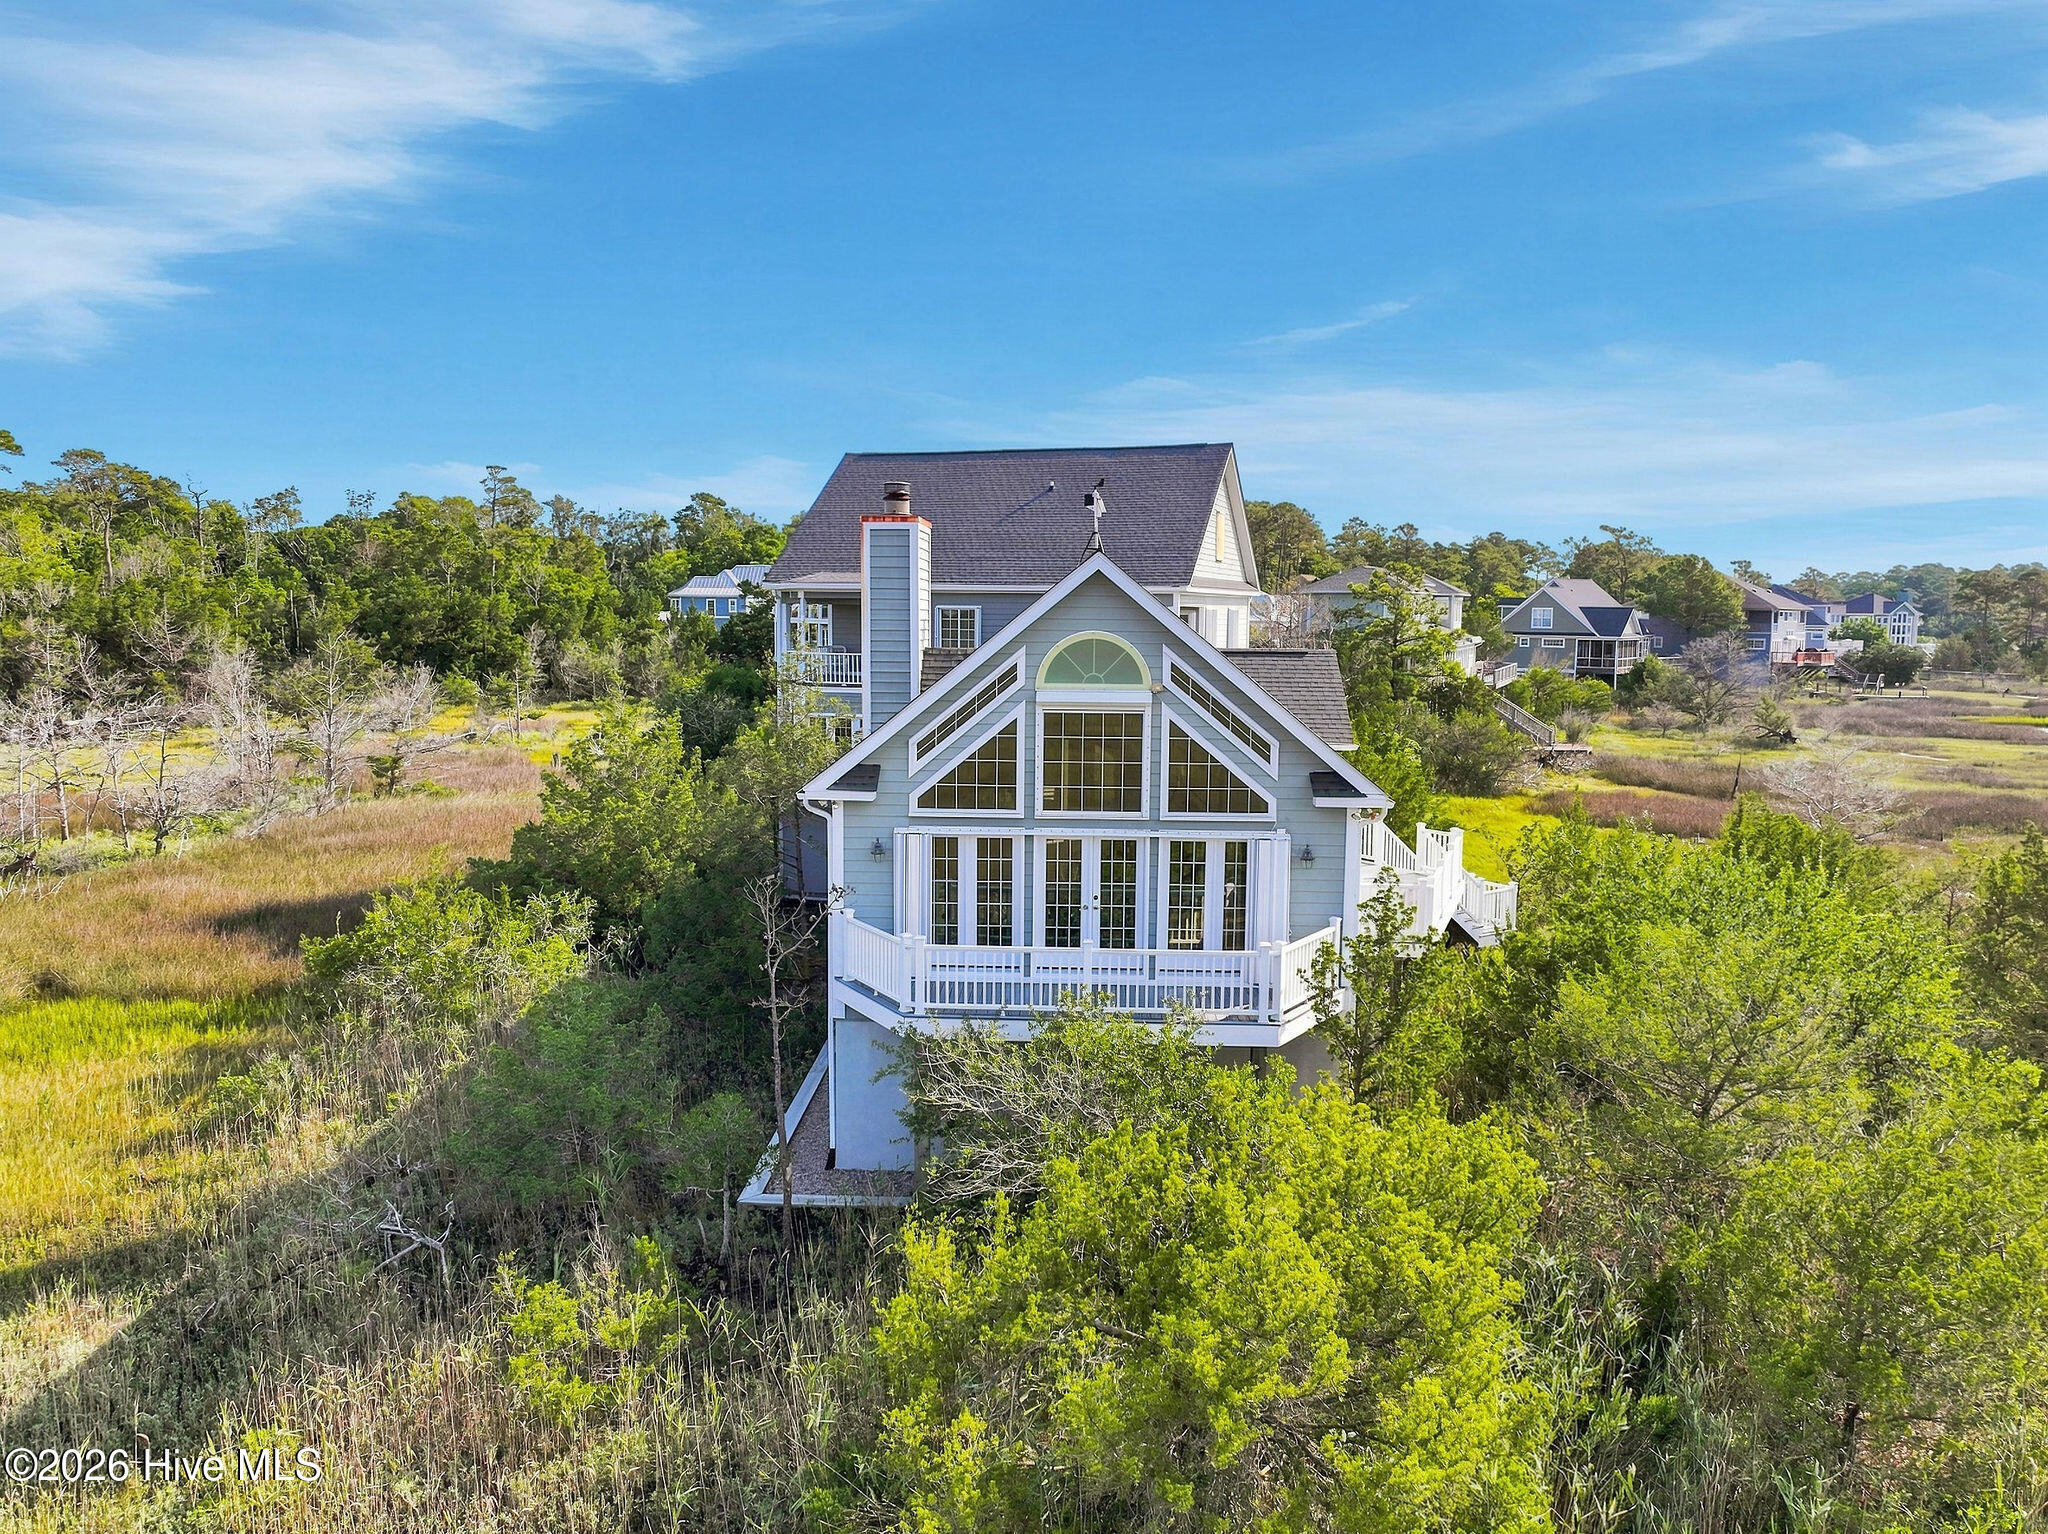
Custom built in 1997 and surrounded by sweeping marsh views, this home was thoughtfully designed to celebrate its incredible natural setting. Nearly everywhere you turn, oversized windows and dramatic transoms frame the landscape like artwork. Mornings begin with sunlight filtering into the great room as ibis and egrets move gracefully across the marsh. As the day winds down, settle into the sunroom or breakfast nook and watch the sky transform with the setting sun.
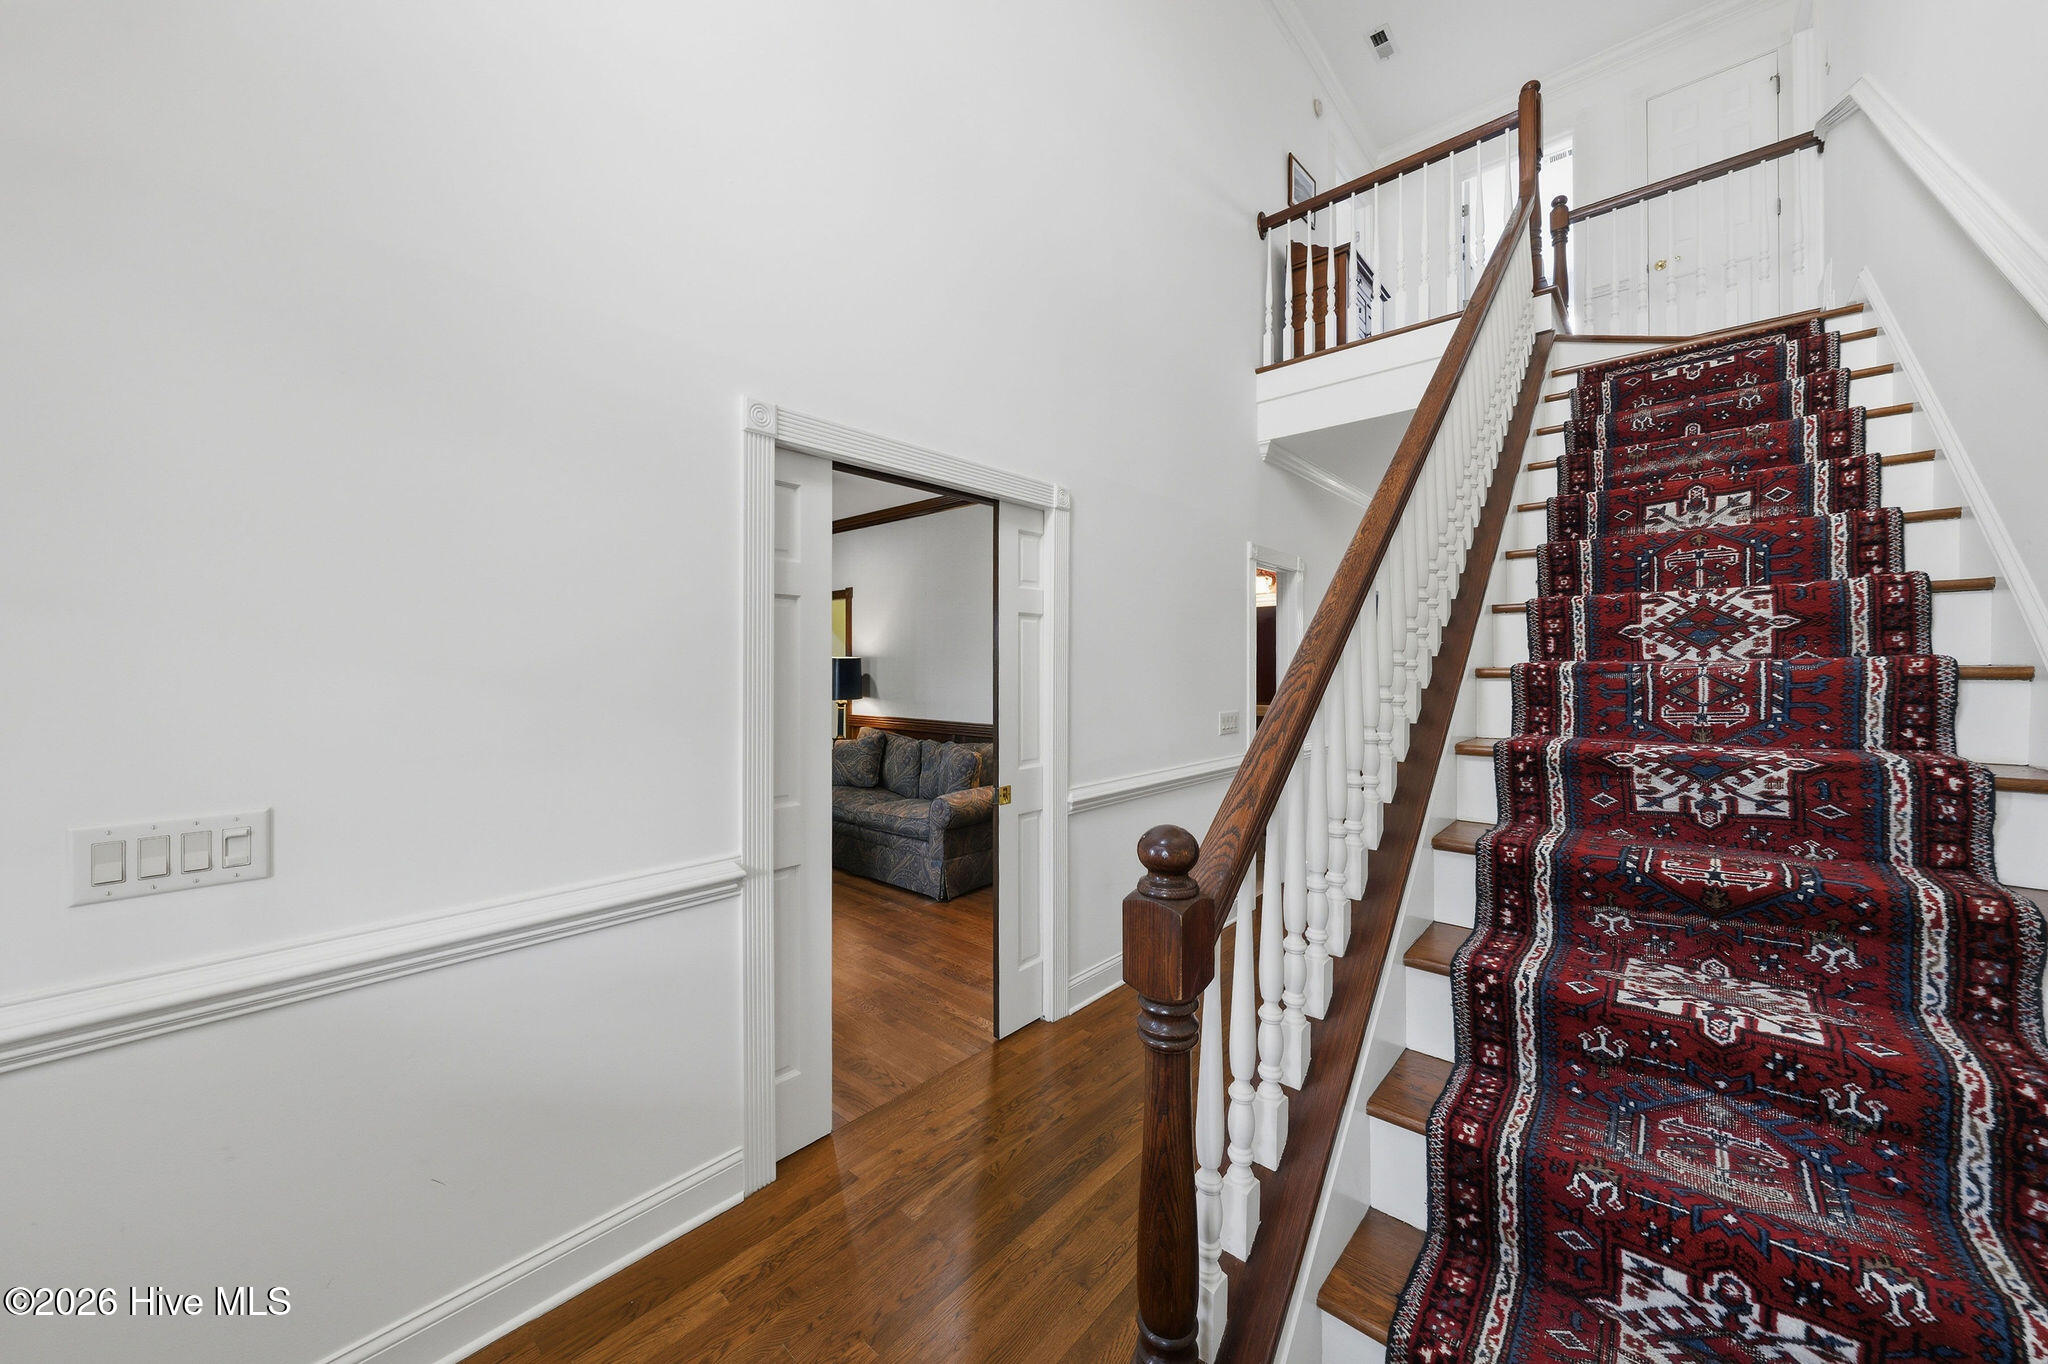
Inside, the home has a warmth and character that simply cannot be replicated. Beautiful woodwork, crown molding, solid-core doors, pocket doors and custom built-ins speak to the craftsmanship found throughout. The great room invites you to stay awhile, with a fireplace, wet bar and impressive built-in bookcases and shelving. Just above, a charming library loft feels like a hidden retreat, a quiet place to curl up with a book while still enjoying those remarkable marsh views.
The cherry kitchen cabinetry, constructed with wood boxes and dovetailed drawers, continues the home's commitment to quality. Nearby, the sunroom may quickly become a favorite gathering place. Its windows slide open to screens, allowing the coastal breeze to become part of the room. Enjoy your coffee in the great room as the morning light pours in, then move to the sunroom in the evening as the colors change over the marsh.
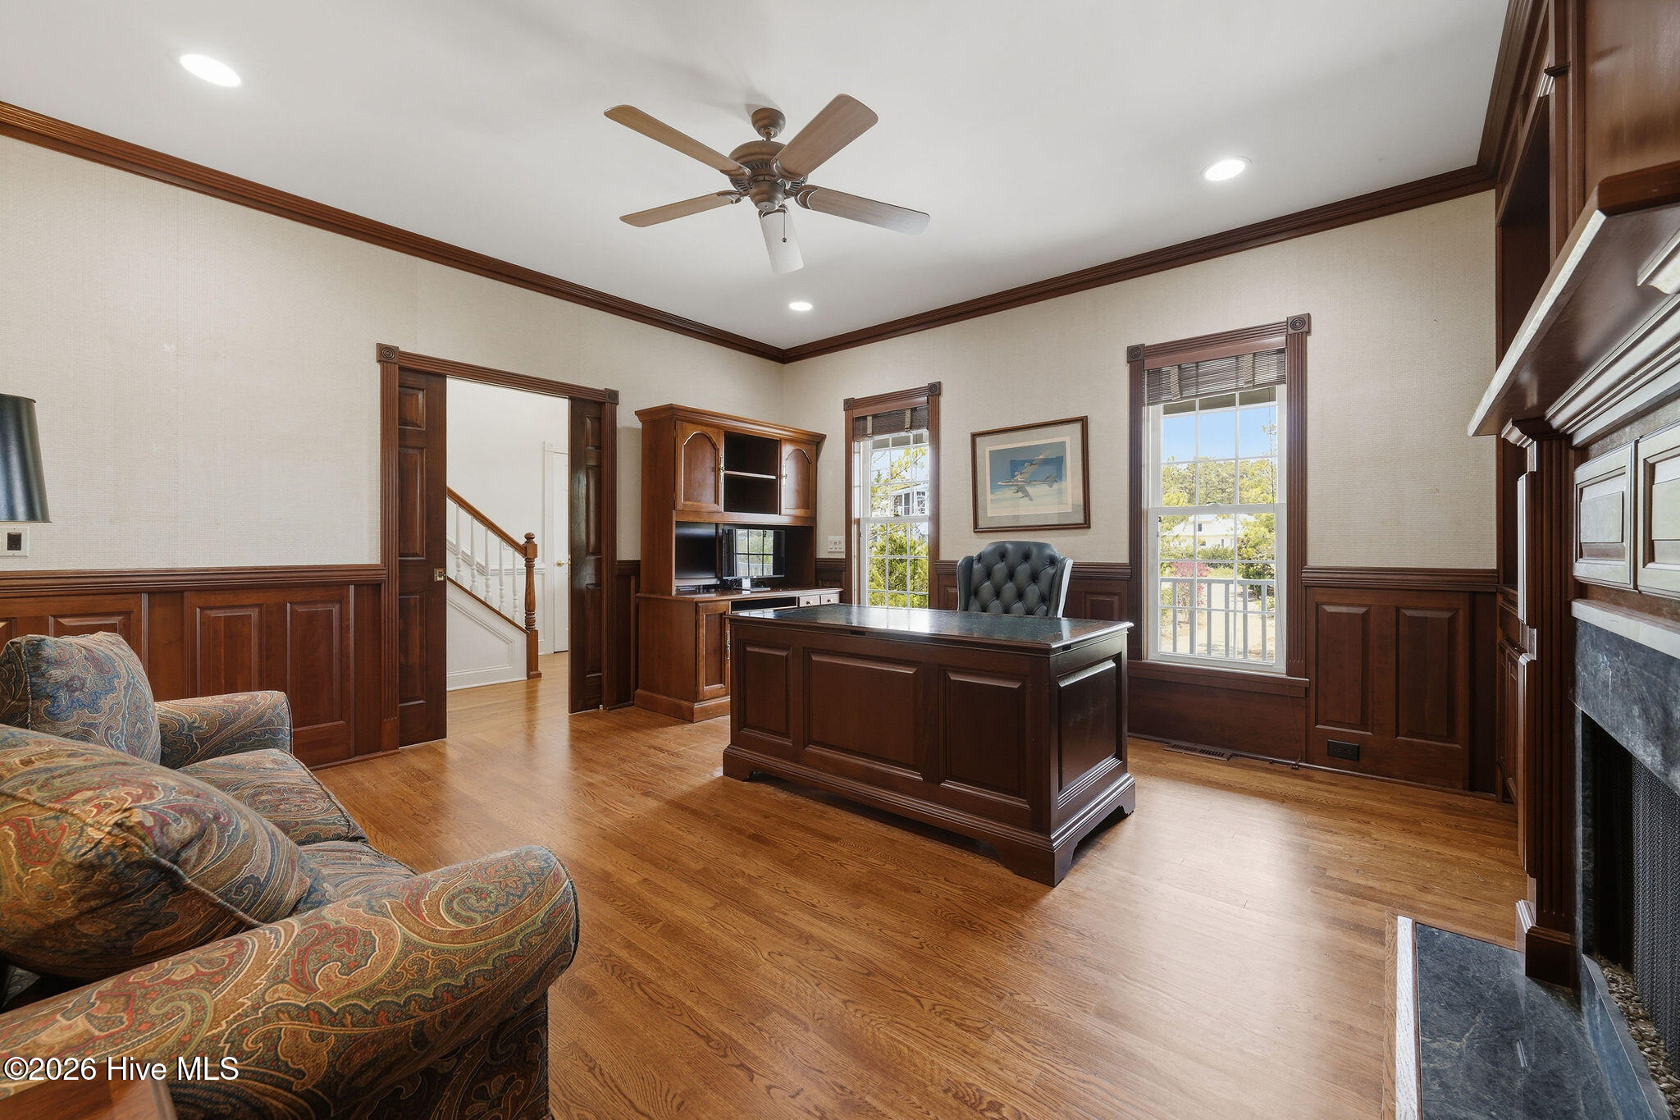
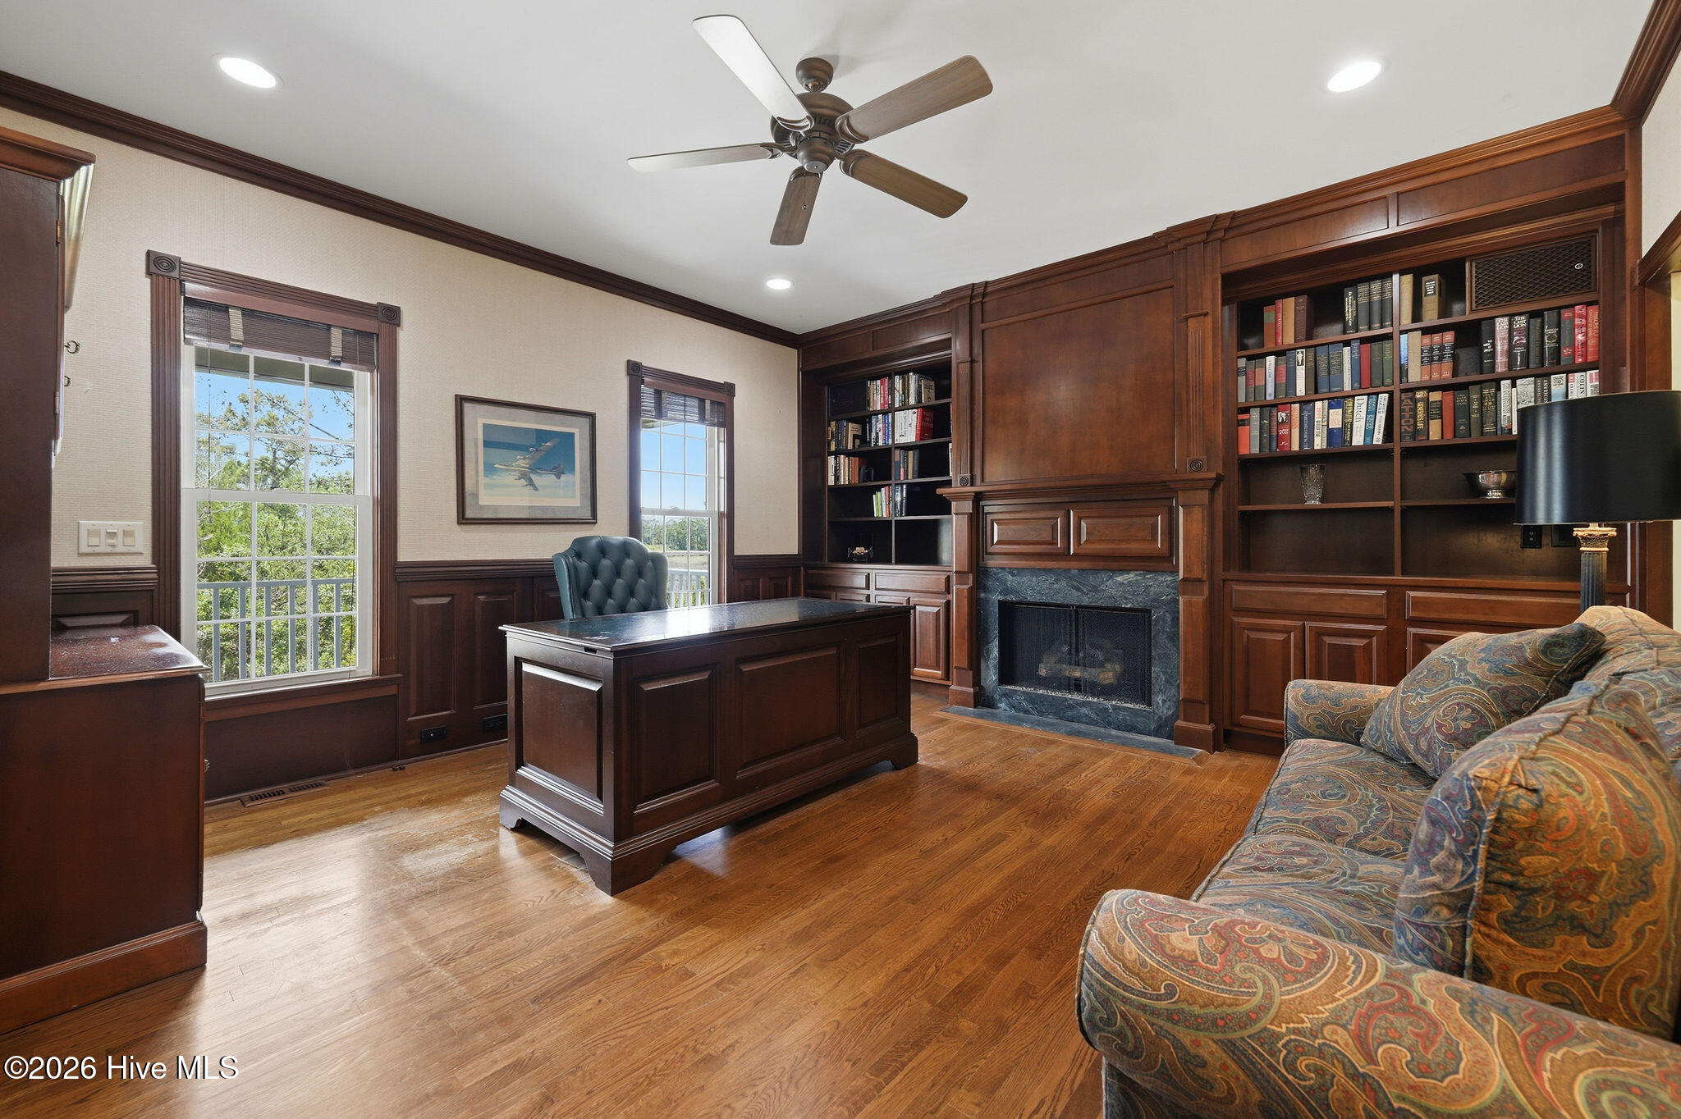
There are spaces throughout the home that invite you to slow down. An elegant formal dining room is ready for memorable dinners. The front study, complete with intricate woodwork, and gas fireplace, offers a cozy place to work or unwind and could also provide flexible sleeping space. A full bath on the main level adds even more versatility.
Upstairs, the bedrooms feel like private retreats of their own. Step from one guest room onto its porch and take in the view, while another spacious guest suite offers its own bath, large closet and balcony. A flex room and additional upstairs living space create even more opportunities for guests, hobbies or simply finding a quiet corner of your own. A two-story elevator makes moving between levels convenient.
Outside, the relationship with the landscape continues. Trex decking, multiple porches and balconies provide places to sit, gather and take in the scenery, while a seawall surrounds the property's perimeter. The home was built on pilings and includes hurricane protection with shutters, electric hurricane shutters and 3M window film.
Even the practical spaces reflect the thought that went into this home, with a two-car garage featuring epoxy floors, a workout room, central vacuum, surround sound in multiple rooms and two 200-gallon propane tanks. And while the setting feels wonderfully tucked away, the best of coastal Brunswick County is close at hand. Oak Island is just minutes away, making it easy to spend the day on the beach, enjoy the water or meet friends for dinner. Access to the private St. James Beach Club on Oak Island is included through the POA, offering owners their own special place to enjoy the beach and coastal lifestyle. The historic waterfront town of Southport is also nearby, with its charming streets, local shops, restaurants, waterfront parks and relaxed coastal atmosphere.
Adding even more value to this exceptional property, the home includes a one-time Premier Transferable St. James membership. The buyer has the opportunity to upgrade to a Signature-level membership Signature Social, Sport or Golf for an additional $10,000 upgrade fee, for a total of $10,500, provided the upgrade is completed no later than 30 days after closing. Signature memberships are currently valued from approximately $30,500 to $35,500, making this a noteworthy opportunity for the next owner.
But the story of 4418 Polly Gully is ultimately not about its long list of features. It's about waking up to the marsh, watching ibis and egrets sweep across the landscape, finding your favorite chair in the library loft, opening the sunroom to an evening breeze, spending an afternoon at the St. James Beach Club, or heading into Southport for dinner before returning home to watch the colors of the sky change over the marsh.
This is a home designed not simply to look at the view, but to live in it!
- Houzeo last checked: 8 hours ago
- Listing updated: September 24, 2026 at 8:17 pm
- Listing Provided by: Nolan K Formalarie (910) 477-0085 DRE #233404, Kate E Cole-Ienna (910) 599-5776 DRE #279610 | Discover NC Homes (910) 363-4387
- Source: Hive MLS-NC | MLS#: 100596280

Property Details
Status
Active
Type
Single Family Residence
No. of Stories
2
County
City
Neighborhood
--
Year Built
1997
HOA Fees
$115/mo
Finished Area
3,798 sqft
Lot Size
1.43 acres lot
Basement Area
- sqft
MLS Name
Hive MLS
MLS Number
100596280
MLS Status
Active
Days on Market
56

Continue Your Journey in App
Find your dream home, receive real-time updates, and many more!
Download App
Continue Your Journey in App
Find your dream home, receive real-time updates, and many more!
Location
HOA Management
St. James POA
HOA Fees
$1,380/ Annually
Amenities
 Amenities and services may be covered by one or multiple associations and service providers.
 Security Gate
 Common Area
 Road Maintenance
 Trash Pickup
 Water
Water
 Bike Trails
 Beach
Beach
Walk path
Street Light
Management
Disclaimer: Amenities are based on third-party information and may vary; buyers must independently verify all amenities, as information is deemed reliable but not guaranteed.
Facts & Features
Rooms
Bedrooms & bathrooms
Bedrooms: 3
Bathrooms: 4
Breakfast Nook
Level: First
Area: Square Feet
Dimensions: 256.50
Dining Room
Level: First
Area: Square Feet
Dimensions: 186.02
Family Room
Level: First
Area: Square Feet
Dimensions: 605.54
Bedroom 2
Level: Second
Area: Square Feet
Dimensions: 200.36
Bedroom 3
Level: Second
Area: Square Feet
Dimensions: 184.98
Office
Level: First
Area: Square Feet
Dimensions: 244.36
Loft
Level: Second
Area: Square Feet
Dimensions: 170.94
Master Bedroom
Level: First
Area: Square Feet
Dimensions: 262.20
Kitchen
Level: First
Area: Square Feet
Dimensions: 192.72
Interior
Interior Features
Central Vacuum, Walk In Closet(s), Vaulted Ceiling(s), High Ceilings, Entrance Foyer, Bookcases, Kitchen Island, Elevator, Ceiling Fan(s), Pantry, Walk In Shower, Wet Bar, Eat In Kitchen, Walk In Closet(s)
Appliances
Built In Microwave, Washer, Refrigerator, Dryer, Disposal, Dishwasher
Flooring
Carpet, Tile, Wood
Cooling
Central Air, Ceiling Fan(s)
Heating
Fireplace(s), Electric
Construction
Year Built
Year Built: 1997
Home type
Single Family Residence
Foundation Details
Other, Pilings
Roof
Shingle
Construction Materials
Wood Siding, Wood Frame
Utilities & Energy
Water Source
Public
Utilities
Cable Available, Sewer Connected, Water Connected
Association Amenities
Waterfront Community, Beach Access, Gated, Jogging Path, Maintenance Common Areas, Maintenance Roads, Management, Street Lights, Trail(s), Trash
Parking Features
Garage Faces Front, Off Street, Paved, Underhouse
Other Features
Patio And Porch Features
Covered, Deck, Enclosed, Porch, Balcony, Side Porch
Lot Features
Cul De Sac, Irregular Lot
Subdivision Name
St James
Price History
| Date | Event | Price |
|---|---|---|
08/14/2026 Source: | Price Increased | $1,099,000 +4.77% $289/sqft |
08/14/2026 Source: | Price Decreased | $1,049,000 -16.08% $276/sqft |
06/08/2026 Source: | Listed for Sale | $1,250,000 $329/sqft |
05/23/2026 Source: | Off Market | $1,250,000 -16.67% $329/sqft |
03/05/2026 Source: | Price Increased | $1,500,000 +9.09% $395/sqft |

Show more
Nearby Homes
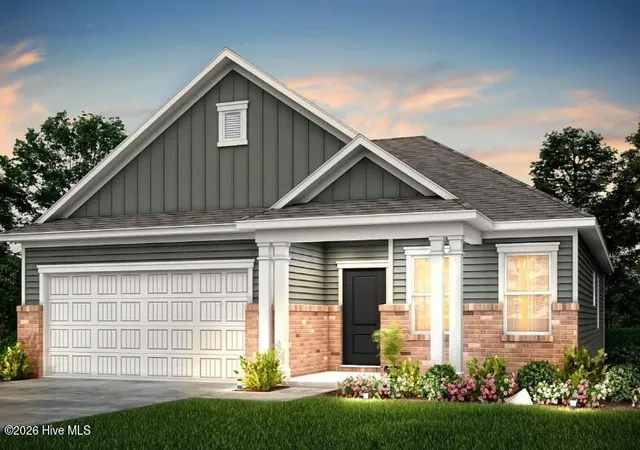
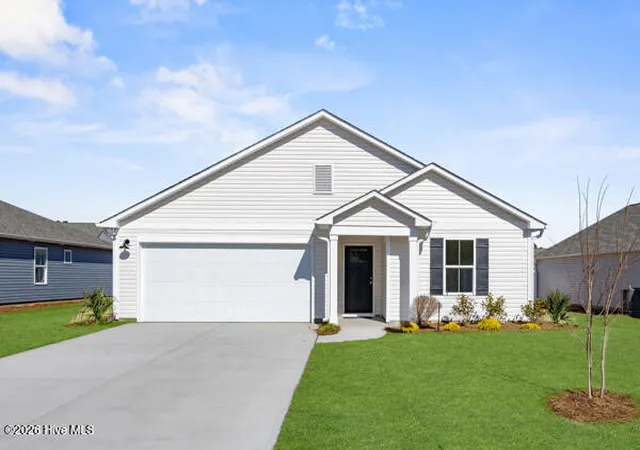
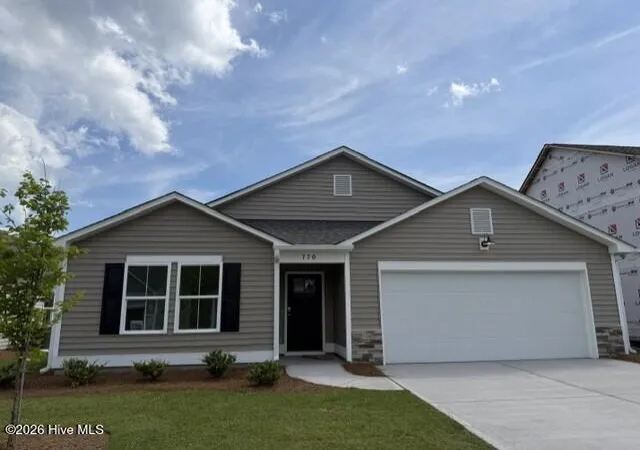
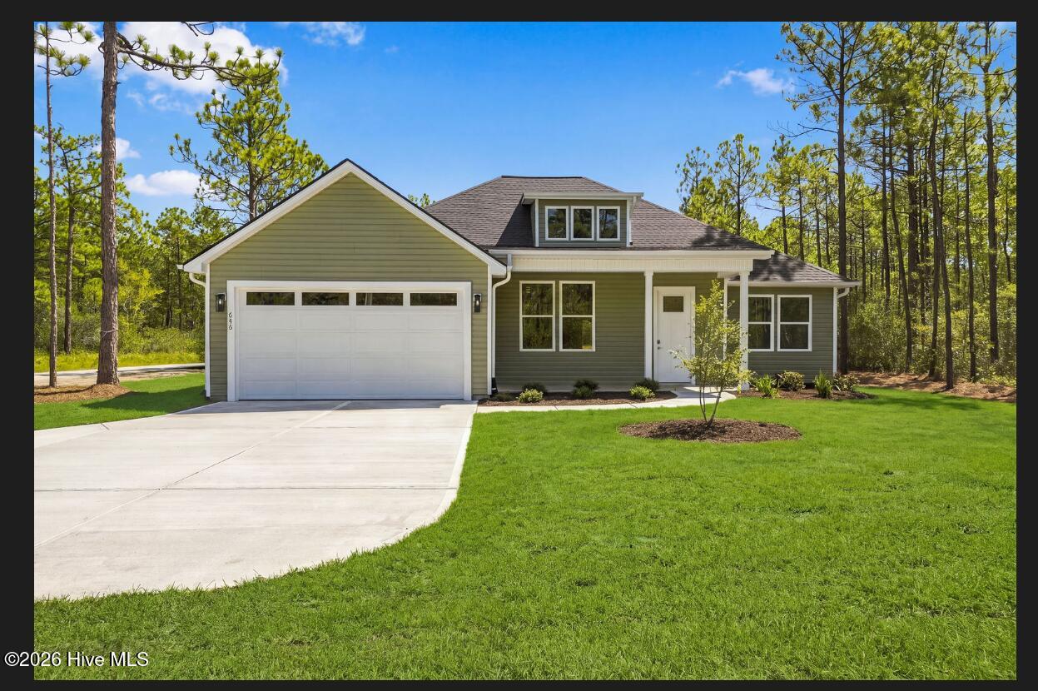
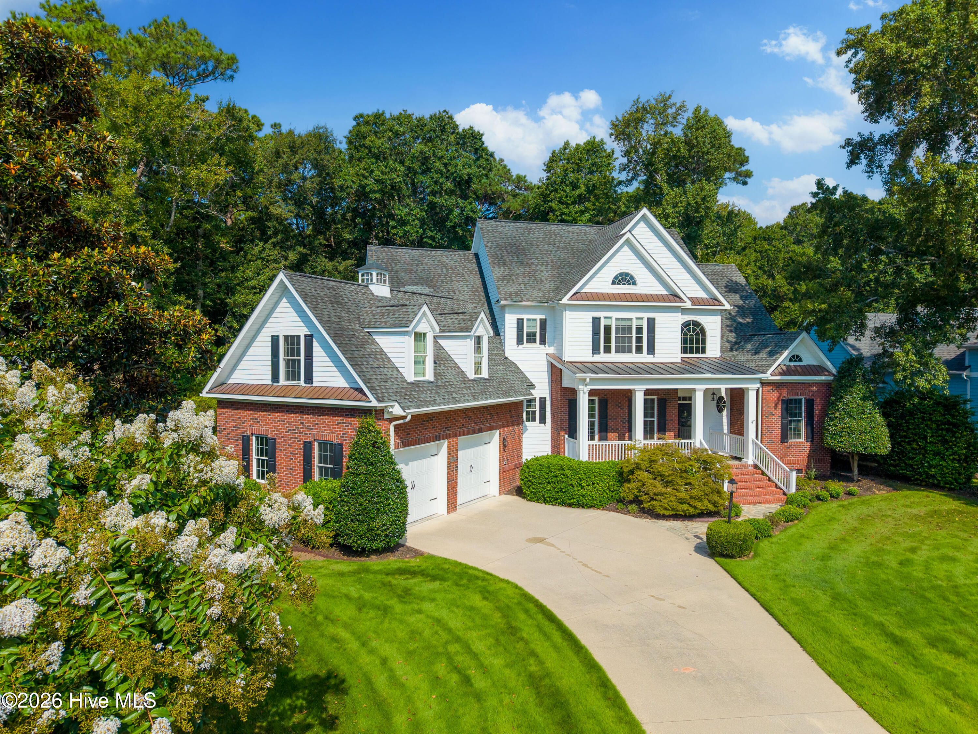
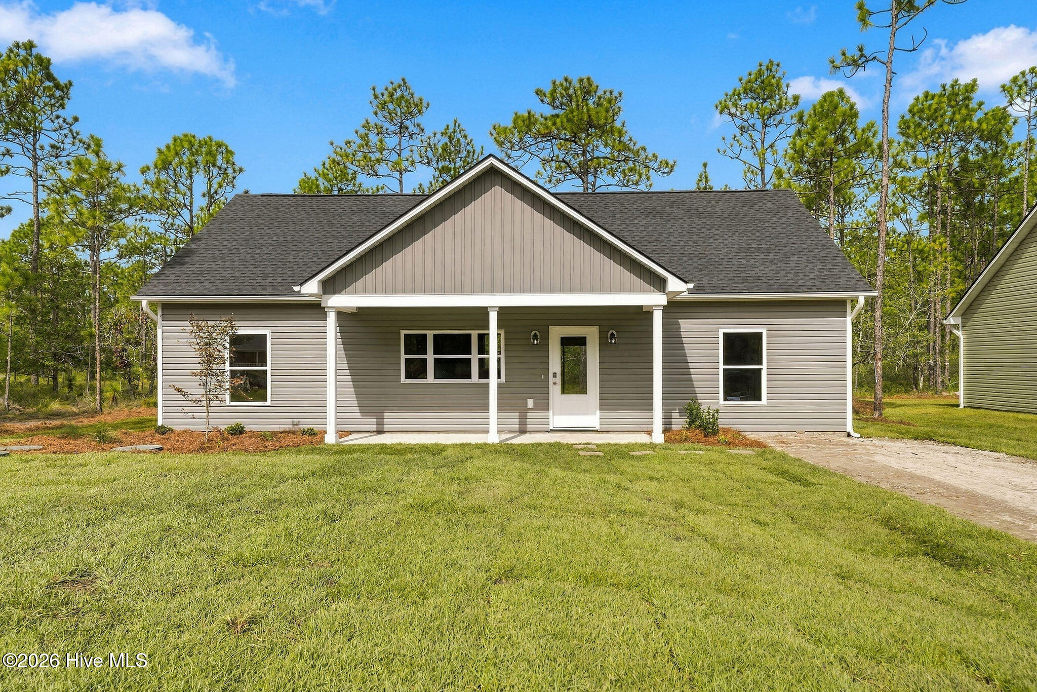
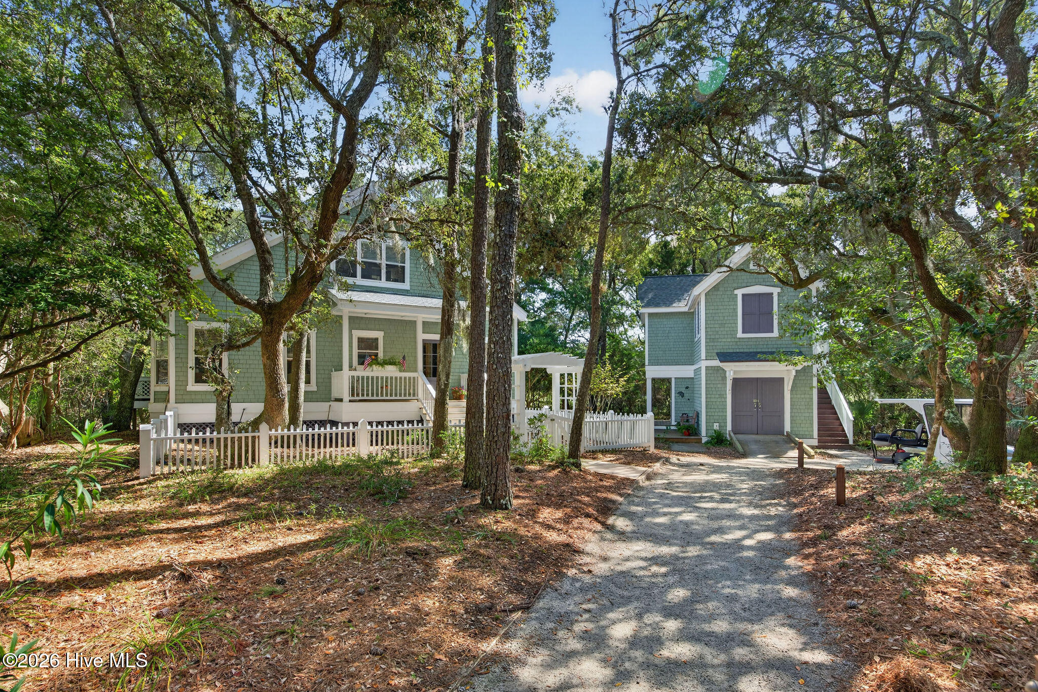
Find Homes by Property Features in Southport, NC
Nearby New Homes For Sale

Based on information from the Hive MLS, through Oct 09, 2026, 02:30PM. This website may not include listings or property addresses of sellers who have directed their listing brokers to withhold their listing or their property address from display on the Internet. The data relating to real estate on this web site comes in part from the Internet Data Exchange program of Hive MLS, and is updated as of Oct 09, 2026, 02:30PM. All information is deemed reliable but not guaranteed and should be independently verified. All properties are subject to prior sale, change, or withdrawal. Neither listing broker(s) nor Chosen Realty LLC nor Houzeo shall be responsible for any typographical errors, misinformation, or misprints, and shall be held totally harmless from any damages arising from reliance upon these data. IDX information is provided exclusively for personal, non-commercial use, and may not be used for any purpose other than to identify prospective properties consumers may be interested in purchasing. © 2026 Hive MLS. All Rights Reserved.
 Advertising Broker: Nicholas Huscroft | Chosen Realty