
- Overview
- Description
- Property Details
- Location
- Facts & Features
- Getting Around
- Nearby Homes



$240,000
Monthly Est:$1,195
 5 Beds

2 full baths + 1 half bath
 2,403sqft
442 Dawson Ave, Bellevue, PA 15202
$240,000
$1,195/moEst:
Single Family Residence
Built in 1907
$-- HOA
0.12 acre lot
$100/sq.ft
Description
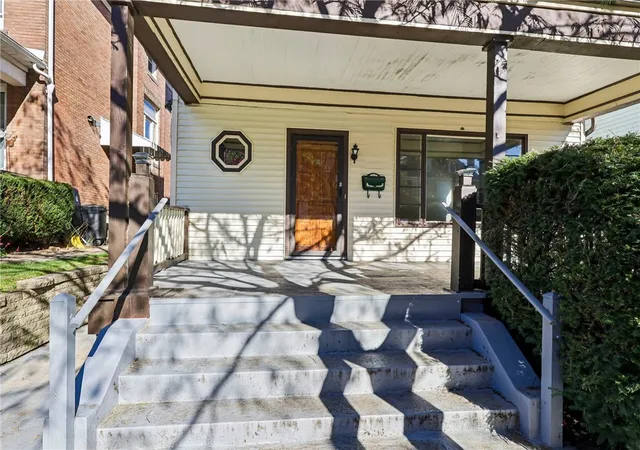
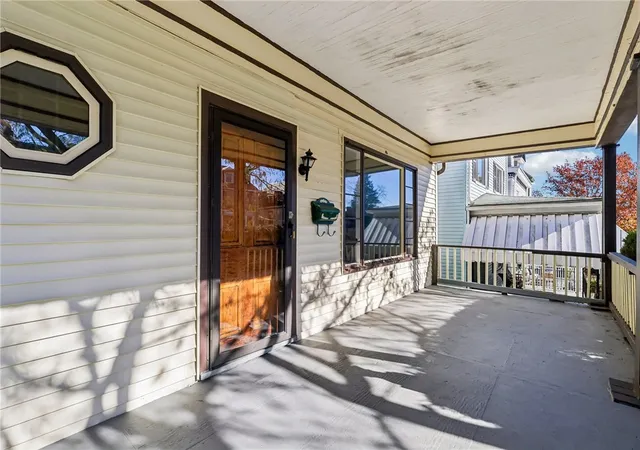
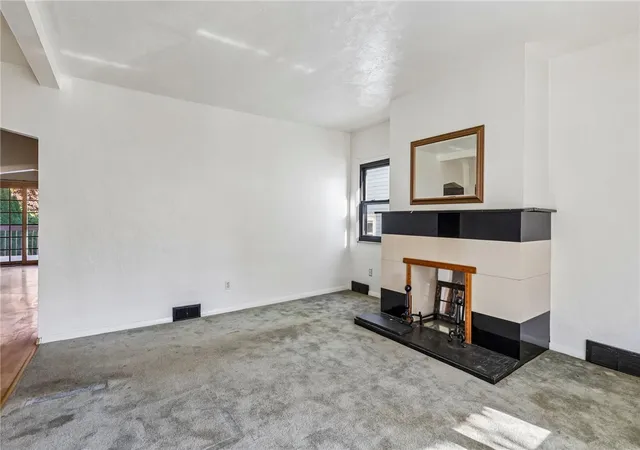
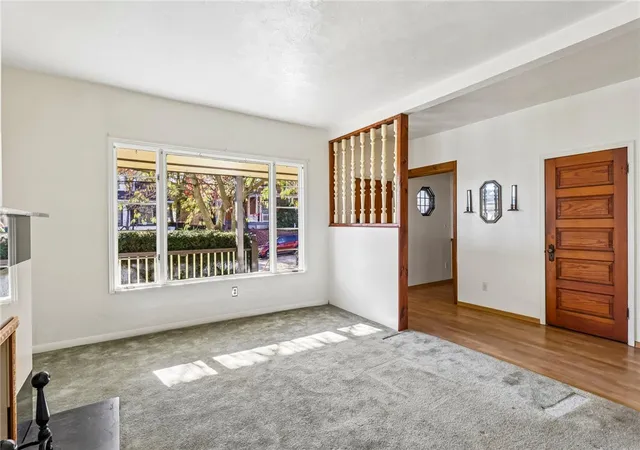
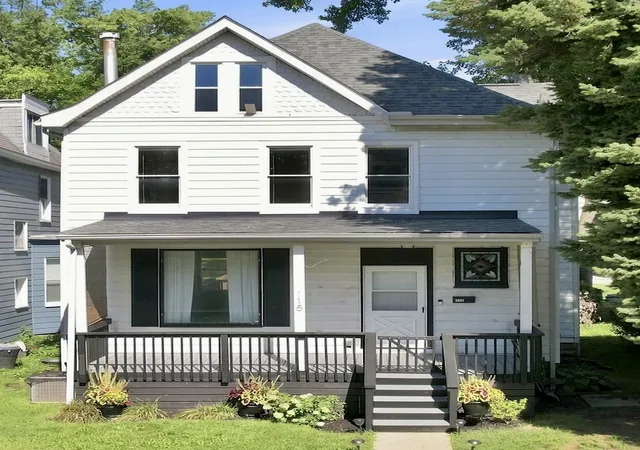
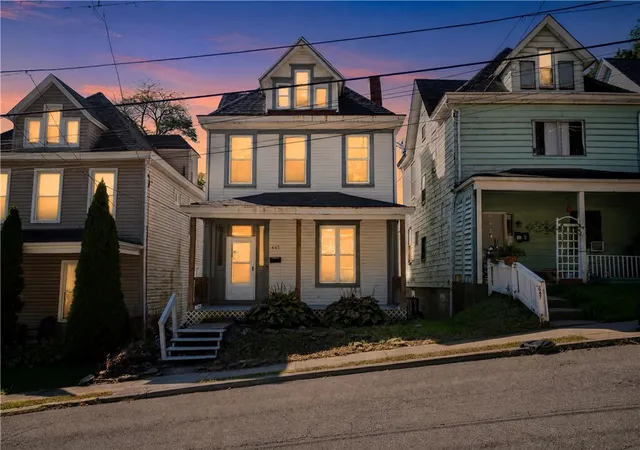
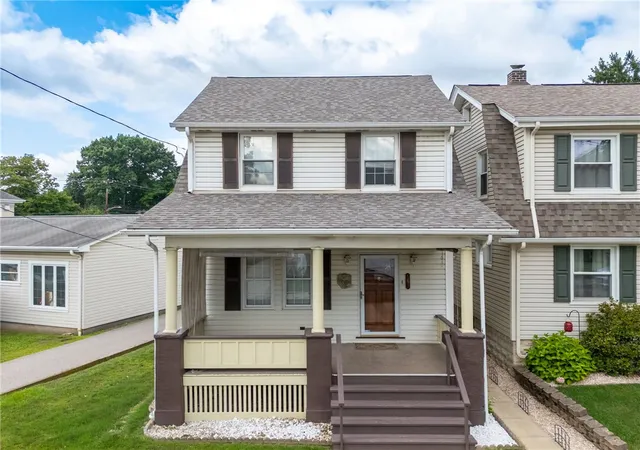
Great investment or owner-occupant opportunity in desirable Bellevue! Begin on the beautiful covered front porch and then enter the 3 Story Home with beautiful original woodwork, doors, and 2 decorative fireplaces. While a functional space, as it stands now it gives the next owner an excellent opportunity to refresh and make their own. Generous room sizes throughout! Featuring, 3 large sized bedrooms with nice sized closets and additional 4th and 5th rooms on 3rd level that could be used for additional bedrooms or office space! Unfinished basement for additional storage! Updated full bath on 2nd floor with tiled shower. The home has also undergone a complete electrical rewire, eliminating all knob-and-tube wiring and has 200 AMP, plus extensive plumbing upgrades including new water line, and a sewer line in 2015. Enjoy the rear deck and yard for backyard privacy. Also, can possibly use this for offstreet parking. Located in a highly desirable area, you’ll be within walking distance of the Bellevue business district, local shops, restaurants, and just minutes from downtown and major highways!
- Houzeo last checked: 11 minutes ago
- Listing updated: November 20, 2026 at 10:00 pm
- Listing Provided by: Judy McGinnis (724) 458-6000 DRE #RS323175 | HOWARD HANNA REAL ESTATE SERVICES (724) 458-6000
- Source: West Penn MLS-PA | MLS#:

Property Details
Status
Active
Type
Single Family Residence
No. of Stories
3
County
City
Neighborhood
--
Year Built
1907
HOA Fees
-
Finished Area
2,403 sqft
Lot Size
0.12 acre lot
Basement Area
- sqft
MLS Name
West Penn MLS
MLS Number
1784259
MLS Status
Active
Days on Market
1
Open House
Continue Your Journey in App
Find your dream home, receive real-time updates, and many more!
Location
Facts & Features
Rooms
Bedrooms & bathrooms
Bedrooms: 5
Bathrooms: 3
Laundry
Level: Upper
Area: 99.00 Square Feet
Dimensions: 9X11
Bedroom5
Level: Upper
Area: 266.00 Square Feet
Dimensions: 14X19
Bedroom4
Level: Upper
Area: 252.00 Square Feet
Dimensions: 12X21
Bedroom3
Level: Upper
Area: 121.00 Square Feet
Dimensions: 11X11
Bedroom2
Level: Upper
Area: 195.00 Square Feet
Dimensions: 13X15
PrimaryBedroom
Level: Upper
Area: 208.00 Square Feet
Dimensions: 13X16
EntryFoyer
Level: Main
Area: 25.00 Square Feet
Dimensions: 5X5
BonusRoom
Level: Main
Area: 120.00 Square Feet
Dimensions: 10X12
Kitchen
Level: Main
Area: 63.00 Square Feet
Dimensions: 7X9
DiningRoom
Level: Main
Area: 270.00 Square Feet
Dimensions: 15X18
LivingRoom
Level: Main
Area: 195.00 Square Feet
Dimensions: 13X15
Interior
Heating
Forced Air, Gas
Flooring
Carpet, Ceramic Tile, Laminate
Appliances
Some Gas Appliances, Dryer, Dishwasher, Microwave, Refrigerator, Stove, Washer
Sewer
Public Sewer
Construction
Year Built
Year Built: 1907
Home type
Single Family Residence
Property Condition
Resale
Roof
Asphalt
Architectural Style
Colonial, Three Story
Construction Materials
Frame
Utilities & Energy
Basement
Full, Walk Out Access
Parking Features
Off Street, On Street
Water Source
Public
Fireplace Features
Decorative
Other Features
Community Features
Public Transportation
Price History
| Date | Event | Price |
|---|---|---|
11/20/2026 Source: | Listed for Sale | $240,000 $100/sqft |


Find Homes by Property Features in Bellevue, PA

Based on information from the West Penn Mutli-List, INC through Nov 22, 2026, 12:15AM. Information is provided exclusively for consumers’ personal, non-commercial use and may not be used for any purpose other than to identify prospective properties consumers may be interested in purchasing. Information is deemed reliable but not guaranteed. © 2026 West Penn Multi-List, Inc. All Rights Reserved.
 Advertising Broker: Daniel Demers | Sell Your Home Services