- Overview
- Description
- Property Details
- Location
- Facts & Features
- Getting Around
- Nearby Homes



$3,350,000
Monthly Est:$16,674
 4 Beds
 5 Baths
3 full baths + 2 half baths
 6,530sqft
4424 Manning Ln, Dallas, TX 75220
$3,350,000
$16,674/moEst:
Get Pre-Approved
Single Family Residence
Built in 2007
$-- HOA
0.41 acre lot
$513/sq.ft
Description
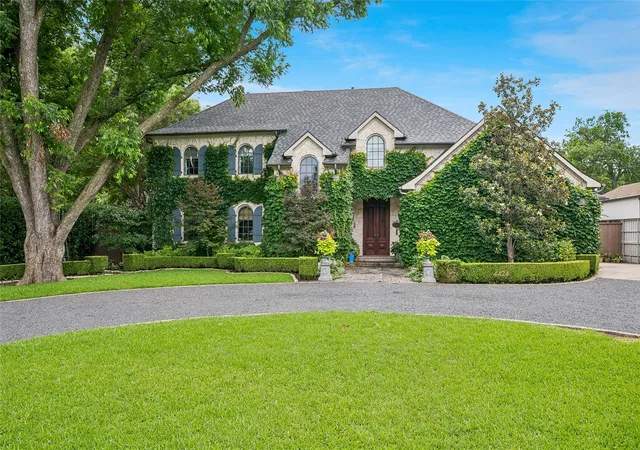
Located in the heart of Dallas’ prestigious Preston Hollow neighborhood, The home offers an ideal balance of luxury, comfort, and functionality, making it perfectly suited for both everyday living and grand-scale entertaining.
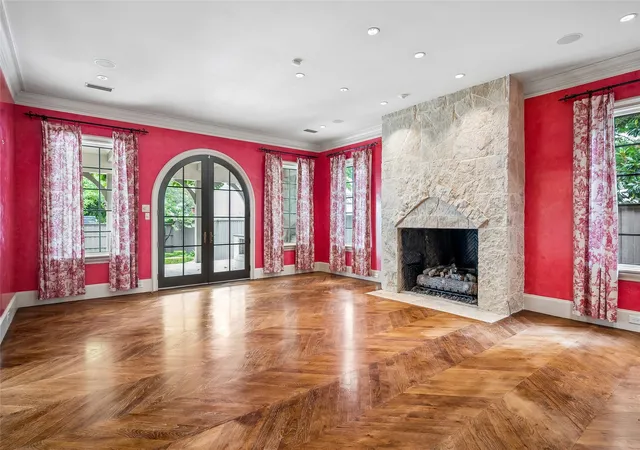
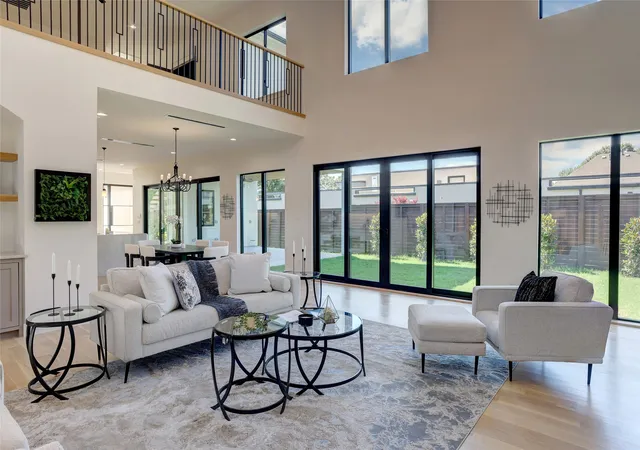
From the moment you enter, the home showcases exquisite craftsmanship with rich hardwood floors, high ceilings, custom millwork, arched passageways, and designer finishes throughout. Expansive living spaces are filled with natural light and thoughtfully designed to create a warm yet refined atmosphere. The formal living and dining areas flow seamlessly into inviting family spaces, offering versatility for gatherings of any size.
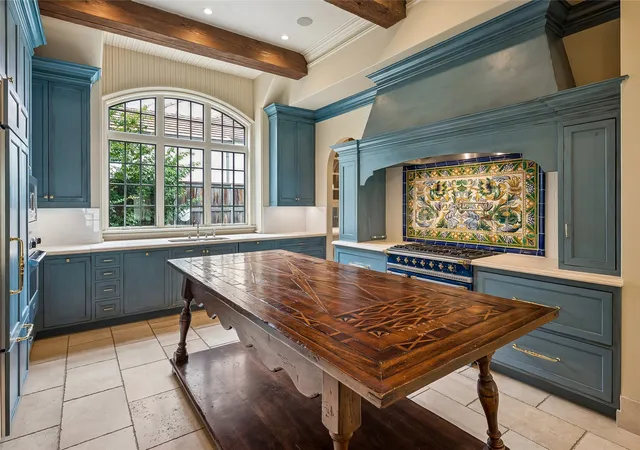
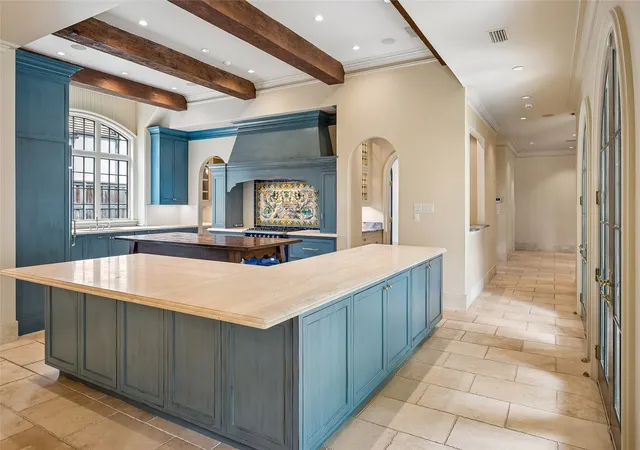
At the center of the home is a chef-inspired gourmet kitchen featuring premium appliances, custom cabinetry, generous prep space, and an oversized island ideal for entertaining. Multiple ovens, high-end finishes, and open sightlines to the living areas create a space that is as functional as it is beautiful. A richly appointed study with custom wood detailing provides the perfect private office or library retreat.
The spacious primary suite serves as a luxurious sanctuary, complete with a spa-like bath, expansive walk-in closets, and serene views of the beautifully landscaped grounds. Additional bedrooms are generously sized, offering comfort and privacy.
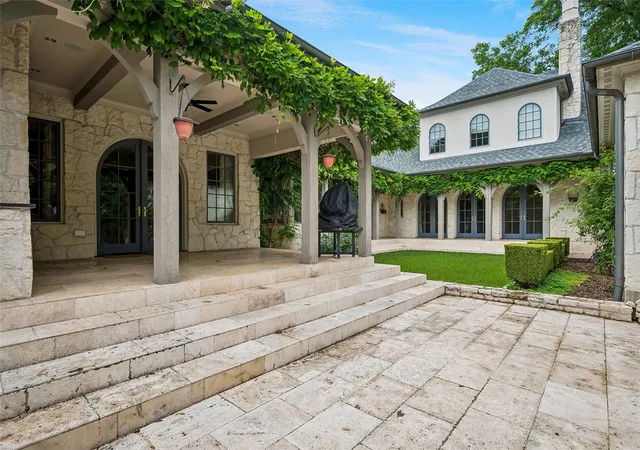
Designed for indoor-outdoor living, the backyard retreat offers peaceful surroundings with mature landscaping. Ample space for relaxation or future enhancements. The home also features the added convenience and peace of mind of a whole-house generator, ensuring uninterrupted comfort and reliability year-round.
Every element of the property reflects thoughtful design and elevated living. Situated on one of Preston Hollow’s most desirable streets, with close proximity to Dallas’ finest private schools, premier shopping, upscale dining, and convenient access to major thoroughfares, all while maintaining the privacy and prestige of an established luxury neighborhood.
- Houzeo last checked: 6 hours ago
- Listing updated: September 30, 2026 at 12:54 am
- Listing Provided by: Pamela Schaffer (214) 298-9547 | Berkshire HathawayHS PenFed TX (214) 257-1111
- Source: NTREIS MLS-TX | MLS#: 21280377

Property Details
Status
Active
Type
Single Family Residence
No. of Stories
2
County
City
Neighborhood
Year Built
2007
HOA Fees
-
Finished Area
6,530 sqft
Lot Size
0.41 acre lot
Basement Area
- sqft
MLS Name
NTREIS MLS
MLS Number
21280377
MLS Status
Active
Cumulative Days on Market
124

Continue Your Journey in App
Find your dream home, receive real-time updates, and many more!
Download App
Continue Your Journey in App
Find your dream home, receive real-time updates, and many more!
Location
Facts & Features
Rooms
Bedrooms & bathrooms
Bedrooms: 4
Bathrooms: 5
Bedroom
Level: Second
Area: 221.00 Square Feet
Dimensions: 17 x 13
Bedroom
Level: Second
Area: 255.00 Square Feet
Dimensions: 17 x 15
Office
Level: First
Area: 192.00 Square Feet
Dimensions: 16 x 12
UtilityRoom
Level: First
Area: 72.00 Square Feet
Dimensions: 9 x 8
Den
Level: First
Area: 432.00 Square Feet
Dimensions: 24 x 18
DiningRoom
Level: First
Area: 320.00 Square Feet
Dimensions: 20 x 16
Kitchen
Level: First
Area: 374.00 Square Feet
Dimensions: 22 x 17
Bedroom
Level: Second
Area: 168.00 Square Feet
Dimensions: 12 x 14
ExerciseRoom
Level: Second
Area: 140.00 Square Feet
Dimensions: 14 x 10
WineCellar
Level: First
Area: 64.00 Square Feet
Dimensions: 8 x 8
PrimaryBedroom
Level: First
Area: 378.00 Square Feet
Dimensions: 21 x 18
Library
Level: First
Area: 300.00 Square Feet
Dimensions: 20 x 15
BreakfastRoomNook
Level: First
Area: 300.00 Square Feet
Dimensions: 20 x 15
LivingRoom
Level: First
Area: 368.00 Square Feet
Dimensions: 23 x 16
Interior
Sewer
Public Sewer
Interior Features
Wet Bar, Decorative Designer Lighting Fixtures, High Speed Internet, Cable Tv
Appliances
Some Gas Appliances, Built In Refrigerator, Double Oven, Dishwasher, Gas Cooktop, Disposal, Microwave, Plumbed For Gas, Range, Some Commercial Grade, Vented Exhaust Fan, Wine Cooler
Window Features
Window Coverings
Exterior Features
Garden, Outdoor Grill, Outdoor Living Area, Rain Gutters
Flooring
Stone, Wood
Cooling
Central Air, Electric, Zoned
Heating
Central, Natural Gas, Zoned
Construction
Year Built
Year Built: 2007
Home type
Single Family Residence
Property Condition
Resale
Foundation Details
Pillar Post Pier
Architectural Style
French Provincial, Traditional, Detached
Roof
Composition
Construction Materials
Rock, Stone, Stone Veneer
Utilities & Energy
Security Features
Smoke Detectors
Water Source
Public
Laundry Features
Washer Hookup, Electric Dryer Hookup, Gas Dryer Hookup
Fireplace Features
Gas Log, Wood Burning
Utilities
Natural Gas Available, Sewer Available, Separate Meters, Water Available, Cable Available
Parking Features
Circular Driveway, Garage, Garage Door Opener, Garage Faces Side
Pool Features
None
Other Features
Patio And Porch Features
Patio, Covered
Lot Features
Back Yard, Interior Lot, Lawn, Landscaped, Many Trees, Sprinkler System, Few Trees
Subdivision Name
Manchester Place
Price History
| Date | Event | Price |
|---|---|---|
05/28/2026 Source: | Listed for Sale | $3,850,000 -2.53% $590/sqft |
05/28/2026 Source: | Price Increased | $3,950,000 +17.91% $605/sqft |
05/28/2026 Source: | Price Increased | $3,350,000 +19.86% $513/sqft |
06/18/2021 Source: | Sold | $2,795,000 -3.45% $428/sqft |
08/10/2020 Source: | Price Decreased | $2,895,000 -6.61% $443/sqft |

Show more
Preston Hollow Ranks #1 in Dallas, TX


Homes

Rental Prices

Median Home Price
Nearby Homes


Find Homes by Property Features in Dallas, TX
Nearby New Homes For Sale

Based on information from the North Texas Real Estate Information Systems, Inc., through Oct 09, 2026, 02:30PM. Information is provided exclusively for consumers’ personal, non-commercial use. It may not be used for any purpose other than to identify prospective properties consumers may be interested in purchasing. Data is deemed reliable but is not guaranteed accurate. This website may not include listings or property addresses of sellers who have directed their listing brokers to withhold their listing or their property address from display on the Internet. ©2026 North Texas Real Estate Information Systems, Inc. All Rights Reserved.
 Advertising Broker: Michelle Brecker | Pathway To Home Realty