- Overview
- Description
- Property Details
- Location
- HOA Management
- Facts & Features
- Getting Around
- Nearby Homes



Street View
$510,000
Monthly Est:$2,538
 3 Beds
 3 Baths
3 full baths
 1,575sqft
4425 Arendell St #304, Morehead City, NC 28557
$510,000
$2,538/moEst:
Get Pre-Approved
Condominium
Built in 2005
$1,050/mo HOA
-- sqft lot
$324/sq.ft
Description
Luxury coastal living meets effortless marina living at Harborside Club at 70 West.
Deeded boat slip is available separately upon request.
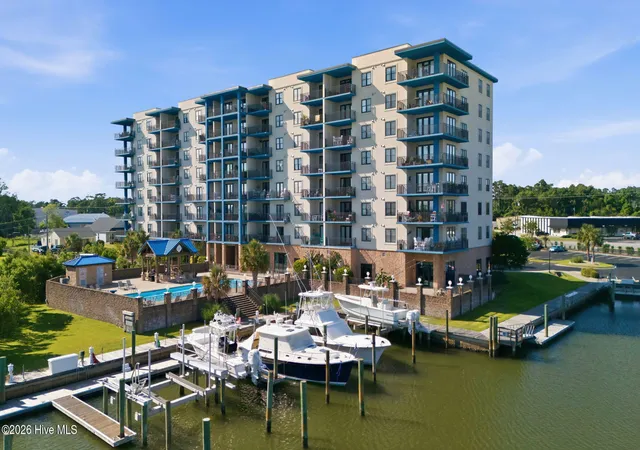
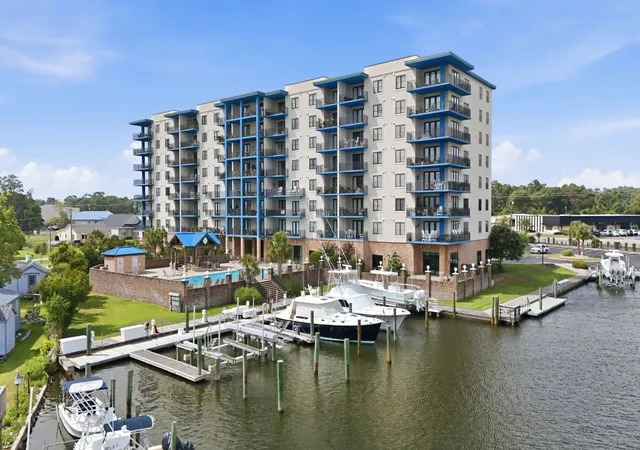
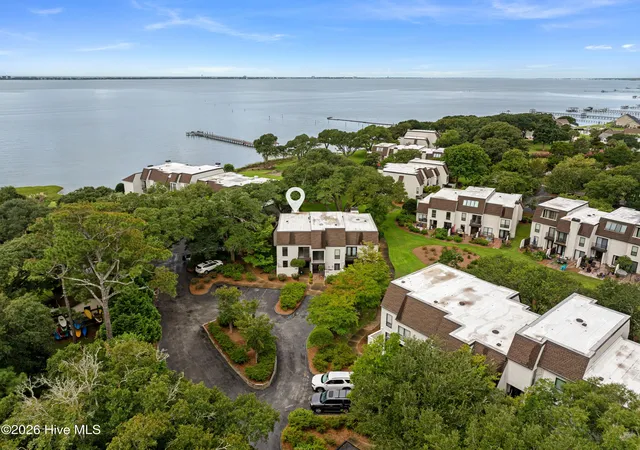
This beautifully renovated and professionally designed 3-bedroom, 3-bath waterfront residence offers captivating views of Pelletier Creek and the Intracoastal Waterway within a privately gated, low-maintenance steel-and-concrete condominium community in the heart of Morehead City.
Originally envisioned as a personal waterfront retreat, the residence was thoughtfully transformed with the guidance of a NYC interior designer, blending contemporary sophistication with relaxed coastal elegance. Every improvement was selected with an emphasis on quality, comfort, and timeless design, creating a home that feels refined, welcoming, and distinctly waterfront.
The open-concept floor plan was designed for gathering and entertaining, featuring a beautifully updated kitchen, wet bar, spacious dining area, and comfortable living spaces oriented toward the marina and water views. Designer lighting, custom draperies, curated furnishings, and carefully selected finishes elevate the interiors while maintaining an effortless coastal atmosphere.
The living room features premium furnishings, including a Mitchell Gold + Bob Williams swivel chair and contemporary sectional, creating an inviting setting to unwind after a day on the water. Throughout the residence, furnishings and décor were intentionally selected to complement the waterfront setting and enhance everyday living.
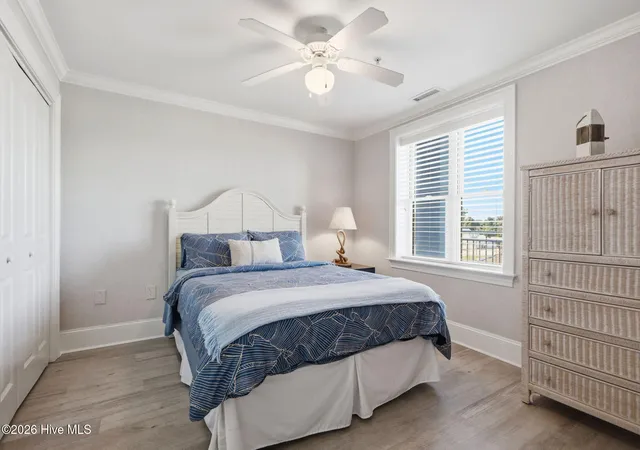
The primary suite serves as a private sanctuary, featuring a sophisticated contemporary platform bed paired with a premium Beautyrest Black mattress and remote-controlled adjustable bed system. Every detail reflects the thoughtful investment made in creating this residence for personal enjoyment, with an emphasis on enduring quality rather than improvements made simply for resale.
Step onto the private balcony and the coastal setting takes center stage. Enjoy morning coffee overlooking the water or settle in at the end of the day as the sky transforms over Pelletier Creek and the Intracoastal Waterway.
For buyers who want to make boating part of the experience, inquire about the potential opportunity to a boat slip at Harborside Villas and negotiate its inclusion as part of the overall transaction. Subject to availability and terms.
Harborside Club offers an impressive collection of amenities designed around an easygoing coastal lifestyle, including a waterfront pool overlooking the marina, fitness center, sauna, owner's lounge with catering kitchen, recreation room, elevator access, private ground-level storage, and secure storage for kayaks and bicycles.
The location is equally appealing. Grocery stores, restaurants, shopping, medical facilities, marinas, and the vibrant waterfront districts of Morehead City and Beaufort are only minutes away--leaving more time for the things that bring you to the coast in the first place.
HOA services include water, sewer, trash, cable, internet, exterior maintenance, building insurance, and flood insurance, contributing to the ease of lock-and-leave ownership.
This is more than a condominium. It is a thoughtfully curated waterfront retreat offering contemporary luxury, exceptional convenience, and the freedom to enjoy the Crystal Coast without the demands of maintaining a traditional coastal home.
Where sunset views, open water, and effortless coastal living become part of your everyday routine.
- Houzeo last checked: 14 minutes ago
- Listing updated: September 23, 2026 at 5:20 pm
- Listing Provided by: Heather Singleton (252) 725-9783 DRE #236652 | Emerald Isle Realty (252) 354-4060
- Source: Hive MLS-NC | MLS#: 100580153

This condo is in:
 Boat Dock / Slip
 Marina
 Waterfront / Lake Access
 Sauna / Steam Room
 Billiards Room
 Clubhouse
 Game Room
 Party / Banquet Room
 Dog Park / Pet Area
 Fitness Center
Property Details
Status
Active
Type
Condominium
No. of Stories
8
County
City
Neighborhood
--
Year Built
2005
HOA Fees
$1050/mo
Finished Area
1,575 sqft
Lot Size
-- sqft lot
Basement Area
- sqft
MLS Name
Hive MLS
MLS Number
100580153
MLS Status
Active
Days on Market
148

Continue Your Journey in App
Find your dream home, receive real-time updates, and many more!
Continue Your Journey in App
Find your dream home, receive real-time updates, and many more!
Location
HOA Management
HarborSide at 70 West
HOA Fees
$12,600/ Annually
Amenities
 Amenities and services may be covered by one or multiple associations and service providers.
 Elevator
 Sewer
 Maintenance
 Common Area
 Parking
 Pool
 Storage
 Insurance
 Cable TV
 Gym
 Taxes
 Trash Pickup
 Water
 Security Gate
 Pest Control
 Spa
 Club House
 Game Room
Street Light
boat
Roof Maintenance
Meeting Room
deck
Recreation Nearby
Barbecue
Management
Billiard Room
Disclaimer: Amenities are based on third-party information and may vary; buyers must independently verify all amenities, as information is deemed reliable but not guaranteed.
Facts & Features
Rooms
Bedrooms & bathrooms
Bedrooms: 3
Bathrooms: 3
Bedroom 2
Level: Main
Area: Square Feet
Dimensions: 136.08
Bedroom 1
Level: Main
Area: Square Feet
Dimensions: 161.13
Bedroom 3
Level: Main
Area: Square Feet
Dimensions: 122.04
Dining Room
Level: Main
Area: Square Feet
Dimensions: 167.40
Kitchen
Level: Main
Area: Square Feet
Dimensions: 158.57
Living Room
Level: Main
Area: Square Feet
Dimensions: 227.37
Interior
Appliances
Electric Oven, Built In Microwave, Washer, Refrigerator, Dryer, Dishwasher, Electric Range
Flooring
Lvt/lvp, Tile
Interior Features
Walk In Closet(s), Tray Ceiling(s), High Ceilings, Solid Surface, Kitchen Island, Ceiling Fan(s), Furnished, Pantry, Blinds/shades, Walk In Closet(s)
Heating
Heat Pump, Electric
Exterior Features
Cluster Mailboxes, Outdoor Grill
Cooling
Central Air, Ceiling Fan(s), Heat Pump
Construction
Year Built
Year Built: 2005
Home type
Condominium
Foundation Details
Slab
Construction Materials
Concrete, Synthetic Stucco, Steel Frame
Property Condition
Updated Remodeled
Roof
Flat
Utilities & Energy
Utilities
Cable Available, Water Connected, High Speed Internet
Laundry Features
Laundry Room
Parking Features
Parking Lot, Lighted, On Site, Paved
Association Amenities
Roof Maintenance, Waterfront Community, Barbecue, Billiard Room, Boat Dock, Boat Slip Assigned, Clubhouse, Community Pool, Elevator(s), Fitness Center, Flood Insurance, Game Room, Gated, Maintenance Common Areas, Maintenance Grounds, Maintenance Structure, Management, Marina, Master Insure, Meeting Room, Party Room, Pest Control, Rv/boat Storage, Sauna, Sewer, Storage, Street Lights, Taxes, Trash, Water, Cable Tv, Recreation Nearby
Water Source
Public
Pool Features
In Ground
Other Features
Subdivision Name
Harbor Side Club At 70w
Lot Features
Boat Slip, Boat Dock, Boat Lift, Harbor, Navigable Water, Sound Side, Water Access Comm
Patio And Porch Features
Covered, Balcony
Price History
| Date | Event | Price |
|---|---|---|
06/09/2026 Source: | Price Decreased | $510,000 -29.17% $324/sqft |
06/09/2026 Source: | Listed for Sale | $720,000 $457/sqft |

Nearby Homes
Find Homes by Property Features in Morehead City, NC

Based on information from the Hive MLS, through Nov 05, 2026, 04:15AM. This website may not include listings or property addresses of sellers who have directed their listing brokers to withhold their listing or their property address from display on the Internet. The data relating to real estate on this web site comes in part from the Internet Data Exchange program of Hive MLS, and is updated as of Nov 05, 2026, 04:15AM. All information is deemed reliable but not guaranteed and should be independently verified. All properties are subject to prior sale, change, or withdrawal. Neither listing broker(s) nor Chosen Realty LLC nor Houzeo shall be responsible for any typographical errors, misinformation, or misprints, and shall be held totally harmless from any damages arising from reliance upon these data. IDX information is provided exclusively for personal, non-commercial use, and may not be used for any purpose other than to identify prospective properties consumers may be interested in purchasing. © 2026 Hive MLS. All Rights Reserved.
 Advertising Broker: Nicholas Huscroft | Chosen Realty
