
Powered by 
- 0
- 5
- Overview
- Description
- Property Details
- Location
- Facts & Features
- Getting Around
- Nearby Homes

Street View
$3,995,000
Monthly Est:$19,885
 4 Beds
 5 Baths
4 full baths + 1 half bath
 3,900sqft
4426 N 47th Place, Phoenix, AZ 85018
$3,995,000
$19,885/moEst:
Get Pre-Approved
Single Family Residence
Built in 2027
$-- HOA
10,899 sqft lot
$1,024/sq.ft
Description
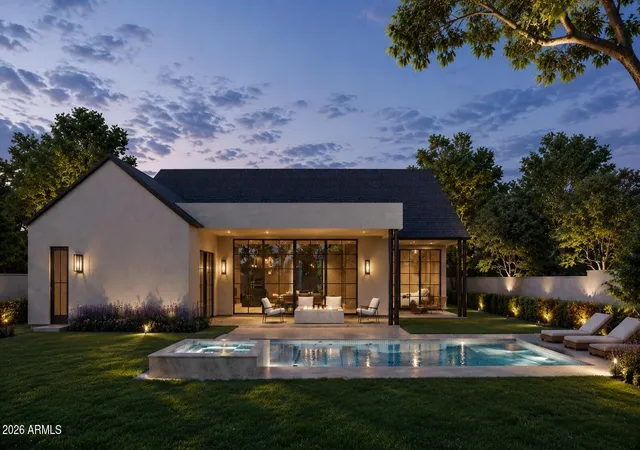
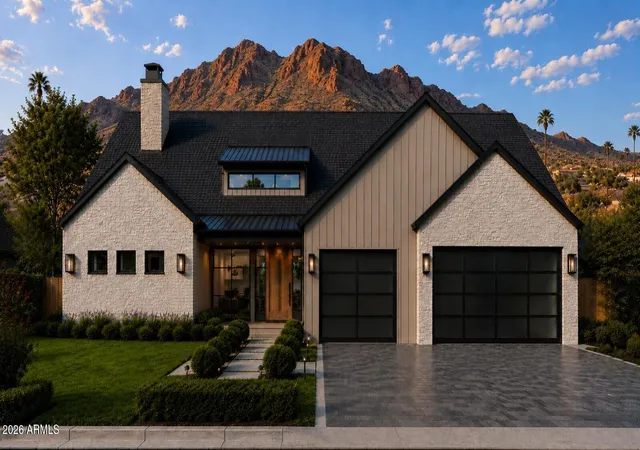
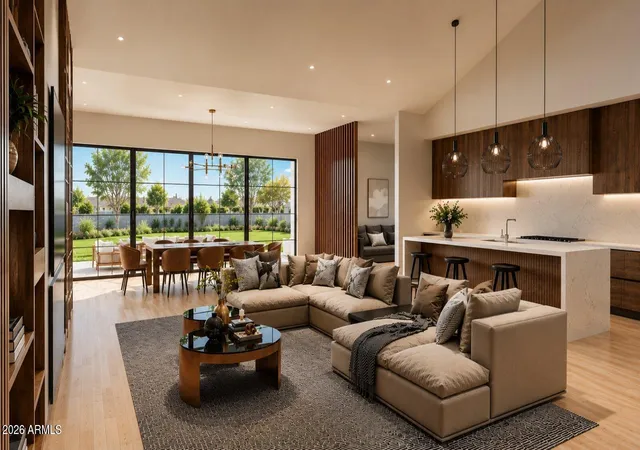
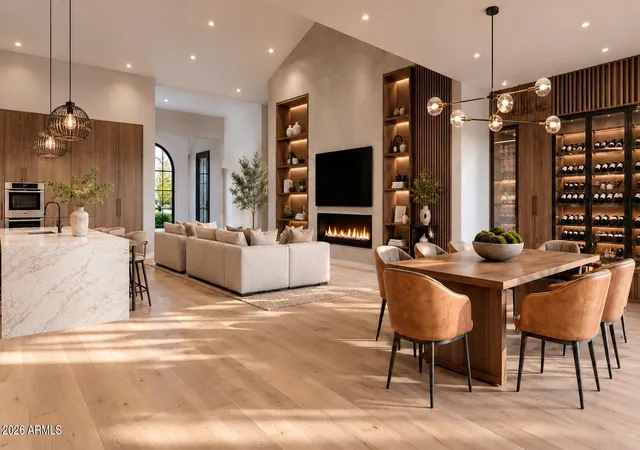
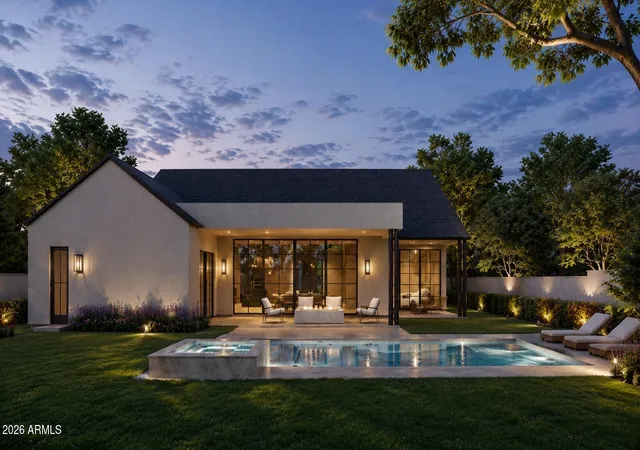
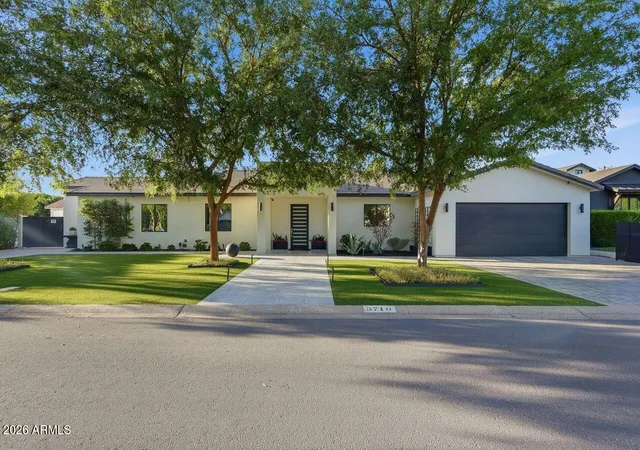
A rare opportunity to CUSTOMIZE a NEW BUILD in Arcadia proper making it your DREAM HOME! This entertainer's dream features 4 bedrooms, a dedicated office AND a den/game room! The large kitchen is at the heart of the home overlooking the great room and features custom cabinetry, Quartzite countertops, Thermador appliance package, and Butler's pantry. A 20-foot sliding glass door opens the inside up to the backyard with sparkling pool, spa, built-in BBQ, gas firepit and grassy space. Personalize finishes to your taste in one of Phoenix's most sought-after neighborhoods.
- Houzeo last checked: 1 hour ago
- Listing updated: September 14, 2026 at 6:47 pm
- Listing Provided by: Samantha Moore (480) 888-5308 , Jennifer Kourouglos (480) 263-0992 | Compass (480) 776-1555
- Source: Arizona Regional Multiple Listing Service-AZ | MLS#: 7048036

Property Details
Status
Active
Type
Single Family Residence
No. of Stories
1
County
City
Neighborhood
Year Built
2027
HOA Fees
-
Finished Area
3,900 sqft
Lot Size
10,899 sqft lot
Basement Area
- sqft
MLS Name
Arizona Regional Multiple Listing Service
MLS Number
7048036
MLS Status
Active
Days on Market
101

Continue Your Journey in App
Find your dream home, receive real-time updates, and many more!
Download App
Continue Your Journey in App
Find your dream home, receive real-time updates, and many more!
Location
Facts & Features
Rooms
Bedrooms & bathrooms
Bedrooms: 4
Bathrooms: 5
Interior
Interior Features
Full Bth Master Bdrm, Separate Shwr & Tub, Double Vanity, Breakfast Bar, Pantry, Kitchen Island, Walk In Pantry, Non Laminate Counter, Quartz Countertops, Vaulted Ceiling(s), 9+ Flat Ceilings, Wet Bar, No Interior Steps
Flooring
Tile, Wood
Exterior Features
Private Yard, Built In Barbecue
Appliances
Dishwasher, Disposal, Refrigerator, Microwave, Gas Range
Window Features
Dual Pane
Cooling
Ceiling Fan(s), Central Air
Heating
Electric
Construction
Year Built
Year Built: 2027
Home type
Single Family Residence
Architectural Style
Ranch, Contemporary
Construction Materials
Wood Frame, Spray Foam Insulation, Painted, Stucco, Stone, Synthetic Stucco, Wood Siding
Roof
Shake, Metal
Utilities & Energy
Parking Features
Garage Door Opener, Direct Access, Electric Vehicle Charging Station(s), Attached Garage
Fireplace Features
Family Room, Master Bedroom, Gas
Pool Features
Heated, Outdoor
Water Source
Public
Laundry Features
Inside
Other Features
Community Features
Biking/walking Path
Patio And Porch Features
Patio, Covered Patio(s)
Lot Features
Synthetic Grass Frnt, Synthetic Grass Back
Subdivision Name
Mount Grove 2
Disclosures
Seller Discl Avail, Agency Discl Req
Price History
| Date | Event | Price |
|---|---|---|
06/29/2026 Source: | Listed for Sale | $3,995,000 +166.33% $1,024/sqft |
01/24/2026 Source: | Sold | $1,500,000 $385/sqft |

Nearby Homes






Find Homes by Property Features in Phoenix, AZ
Nearby New Homes For Sale

Based on information from the Arizona Regional Multiple Listing Service through Oct 09, 2026, 12:00PM. All information should be verified by the recipient and none is guaranteed as accurate by ARMLS. Listing Information presented by local MLS brokerage: Sell Your Home Services, local REALTOR®- Dan Demers (774) 265-0879. Information is provided exclusively for personal, non-commercial use. It may not be used for any purpose other than to identify prospective properties consumers may be interested in purchasing. This website may not include listings or property addresses of sellers who have directed their listing brokers to withhold their listing or their property address from display on the Internet. © 2026 Arizona Regional Multiple Listing Service, Inc. All rights reserved.
 Advertising Broker: Daniel Demers (267) 341-8337 | Sell Your Home Services