- Overview
- Description
- Property Details
- Location
- HOA Management
- Facts & Features
- Getting Around
- Nearby Homes

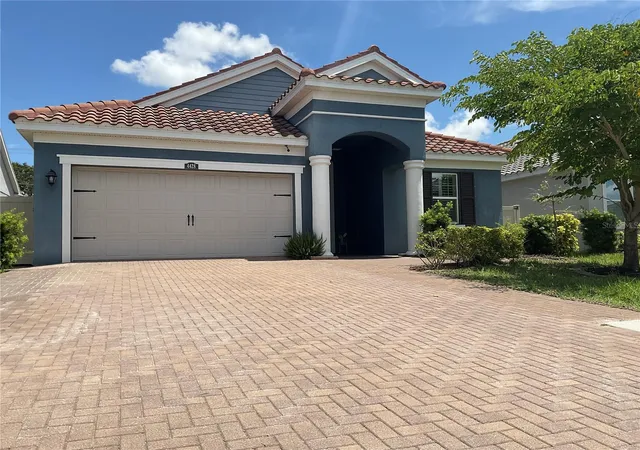


$525,000
Monthly Est:$2,613
 4 Beds
 2 Baths
2 full baths
 1,861sqft
4428 Conchfish Ln, Osprey, FL 34229
$525,000
$2,613/moEst:
Get Pre-Approved
Single Family Residence
Built in 2018
$147/mo HOA
6,039 sqft lot
$282/sq.ft
Description
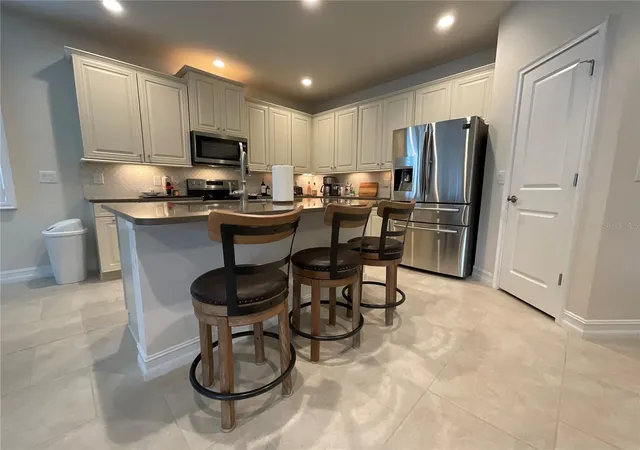
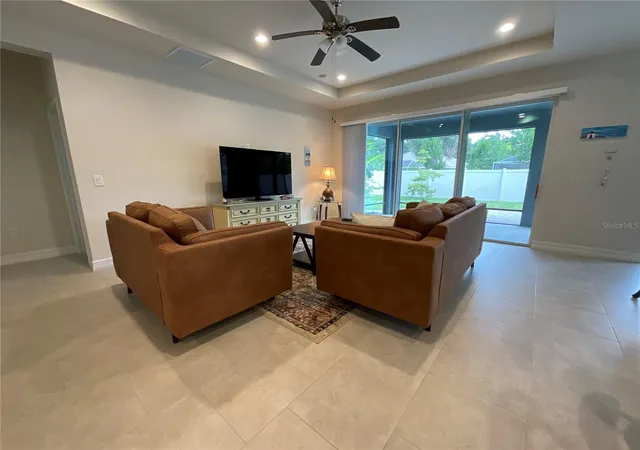
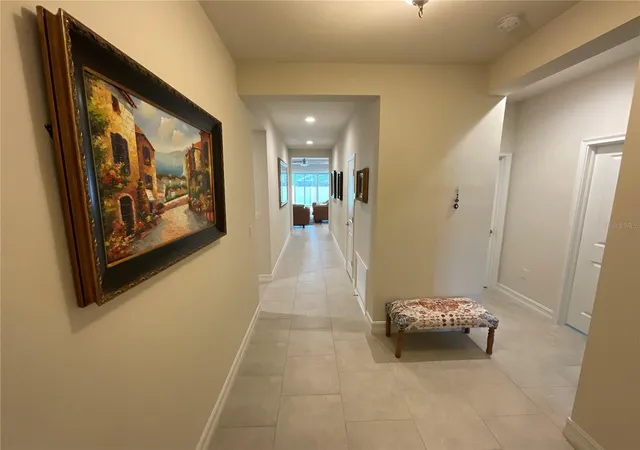
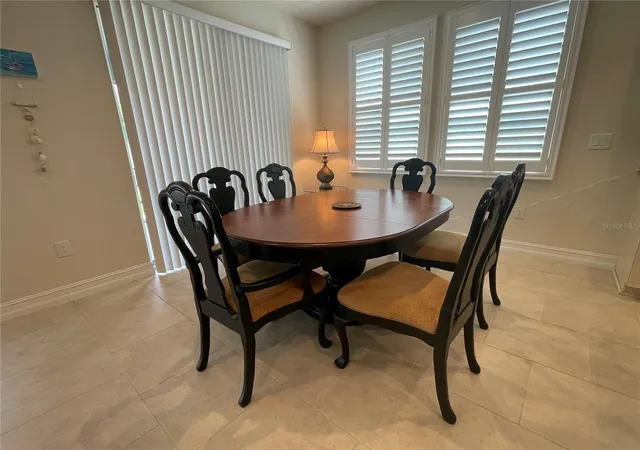
Chic Modern Escape in the Heart of Palms at Casey Key! This charming residence is located in a flood zone that is not considered a high-risk zone (Zone X) and features four spacious bedrooms and two full bathrooms, along with a two car garage and a large driveway for additional parking. Step into the kitchen, and you'll find elegant quartz countertops, upgraded 42" Timberlake latte cabinets, a stylish backsplash, a large walk-in pantry, and stainless-steel appliances. The master retreat offers a tranquil area with a spacious bedroom. Plantation shutters and 18x18 tiles complemented by hard floors throughout the entire house. The residence has hurricane shutters, Low-E windows, and a generator hook-up. A large 26x10 covered lanai provides space for relaxing and entertaining. The Palms at Casey Key is a lovely neighborhood with low HOA fees that offers a sense of privacy. Imagine the ease of having your boat just minutes away at the nearby Casey Key Boat Launch, ready whenever you are. They say location is everything, and this home truly delivers on that promise. Ideally situated, it offers immediate access to everyday conveniences: restaurants, grocery stores, and a quick connection to I-75. Dog lovers will appreciate the brand-new dog park nearby, perfect for playtime and socializing. Just under a mile from your front door, the Casey Key Boat Launch and the lively Tiki Bar invite you to unwind and enjoy days by the water. Families will love the close proximity to the prestigious Pine View School, renowned for academic excellence and ranked as the number one high school in Florida, the second-highest elementary school in the US, and the third-highest middle school in the US. Beyond the neighborhood, you'll find easy access to Siesta Key Beach, top-tier golf courses, vibrant cultural attractions, and exciting entertainment options. With low HOA fees and no CDD fees, this home offers the freedom to live your dream Florida lifestyle, without the rising costs of new construction. Move-in ready and like-new, this residence is a perfect blend of character and delightful charm. Store your boat, enjoy the community, and embrace life with ease and comfort. Don’t miss your chance to claim your own piece of paradise!
- Houzeo last checked: 4 minutes ago
- Listing updated: October 4, 2026 at 7:05 pm
- Listing Provided by: Mariana Georgieva (941) 809-0416 | HORIZON REALTY INTERNATIONAL (941) 238-0953
- Source: Stellar MLS-FL | MLS#: A4656074

Property Details
Status
Active
Type
Single Family Residence
No. of Stories
-
County
City
Neighborhood
--
Year Built
2018
HOA Fees
$147/mo
Finished Area
1,861 sqft
Lot Size
6,039 sqft lot
Basement Area
- sqft
MLS Name
Stellar MLS
MLS Number
A4656074
MLS Status
Active
Days on Market
479
Cumulative Days on Market
473

Continue Your Journey in App
Find your dream home, receive real-time updates, and many more!
Download App
Continue Your Journey in App
Find your dream home, receive real-time updates, and many more!
Location
HOA Management
SUNSTATE MANAGEMENT/BRIAN
HOA Fees
$147/ Monthly
Amenities
 Amenities and services may be covered by one or multiple associations and service providers.
 Management
Disclaimer: Amenities are based on third-party information and may vary; buyers must independently verify all amenities, as information is deemed reliable but not guaranteed.
Facts & Features
Rooms
Bedrooms & bathrooms
Bedrooms: 4
Bathrooms: 2
Bedroom 2
Level: First
Area: 121.00 Square Feet
Dimensions: 11x11
Bedroom 3
Level: First
Area: 121.00 Square Feet
Dimensions: 11x11
Bedroom 4
Level: First
Area: 120.00 Square Feet
Dimensions: 12x10
Primary Bedroom
Level: First
Area: 195.00 Square Feet
Dimensions: 13x15
Dining Room
Level: First
Area: 110.00 Square Feet
Dimensions: 10x11
Living Room
Level: First
Area: 285.00 Square Feet
Dimensions: 15x19
Kitchen
Level: First
Area: 176.00 Square Feet
Dimensions: 11x16
Balcony/Porch/Lanai
Level: First
Area: 260.00 Square Feet
Dimensions: 26x10
Interior
Appliances
Convection Oven, Dishwasher, Disposal, Dryer, Electric Water Heater, Microwave, Range, Refrigerator, Washer
Flooring
Ceramic Tile, Laminate
Exterior Features
Hurricane Shutters, Lighting, Rain Gutters, Sidewalk
Interior Features
Ceiling Fans(s), Eat In Kitchen, High Ceilings, In Wall Pest System, Living Room/dining Room Combo, Open Floorplan, Primary Bedroom Main Floor, Solid Surface Counters, Solid Wood Cabinets, Stone Counters, Walk In Closet(s), Window Treatments
Heating
Electric
Sewer
Public Sewer
Cooling
Central Air
Window Features
Blinds, Shutters
Construction
Year Built
Year Built: 2018
Home type
Single Family Residence
Roof
Tile
Property Condition
Completed
Construction Materials
Block
Foundation Details
Slab
Utilities & Energy
Laundry Features
Inside, Laundry Room
Utilities
Bb/hs Internet Available, Cable Connected, Electricity Available, Electricity Connected, Public, Underground Utilities, Water Available, Water Connected
Parking Features
Driveway, Oversized
Security Features
Smoke Detector(s)
Water Source
Public
Other Features
Community Features
Deed Restrictions, Sidewalks
Patio And Porch Features
Covered, Deck, Patio, Porch, Screened
Vegetation
Trees/landscaped
Lot Features
Street Dead End, Paved
Subdivision Name
Palms/casey Key
Price History
| Date | Event | Price |
|---|---|---|
08/15/2026 Source: | Price Decreased | $525,000 -12.35% $282/sqft |
06/18/2025 Source: | Listed for Sale | $599,000 $322/sqft |
06/18/2025 Source: | Price Increased | $599,000 +9.31% $322/sqft |
06/18/2025 Source: | Price Decreased | $548,000 -3.01% $294/sqft |
02/17/2022 Source: | Sold | $565,000 -4.32% $304/sqft |

Show more
Nearby Homes
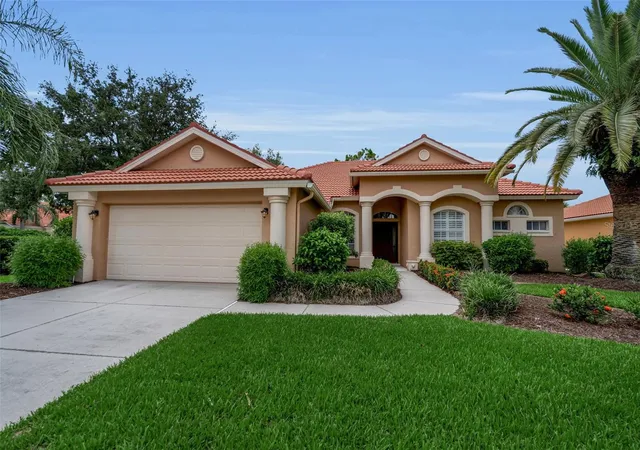
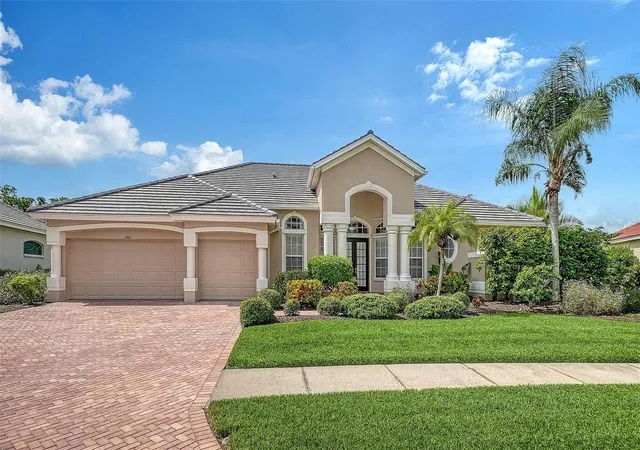
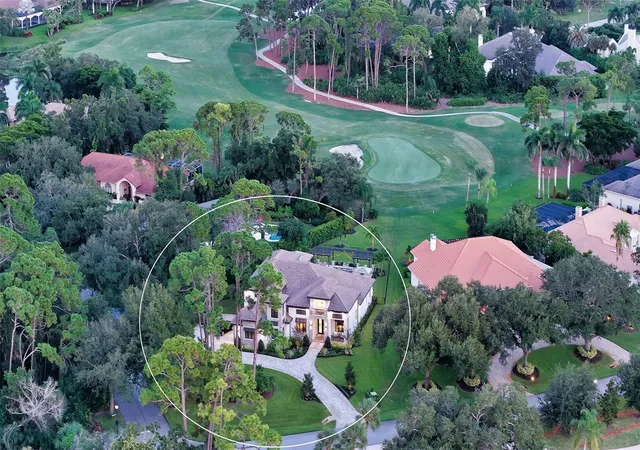
Find Homes by Property Features in Osprey, FL

Based on information from Stellar MLS® through Oct 11, 2026, 03:30AM as submitted to and distributed by MLS GRID. All data is obtained from various sources and may not have been verified by the broker or MLS GRID. Supplied Open House Information is subject to change without notice. All information should be independently reviewed and verified for accuracy. Properties may or may not be listed by the office/agent presenting the information. IDX information is provided exclusively for consumers’ personal non-commercial use. It may not be used for any purpose other than to identify prospective properties consumers may be interested in purchasing. The data is deemed reliable but is not guaranteed by MLS GRID. The use of the MLS GRID Data may be subject to an end-user license agreement prescribed by the Member Participant’s applicable MLS, if any, and as amended from time to time. © 2026 Stellar MLS. All Rights Reserved.
 Advertising Broker: Fred McGill | Simple Showing, Inc