- Overview
- Description
- Property Details
- Location
- Facts & Features
- Getting Around
- Nearby Homes


$1,899,000
Monthly Est:$9,452
 5 Beds
 5 Baths
4 full baths + 1 half bath
 3,562sqft
4432 Emerson Ave, Dallas, TX 75205
$1,899,000
$9,452/moEst:
Get Pre-Approved
Single Family Residence
Built in 2006
$-- HOA
0.16 acre lot
$533/sq.ft
Description
A rare and refined offering in the heart of University Park, this exceptional Mark Clifton custom home represents the pinnacle of timeless design, superior craftsmanship, and effortless luxury—perfectly positioned within the coveted Highland Park ISD and just moments from Highland Park High School. Built by one of the area’s most respected custom builders, this residence stands in a class of its own, far surpassing typical spec construction with its thoughtfully curated floor plan, enduring architectural appeal, and elevated level of finish-out. Rich hand scraped red oak hardwood flooring, abundant natural light, and freshly painted interiors create a crisp, sophisticated ambiance, while new carpet adds comfort and a true move-in-ready experience. The home’s flowing layout is designed for both elevated entertaining and everyday living, offering expansive yet inviting spaces that feel both luxurious and livable. Stacked closets with an elevator shaft inside would be ideal for adding an elevator. Ideally located for walkability to Highland Park High School and just minutes from premier shopping, dining, and parks, this is a rare opportunity to own a newer, high-quality custom home in one of Dallas’ most prestigious and tightly held neighborhoods.
- Houzeo last checked: 8 minutes ago
- Listing updated: October 27, 2026 at 12:47 pm
- Listing Provided by: Jill Wiese | Allie Beth Allman & Assoc. (214) 521-7355
- Source: NTREIS MLS-TX | MLS#: 21207582

Property Details
Status
Active
Type
Single Family Residence
No. of Stories
-
County
City
Neighborhood
--
Year Built
2006
HOA Fees
-
Finished Area
3,562 sqft
Lot Size
0.16 acre lot
Basement Area
- sqft
MLS Name
NTREIS MLS
MLS Number
21207582
MLS Status
Active
Cumulative Days on Market
205

Continue Your Journey in App
Find your dream home, receive real-time updates, and many more!
Continue Your Journey in App
Find your dream home, receive real-time updates, and many more!
Location
Facts & Features
Rooms
Bedrooms & bathrooms
Bedrooms: 5
Bathrooms: 5
DiningRoom
Level: First
Area: 180.00 Square Feet
Dimensions: 15 x 12
LivingRoom
Level: First
Area: 240.00 Square Feet
Dimensions: 16 x 15
LivingRoom
Level: First
Area: 288.00 Square Feet
Dimensions: 18 x 16
Kitchen
Level: First
Area: 140.00 Square Feet
Dimensions: 14 x 10
Bedroom
Level: Third
Area: 221.00 Square Feet
Dimensions: 17 x 13
Bedroom
Level: Second
Area: 144.00 Square Feet
Dimensions: 12 x 12
Bedroom
Level: Second
Area: 156.00 Square Feet
Dimensions: 13 x 12
Bedroom
Level: Second
Area: 156.00 Square Feet
Dimensions: 13 x 12
PrimaryBedroom
Level: Second
Area: 270.00 Square Feet
Dimensions: 18 x 15
Interior
Sewer
Public Sewer
Window Features
Shutters
Interior Features
Decorative Designer Lighting Fixtures, Granite Counters, High Speed Internet, Cable Tv
Heating
Central
Appliances
Built In Refrigerator, Dishwasher, Gas Cooktop, Disposal, Microwave
Cooling
Central Air, Electric
Construction
Year Built
Year Built: 2006
Home type
Single Family Residence
Foundation Details
Slab
Construction Materials
Brick
Property Condition
Resale
Architectural Style
Traditional
Roof
Composition
Utilities & Energy
Pool Features
None
Utilities
Electricity Connected, Sewer Available, Underground Utilities, Water Available, Cable Available
Parking Features
Garage, Garage Door Opener, Garage Faces Rear
Water Source
Public
Fireplace Features
Family Room, Gas, Living Room
Laundry Features
Washer Hookup, Dryer Hookup, Electric Dryer Hookup, Laundry In Utility Room
Other Features
Lot Features
Interior Lot, Landscaped, Subdivision, Sprinkler System, Few Trees
Patio And Porch Features
Side Porch
Subdivision Name
4332 4334 Emerson Condominiums
Community Features
Curbs, Sidewalks
Price History
| Date | Event | Price |
|---|---|---|
09/23/2026 Source: | Price Decreased | $1,899,000 -5.00% $533/sqft |
05/12/2026 Source: | Price Decreased | $1,999,000 -4.76% $561/sqft |
05/03/2026 Source: | Price Decreased | $2,099,000 -4.55% $589/sqft |
04/11/2026 Source: | Listed for Sale | $2,199,000 +75.92% $617/sqft |
05/31/2019 Source: | Sold | $1,250,000 -1.96% $351/sqft |

Show more
Nearby Homes
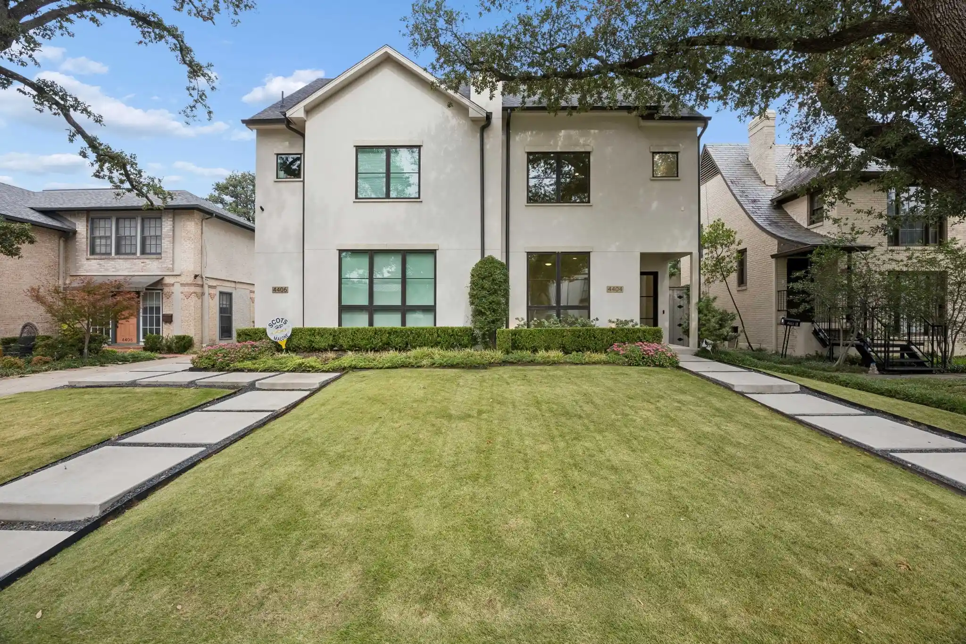
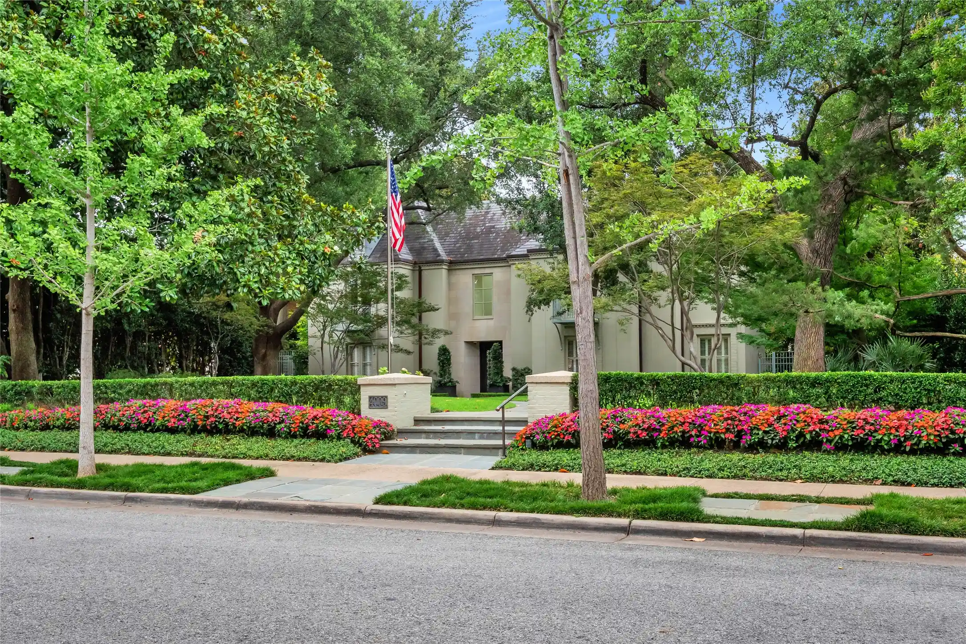
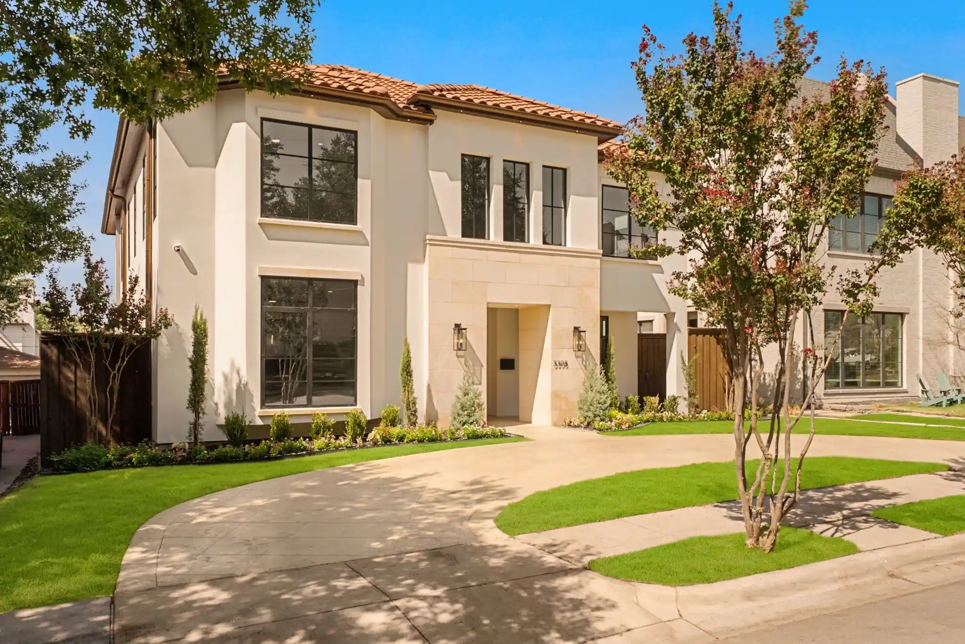
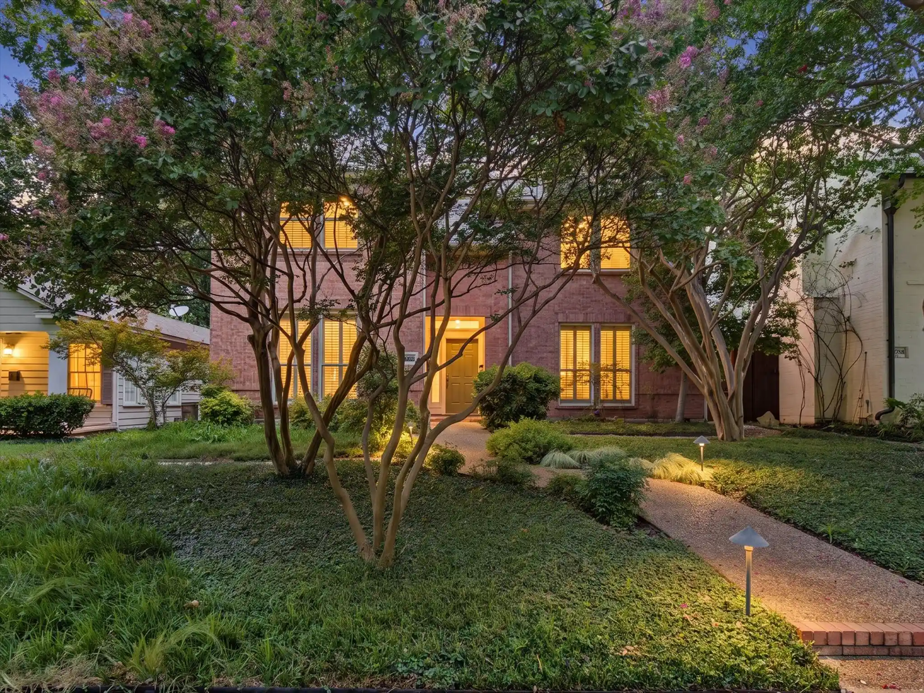
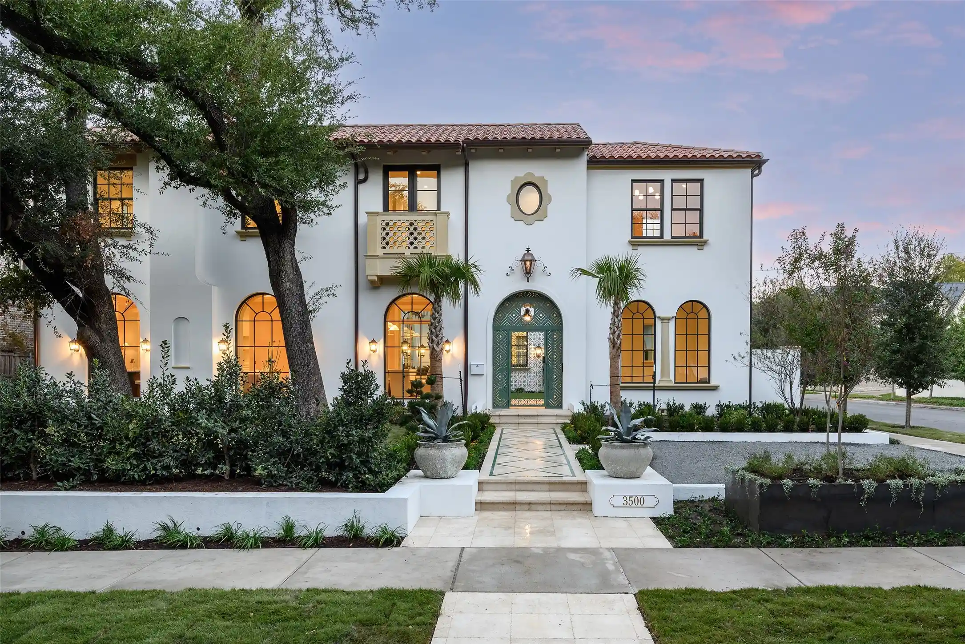
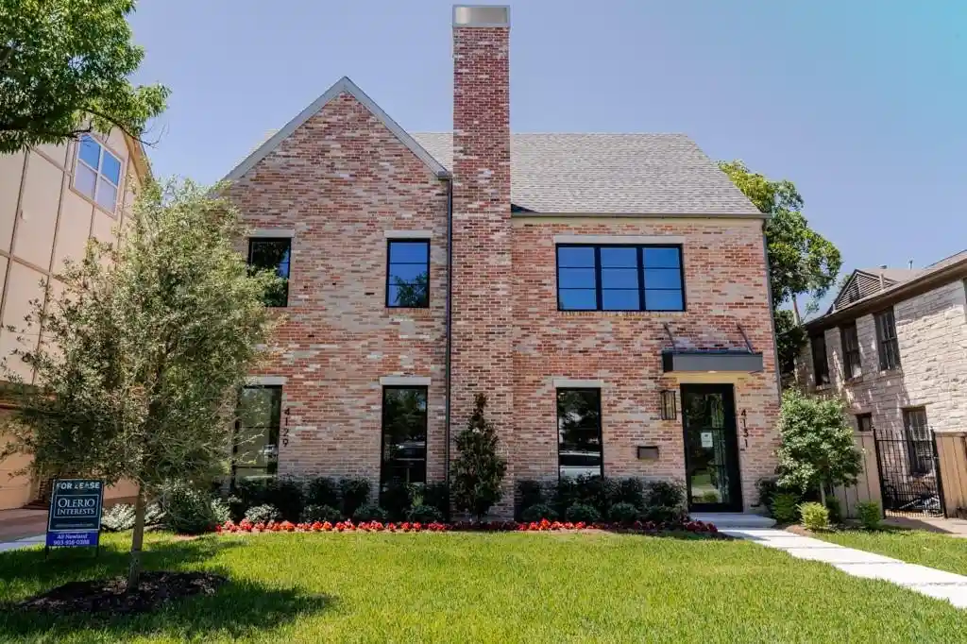
Find Homes by Property Features in Dallas, TX
Nearby New Homes For Sale

Based on information from the North Texas Real Estate Information Systems, Inc., through Nov 01, 2026, 06:00AM. Information is provided exclusively for consumers’ personal, non-commercial use. It may not be used for any purpose other than to identify prospective properties consumers may be interested in purchasing. Data is deemed reliable but is not guaranteed accurate. This website may not include listings or property addresses of sellers who have directed their listing brokers to withhold their listing or their property address from display on the Internet. ©2026 North Texas Real Estate Information Systems, Inc. All Rights Reserved.
 Advertising Broker: Michelle Brecker | Pathway To Home Realty
