- Overview
- Description
- Property Details
- Location
- Facts & Features
- Getting Around
- Nearby Homes



$7,795,000
Monthly Est:$38,799
 5 Beds
 8 Baths
5 full baths + 3 half baths
 5,298sqft
4433 Bordeaux Ave, Dallas, TX 75205
$7,795,000
$38,799/moEst:
Get Pre-Approved
Single Family Residence
Built in 1939
$-- HOA
0.38 acre lot
$1,471/sq.ft
Description
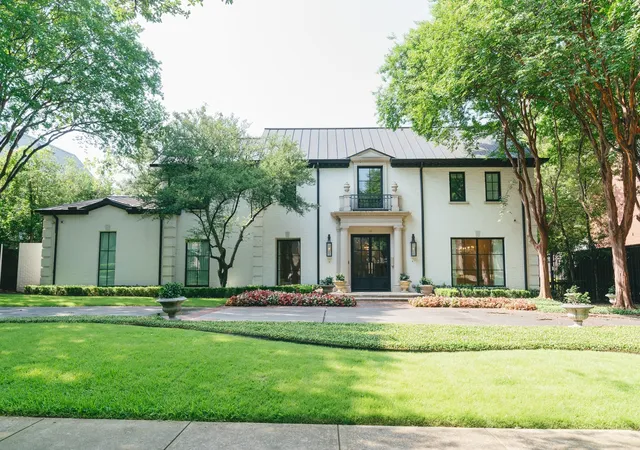
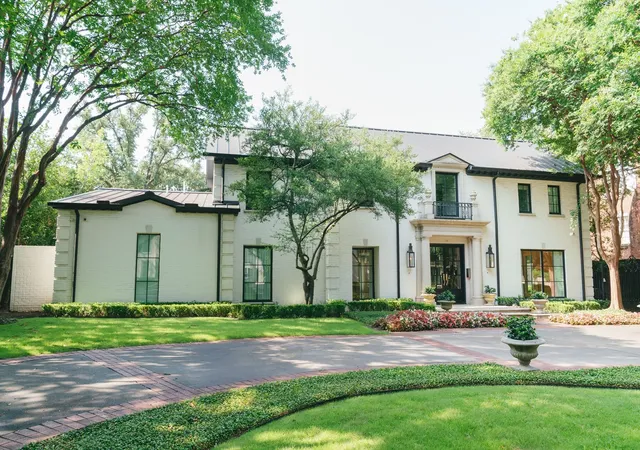
A rare .38-acre lot in Highland Park, Dallas’s most exclusive enclave, with 97 feet of prime frontage along one of the coveted French streets. A short stroll to highly acclaimed Bradfield Elementary, picturesque parks, the Dallas Country Club, and upscale shopping and dining at Highland Park Village.
Build your dream home or enjoy the existing residence, which was beautifully renovated and expanded in 2020. The main home spans 5,298 square feet of unparalleled craftsmanship and features 5 bedrooms, 5.3 baths, multiple living and dining areas, a bar, and game room.
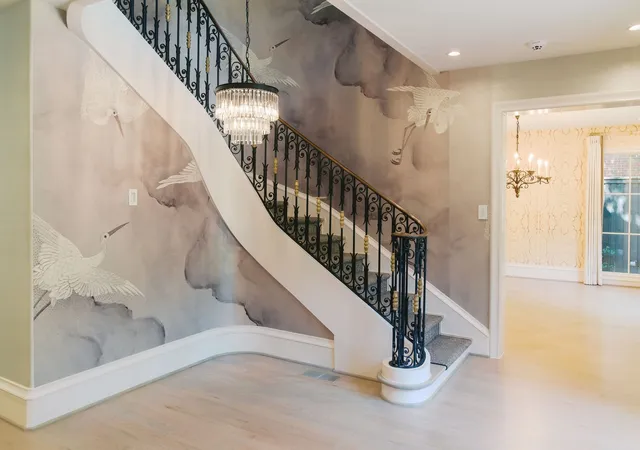
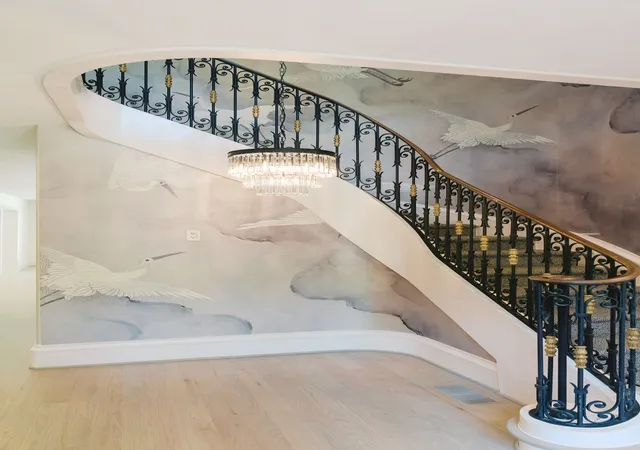
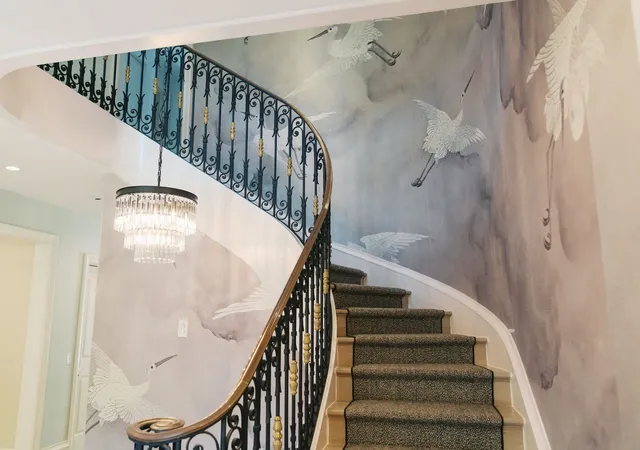
White oak flooring, museum-finished walls, custom cabinetry, and designer finishes create an atmosphere of quiet elegance throughout. The chef’s kitchen is anchored by a striking marble waterfall island and equipped with Wolf and Sub-Zero appliances, a built-in coffee system, dual dishwashers, and a beverage station.
On the first level, the primary suite, added in 2020, includes a custom California closet with woodgrain finish and secure jewelry drawers, a freestanding tub, heated bathroom floors, and backlit vanity mirrors. Upstairs, four additional bedroom suites with en-suite baths are complemented by a spacious game room, laundry room, and half bath.
Outside, the resort-style backyard features a stunning pool with multiple water elements, a spa, and tanning deck. A separate guest dwelling with an additional 950 sqft offers a living area, kitchen, laundry, bedroom, and two full baths, perfect for out-of-town visitors, a private office, or personal gym.
- Houzeo last checked: 11 minutes ago
- Listing updated: September 15, 2026 at 2:21 pm
- Listing Provided by: Danielle Brasher (214) 926-9788 | Briggs Freeman Sotheby's Int'l (214) 350-0400
- Source: NTREIS MLS-TX | MLS#: 21319396

Property Details
Status
Active
Type
Single Family Residence
No. of Stories
2
County
City
Neighborhood
--
Year Built
1939
HOA Fees
-
Finished Area
5,298 sqft
Lot Size
0.38 acre lot
Basement Area
- sqft
MLS Name
NTREIS MLS
MLS Number
21319396
MLS Status
Active
Cumulative Days on Market
70

Continue Your Journey in App
Find your dream home, receive real-time updates, and many more!
Continue Your Journey in App
Find your dream home, receive real-time updates, and many more!
Location
Facts & Features
Rooms
Bedrooms & bathrooms
Bedrooms: 5
Bathrooms: 8
LivingRoom
Level: First
Area: 0.00 Square Feet
Dimensions: 0 x 0
PrimaryBedroom
Level: First
Area: 0.00 Square Feet
Dimensions: 0 x 0
Interior
Flooring
Hardwood, Marble
Sewer
Public Sewer
Cooling
Central Air, Zoned
Interior Features
Built In Features, Chandelier, Decorative Designer Lighting Fixtures, Double Vanity, Eat In Kitchen, Elevator, High Speed Internet, Kitchen Island, Open Floorplan, Pantry, Paneling Wainscoting, Cable Tv, Natural Woodwork, Wired For Sound
Heating
Central, Zoned
Appliances
Built In Gas Range, Built In Coffee Maker, Built In Refrigerator, Dishwasher, Electric Oven, Gas Cooktop, Disposal, Gas Oven, Ice Maker, Range, Refrigerator, Some Commercial Grade, Vented Exhaust Fan, Wine Cooler
Construction
Year Built
Year Built: 1939
Home type
Single Family Residence
Roof
Metal
Construction Materials
Brick
Foundation Details
Pillar Post Pier
Architectural Style
Traditional, Detached
Property Condition
Resale
Utilities & Energy
Pool Features
Heated, In Ground, Outdoor Pool, Other, Pool, Water Feature, Community
Water Source
Public
Utilities
Electricity Connected, Natural Gas Available, Sewer Available, Separate Meters, Water Available, Cable Available
Security Features
Security System Owned, Security System, Carbon Monoxide Detectors, Fire Alarm, Fire Sprinkler System, Security Gate, Smoke Detectors, Security Lights, Security Service
Fireplace Features
Bedroom, Gas, Gas Log, Gas Starter, Great Room, Primary Bedroom
Parking Features
Circular Driveway, Concrete, Door Single, Driveway, Electric Gate, Garage, Garage Door Opener, Kitchen Level
Laundry Features
Electric Dryer Hookup
Other Features
Subdivision Name
Highland Park
Lot Features
Acreage, Interior Lot
Disclosures
Accessory Dwelling Unit
Community Features
Playground, Pool, Tennis Courts, Curbs, Sidewalks
Price History
| Date | Event | Price |
|---|---|---|
07/07/2026 Source: | Listed for Sale | $7,795,000 +69.49% $1,471/sqft |
07/01/2020 Source: | Listing Removed | $4,599,000 $868/sqft |

Nearby Homes
Find Homes by Property Features in Dallas, TX
Nearby New Homes For Sale

Based on information from the North Texas Real Estate Information Systems, Inc., through Nov 01, 2026, 07:00AM. Information is provided exclusively for consumers’ personal, non-commercial use. It may not be used for any purpose other than to identify prospective properties consumers may be interested in purchasing. Data is deemed reliable but is not guaranteed accurate. This website may not include listings or property addresses of sellers who have directed their listing brokers to withhold their listing or their property address from display on the Internet. ©2026 North Texas Real Estate Information Systems, Inc. All Rights Reserved.
 Advertising Broker: Michelle Brecker | Pathway To Home Realty
