
- Overview
- Description
- Property Details
- Location
- HOA Management
- Facts & Features
- Getting Around
- Nearby Homes



Street View
$5,925,000
Monthly Est:$29,491
 4 Beds
 5 Baths
4 full baths + 1 half bath
 4,200sqft
445 Glen Ct, Cutchogue, NY 11935
$5,925,000
$29,491/moEst:
Get Pre-Approved
Single Family Residence
Built in 2018
$62.5/mo HOA
20,038 sqft lot
$1,411/sq.ft
Description
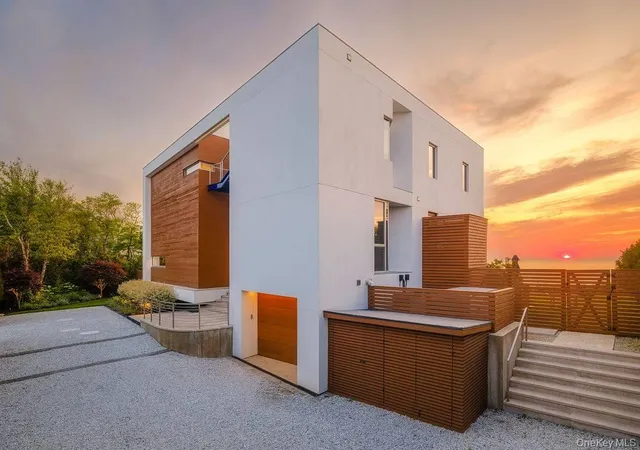
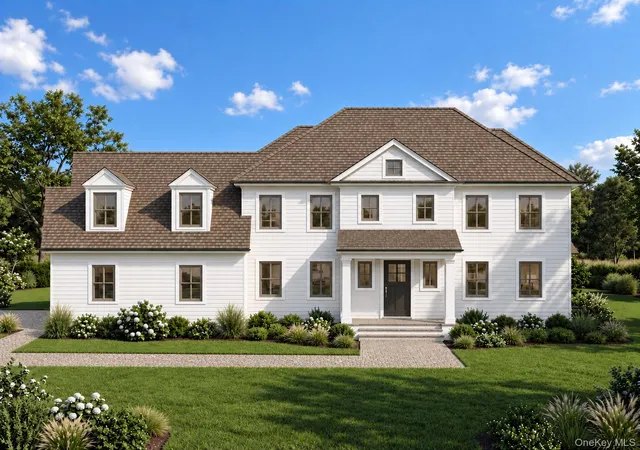
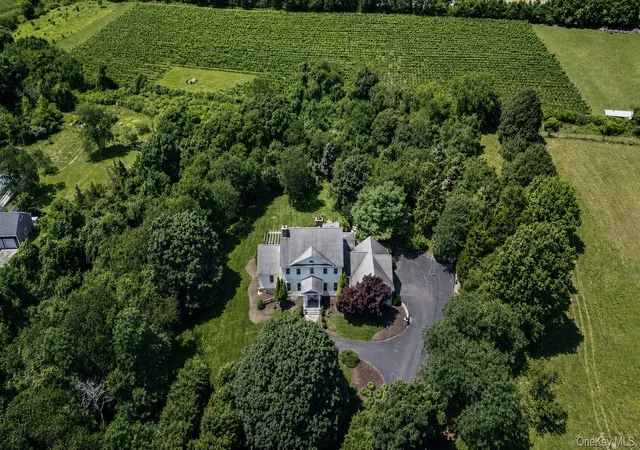
Cutchogue Showstopper. Perched atop a 55-foot bluff overlooking the Long Island Sound, this extraordinary Barnes Coy designed waterfront home offers rare architectural pedigree and an unrepeatable setting. Designed by Barnes Coy Architects, the award-winning firm known for some of the East End’s most distinctive modern residences, this 4,200 SF jewel box estate is set within a private neighborhood with its own park and private stairs to the beach. Filled with natural light and premium finishes, the home features polished limestone floors with radiant heat, two primary ensuite bedrooms with ample closet space, smart home technology controlling lights, blinds, temperature, and front gate; solar panels for energy efficiency, and a full-house generator. The lower level with full bath offers flexible space for a media room, gym, office, or guest overflow. An attached two-car garage is also included. Outside, a heated saltwater gunite pool, hot tub, 1000 sf rooftop deck, firepit, and back lawn create an exceptional waterfront setting for entertaining or quiet enjoyment. Enjoy breathtaking sunsets from the rooftop deck or pool, practice yoga with wide water views, or watch seals gather on the rocks below. An outdoor shower with interior and exterior access adds ease after the beach or pool, and there is room to create an outdoor dining and kitchen area. A truly architecturally significant North Fork offering with exceptional water views, spectacular sunsets, privacy, and a setting that simply cannot be recreated.
- Houzeo last checked: 12 minutes ago
- Listing updated: September 18, 2026 at 3:47 pm
- Listing Provided by: Kristy B. Naddell (631) 905-8584 | Douglas Elliman Real Estate (631) 354-8100
- Source: OneKey MLS-NY as distributed by MLS GRID | MLS#: 972084

Property Details
Status
Active
Type
Single Family Residence
No. of Stories
-
County
City
Neighborhood
--
Year Built
2018
HOA Fees
$62.5/mo
Finished Area
4,200 sqft
Lot Size
20,038 sqft lot
Basement Area
- sqft
MLS Name
OneKey MLS
MLS Number
972084
MLS Status
Active
Days on Market
212
Cumulative Days on Market
164

Continue Your Journey in App
Find your dream home, receive real-time updates, and many more!
Continue Your Journey in App
Find your dream home, receive real-time updates, and many more!
Location
HOA Management
N/A
HOA Fees
$750/ Annually
Amenities
 Amenities and services may be covered by one or multiple associations and service providers.
 Park Playground
 Other
Common Area Maintenance
Disclaimer: Amenities are based on third-party information and may vary; buyers must independently verify all amenities, as information is deemed reliable but not guaranteed.
Facts & Features
Rooms
Bedrooms & bathrooms
Bedrooms: 4
Bathrooms: 5
Kitchen
Level: First
Bedroom 3
Level: Second
Bonus Room
Level: Lower
Interior
Heating
Propane, Radiant Floor
Window Features
Floor To Ceiling Windows
Interior Features
Cathedral Ceiling(s), Chefs Kitchen, Double Vanity, Eat In Kitchen, Energy Star Qualified Door(s), High Ceilings, Kitchen Island, Primary Bathroom, Open Floorplan, Open Kitchen, Pantry, Recessed Lighting, Smart Thermostat, Sound System, Speakers, Storage, Walk In Closet(s)
Cooling
Central Air
Exterior Features
Balcony, Fire Pit, Other
Appliances
Convection Oven
Sewer
Septic Tank
Flooring
Other
Construction
Year Built
Year Built: 2018
Home type
Single Family Residence
Architectural Style
Modern
Construction Materials
Advanced Framing Technique
Utilities & Energy
Parking Features
Driveway, Garage
Fireplace Features
Gas, Living Room
Laundry Features
Laundry Room
Utilities
Propane
Water Source
Public
Association Amenities
Other, Park
Basement
Finished, Full
Pool Features
In Ground, Pool/spa Combo, Salt Water
Other Features
Community Features
Park
Patio And Porch Features
Deck, Patio
Price History
| Date | Event | Price |
|---|---|---|
04/07/2026 Source: | Listed for Sale | $5,925,000 $1,411/sqft |

Nearby Homes

Find Homes by Property Features in Cutchogue, NY


Based on information from OneKey MLS® through Nov 05, 2026, 11:01PM as submitted to and distributed by MLS GRID. All data is obtained from various sources and may not have been verified by broker or MLS GRID. Supplied Open House Information is subject to change without notice. All information should be independently reviewed and verified for accuracy. Properties may or may not be listed by the office/agent presenting the information. IDX information is provided exclusively for consumers’ personal non-commercial use. It may not be used for any purpose other than to identify prospective properties consumers may be interested in purchasing. The data is deemed reliable but is not guaranteed by MLS GRID. The use of the MLS GRID Data may be subject to an end-user license agreement prescribed by the Member Participant’s applicable MLS, if any, and as amended from time to time. © 2026 OneKey MLS. All rights reserved.
 Advertising Broker: Derek Greene | The Greene Realty Group
