- Overview
- Description
- Property Details
- Location
- HOA Management
- Facts & Features
- Getting Around
- Nearby Homes




$749,500
Monthly Est:$3,731
 2 Beds
 2 Baths
2 full baths
 2,447sqft
445 Haven Ave, Fort Mill, SC 29715
$749,500
$3,731/moEst:
Get Pre-Approved
Single Family Residence
Built in 2018
$321/mo HOA
0.2 acre lot
$306/sq.ft
Description
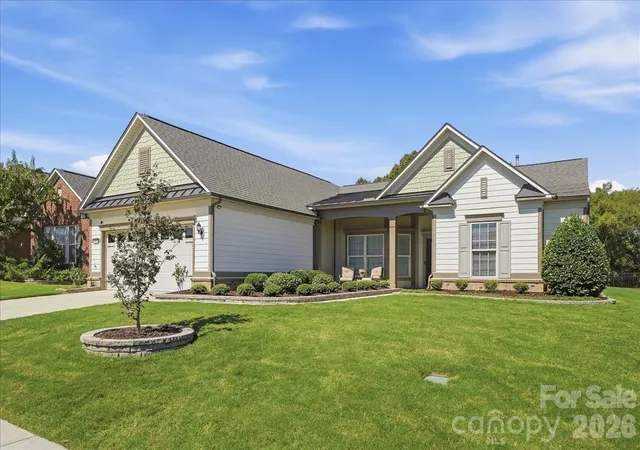
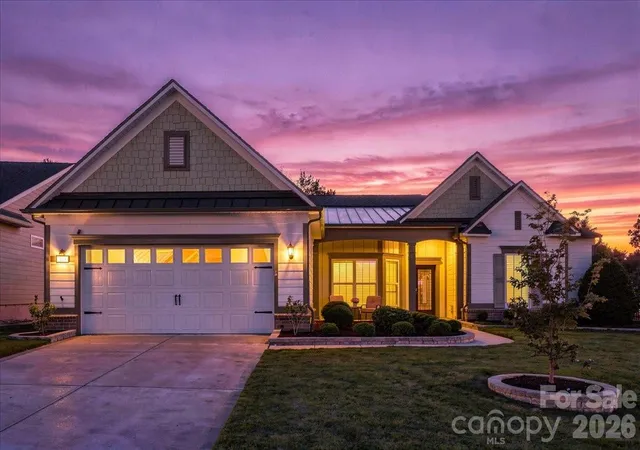
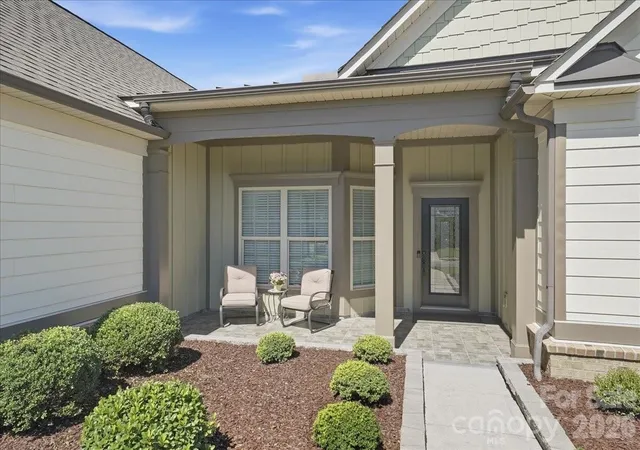
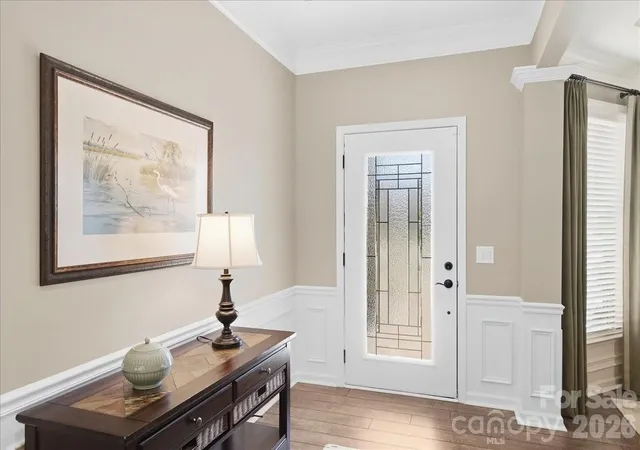
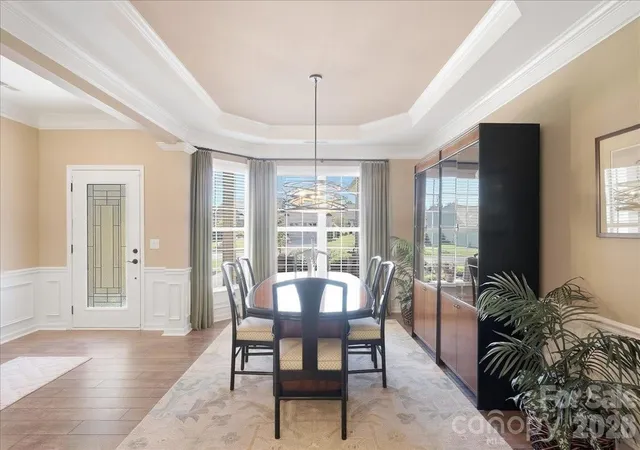
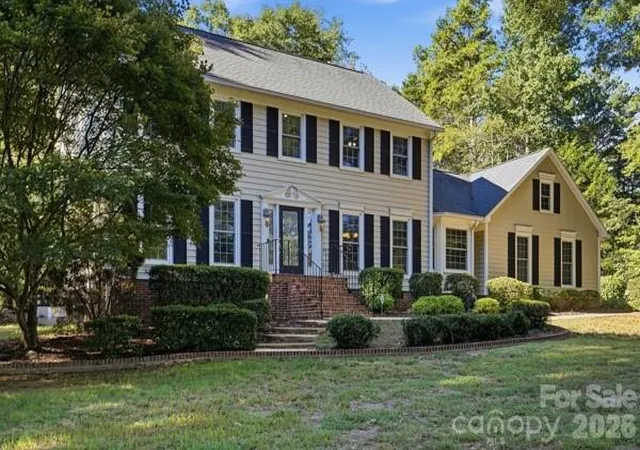
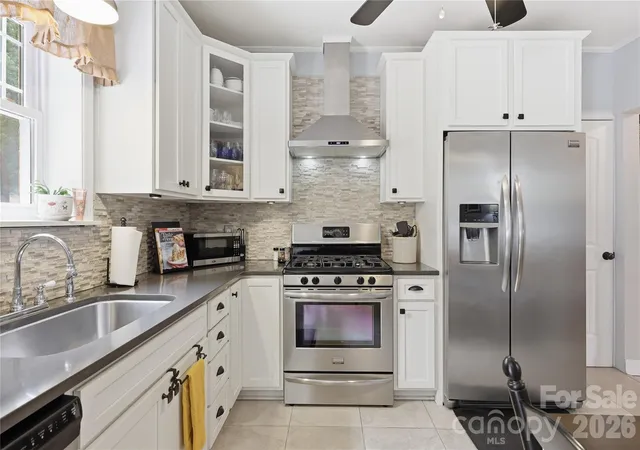
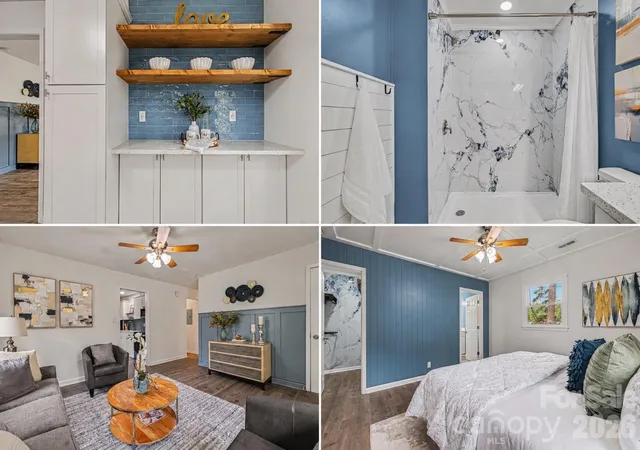
Welcome to your home in Carolina Orchards - Fort Mill’s premier 55+ community. From the moment you step through the leaded-glass front door, you’ll appreciate the thoughtful layout, elegant finishes, and designer touches throughout. Windows across the back of the home showcase the private backyard. Custom upgrades include a stone fireplace with heat blower and built-in bookcases in the family room, a surround-sound speaker system in the living area, numerous ceiling fans, and custom light fixtures. The kitchen features an island with a raised dishwasher, upgraded appliances, staggered cabinets with soft-close doors and pull-out drawers, and under-cabinet lighting. Outside, enjoy a covered lanai with pavers and an extended patio, professional landscaping, and an eight-zone full-property sprinkler system. The primary bedroom overlooks the private backyard and features a tray ceiling and fan. The primary bath includes a large tile-and-glass enclosed shower, double sinks, a separate dressing table, and a spacious walk-in closet. Additional spaces include a formal dining area, breakfast area, second bedroom, full bath, and an office with French doors. A hallway leading to the garage has two large closets and a custom designed drop zone. The garage includes a four-foot extension, pull-down attic stairs, epoxy floors, a whole-house water filtration system, and a tankless water heater. The GOLF CART is included. This home combines luxury, convenience, and comfort in every detail, all in a great private location. Community amenities include indoor and outdoor pools and hot tubs, eight lighted pickleball courts, four lighted tennis courts, two bocce courts, a dog park, playground, fitness center, and full-time activities director. Come join us in the Orchards—a great place to call home. :)
- Houzeo last checked: 2 hours ago
- Listing updated: October 1, 2026 at 6:15 am
- Listing Provided by: Caroline DeLuise (704) 770-7303 | Southern Nest Realty Inc (704) 309-0348
- Source: Canopy MLS | MLS#: 4428956

Property Details
Status
Active
Type
Single Family Residence
No. of Stories
-
County
City
Neighborhood
--
Year Built
2018
HOA Fees
$321/mo
Finished Area
2,447 sqft
Lot Size
0.2 acre lot
Basement Area
- sqft
MLS Name
Canopy MLS
MLS Number
4428956
MLS Status
Active
Days on Market
1

Continue Your Journey in App
Find your dream home, receive real-time updates, and many more!
Download App
Continue Your Journey in App
Find your dream home, receive real-time updates, and many more!
Location
HOA Management
CAMS
HOA Fees
$321/ Monthly
Disclaimer: Amenities are based on third-party information and may vary; buyers must independently verify all amenities, as information is deemed reliable but not guaranteed.
Facts & Features
Rooms
Bedrooms & bathrooms
Bedrooms: 2
Bathrooms: 2
Interior
Appliances
Dishwasher, Disposal, Electric Oven, Gas Cooktop
Heating
Central
Exterior Features
Gas Grill, In Ground Irrigation, Lawn Maintenance
Flooring
Carpet, Laminate
Cooling
Central Air
Sewer
County Sewer
Interior Features
Attic Stairs Pulldown, Breakfast Bar, Built In Features, Drop Zone, Kitchen Island, Open Floorplan, Pantry, Walk In Closet(s)
Construction
Year Built
Year Built: 2018
Home type
Single Family Residence
Architectural Style
Ranch
Foundation Details
Slab
Roof
Architectural Shingle
Construction Materials
Fiber Cement, Stone Veneer
Utilities & Energy
Parking Features
Attached Garage
Water Source
County Water
Fireplace Features
Family Room, Gas Log
Laundry Features
Laundry Room
Other Features
Community Features
Fifty Five And Older, Clubhouse, Dog Park, Fitness Center, Game Court, Hot Tub, Indoor Pool, Outdoor Pool, Pickleball, Picnic Area, Playground, Recreation Area, Sidewalks, Sport Court, Street Lights, Tennis Court(s), Walking Trails
Subdivision Name
Carolina Orchards
Price History
| Date | Event | Price |
|---|---|---|
10/01/2026 Source: | Listed for Sale | $749,500 $306/sqft |
09/27/2026 Source: | Coming Soon | $749,500 $306/sqft |

Nearby Homes
Find Homes by Property Features in Fort Mill, SC
Nearby New Homes For Sale

Based on information submitted to the MLS GRID from Canopy MLS through Oct 01, 2026, 09:30AM. All data is obtained from various sources and may not have been verified by the broker or MLS GRID. Supplied Open House Information is subject to change without notice. All information should be independently reviewed and verified for accuracy. Properties may or may not be listed by the office/agent presenting the information. IDX information is provided exclusively for consumers’ personal, noncommercial use. It may not be used for any purpose other than to identify prospective properties which the consumers may be interested in purchasing. The data is deemed reliable but is not guaranteed by MLS GRID. The use of the MLS GRID Data may be subject to an end-user license agreement prescribed by the Member Participant’s applicable MLS, if any, and as amended from time to time. ©2026 Canopy MLS. All Rights Reserved.
 Advertising Broker: Nicholas Huscroft | Chosen Realty