- Overview
- Description
- Property Details
- Location
- Facts & Features
- Getting Around
- Nearby Homes


Listed by: The Gardner Group | RE/MAX North Professionals (802) 655-3333
$549,900
Monthly Est:$2,737
 3 Beds
 3 Baths
1 full bath
 2,118sqft
445 South Main St, Saint Albans, VT 05478
$549,900
$2,737/moEst:
Get Pre-Approved
Single Family Residence
Built in 1979
$-- HOA
2.52 acres lot
$260/sq.ft
Description
Perched atop a scenic hill in St. Albans this inviting 3 bedroom, 3 bath home offers the perfect blend of privacy, comfort, and breathtaking hillside views with spectacular sunsets overlooking lake Champlain all on 2.52 acres. Step inside to a spacious living room filled with natural light from dramatic floor-to-ceiling windows that perfectly frame the stunning landscape beyond. A sliding glass door leads to a screened-in porch, your ideal spot for morning coffee or evening relaxation while taking in the peaceful vista. The brick fireplace serves as a charming focal point, complemented by a pellet stove that adds both warmth and efficiency. The main living area features durable laminate flooring and flows seamlessly into a welcoming dining space and functional kitchen, creating an easy layout for everyday living and entertaining. All three bedrooms are conveniently located on the first floor, including a primary suite with its own en suite bath and a generous walk-in closet. A standout feature of the home is the dedicated sewing and laundry room - perfect for crafting, hobbies, or additional workspace. The lower level expands your living options with a full walkout and a second kitchen, making it ideal for hosting guests, extended family, or entertaining. Outside, you'll find a large shed/mini garage, offering excellent storage for tools and equipment. With complete privacy and sweeping views and just minutes to I-89 and a short drive to Burlington.
- Houzeo last checked: 12 hours ago
- Listing updated: June 23, 2026 at 4:28 pm
- Source: NEREN/Prime MLS-NH | MLS#: 5082308

Property Details
Status
Pending
Type
Single Family Residence
No. of Stories
-
County
City
Neighborhood
--
Year Built
1979
HOA Fees
-
Finished Area
2,118 sqft
Lot Size
2.52 acres lot
Basement Area
- sqft
MLS Name
NEREN/Prime MLS
MLS Number
5082308
MLS Status
(30) Under Contract - Pending
Days on Market
210

Continue Your Journey in App
Find your dream home, receive real-time updates, and many more!
Continue Your Journey in App
Find your dream home, receive real-time updates, and many more!
Location
Facts & Features
Rooms
Bedrooms & bathrooms
Bedrooms: 3
Bathrooms: 3
Interior
Flooring
Carpet, Laminate, Vinyl
Sewer
Septic Tank
Heating
Oil, Baseboard, Hot Water,
Exterior Features
Enclosed Porch, Screened Porch
Interior Features
Ceiling Fan(s), Dining Area, 2 Fireplaces, Hearth, Kitchen/dining, Master Br W/ Ba, Natural Light, Vaulted Ceiling(s), Walk In Closet(s), 1st Floor Laundry, Basement Laundry
Appliances
Dishwasher, Disposal, Dryer, Microwave, Electric Range, Refrigerator, Washer, Domestic Water Heater, Tank Water Heater, Exhaust Fan
Cooling
None
Construction
Year Built
Year Built: 1979
Home type
Single Family Residence
Foundation Details
Concrete
Architectural Style
Ranch
Property Condition
Existing
Roof
Shingle
Construction Materials
Wood Frame, Wood
Utilities & Energy
Water Source
Drilled Well, Purifier/soft
Utilities
Satellite
Basement
Apartment, Daylight, Finished, Full, Interior Stairs, Walkout, Interior Access, Exterior Access
Parking Features
Auto Open, Driveway, Garage, Off Street, On Site, Paved, Attached, Detached
Electric
Circuit Breakers
Other Features
Lot Features
Open Lot, Sloping
Price History
| Date | Event | Price |
|---|---|---|
06/23/2026 Source: | Pending | $549,900 $260/sqft |
06/15/2026 Source: | Price Decreased | $549,900 -2.62% $260/sqft |
05/06/2026 Source: | Listed for Sale | $564,700 $267/sqft |

Nearby Homes
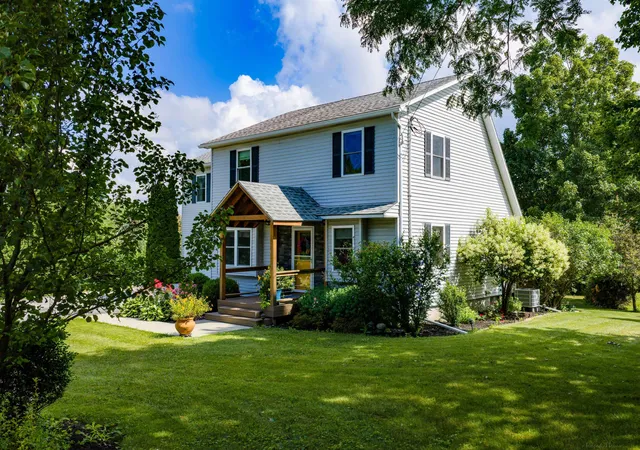
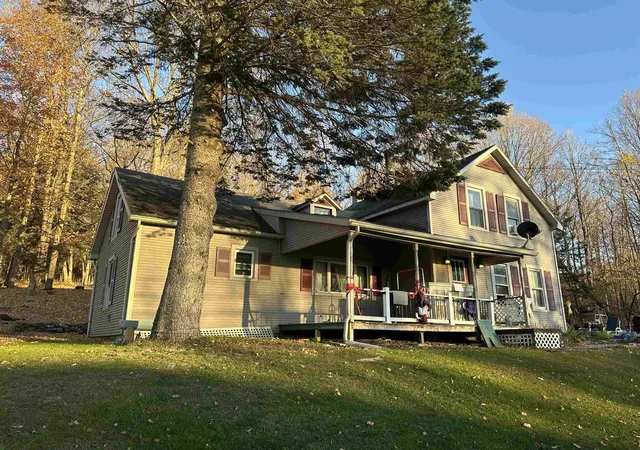
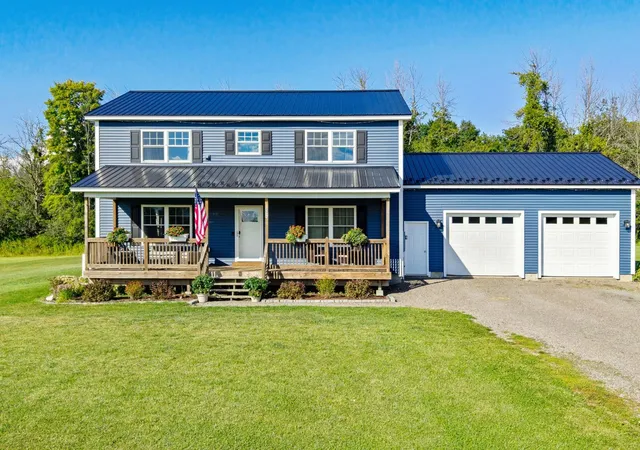
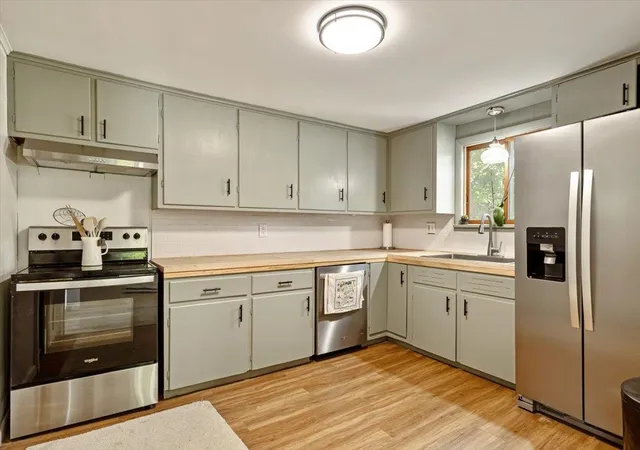


Find Homes by Property Features in Saint Albans, VT


Based on information from PrimeMLS Inc. through Nov 02, 2026, 02:16PM. This display of listings may or may not be the entire Compilation from the PrimeMLS database, and PrimeMLS does not guarantee the accuracy of such information. The listing broker's offer of compensation is made only to other real estate licensees who are participant members of PrimeMLS. This information is deemed reliable, but not guaranteed. The data relating to real estate displayed on this display comes in part from the IDX Program of PrimeMLS. The information being provided is for consumers' personal, non- commercial use and may not be used for any purpose other than to identify prospective properties consumers may be interested in purchasing. Data last updated Nov 02, 2026, 02:16PM. © 2026 PrimeMLS, Inc. All Rights Reserved.
 Advertising Broker: Derek Greene | The Greene Realty Group
