

- Overview
- Description
- Property Details
- Location
- Facts & Features
- Getting Around
- Nearby Homes


$925,000
Monthly Est:$4,604
 3 Beds

3 full baths
 1,973sqft
445 W Hartsdale Ave, Hartsdale, NY 10530
$925,000
$4,604/moEst:
Single Family Residence
Built in 1948
$-- HOA
19,602 sqft lot
$469/sq.ft
Description
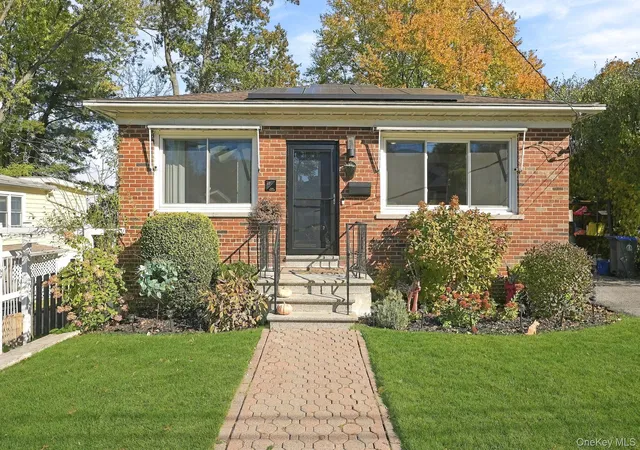
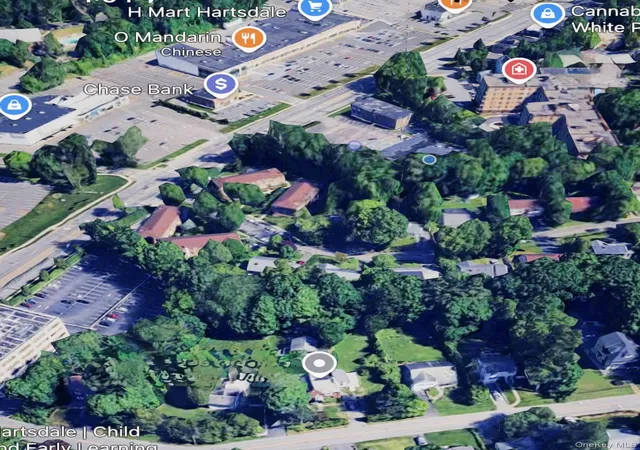
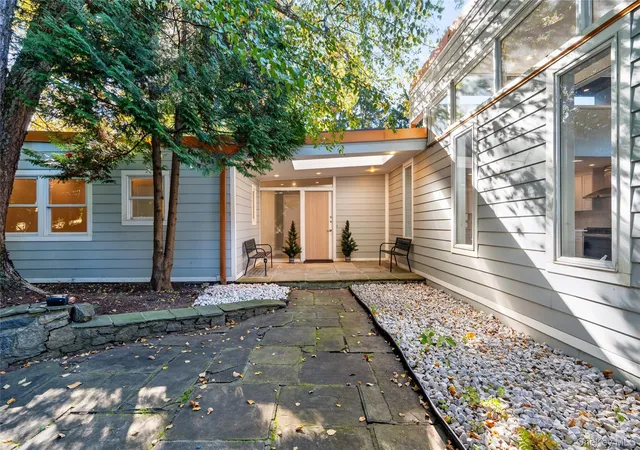
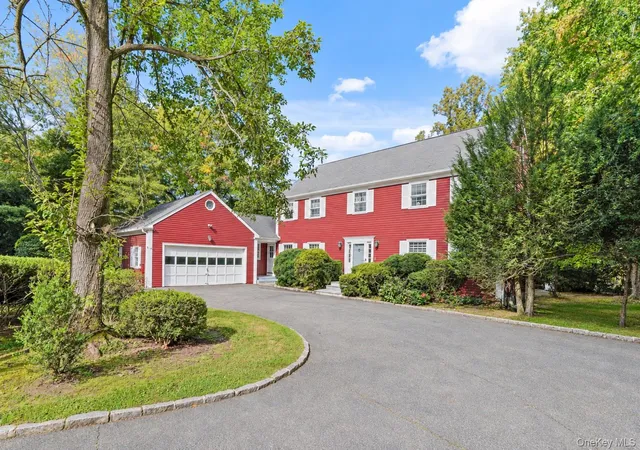
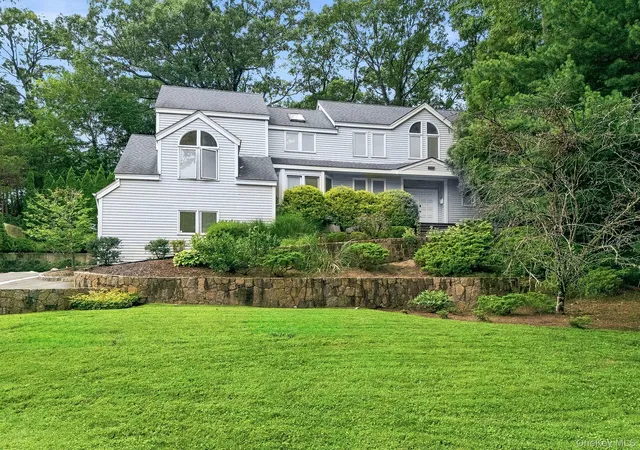
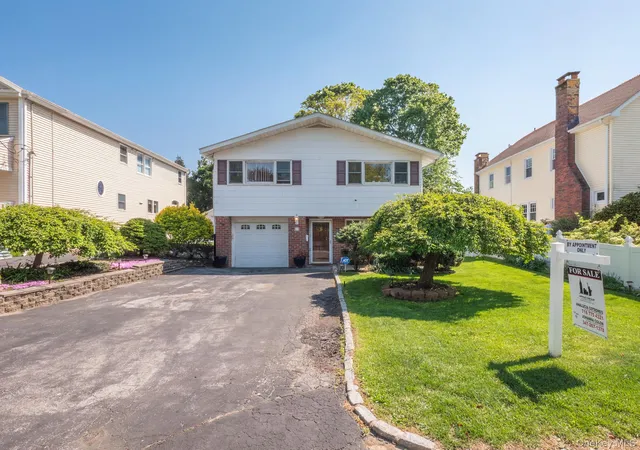
445 Hartsdale Ave is the only property with two huge lots. A private oasis where artful landscaping meets peaceful suburban living—just 20 minutes from Midtown and 1 mile to Metro-North. This fully remodeled 4-bed, 3.5-bath home features wood-beam ceilings, marble baths with skylights, two indoor Jacuzzis, central air, and a new gas boiler. Set on 1.5 fenced acres with three BBQ patios, a meditation patio, and a Bocce court—perfect for entertaining or relaxing under ambient lighting. Includes garage parking, Fios internet, indoor/outdoor laundry, and mechanicals outside the main structure. Enjoy Greenburgh town amenities: pool, tennis, golf, and private parks. A top-rated private school is within short distance. Pool & spa planned for 2026. Live in luxury, surrounded by nature, without sacrificing convenience!
- Houzeo last checked: 2 minutes ago
- Listing updated: September 18, 2026 at 3:33 pm
- Listing Provided by: Jonathan Minerick (888) 400-2513 | HomeCoin.com (888) 400-2513
- Source: OneKey MLS-NY as distributed by MLS GRID | MLS#:

Property Details
Status
Active
Type
Single Family Residence
No. of Stories
-
County
City
Neighborhood
--
Year Built
1948
HOA Fees
-
Finished Area
1,973 sqft
Lot Size
19,602 sqft lot
Basement Area
- sqft
MLS Name
OneKey MLS
MLS Number
889976
MLS Status
Active
Days on Market
490
Cumulative Days on Market
135
Continue Your Journey in App
Find your dream home, receive real-time updates, and many more!
Location
Facts & Features
Rooms
Bedrooms & bathrooms
Bedrooms: 3
Bathrooms: 3
Interior
Interior Features
Other
Cooling
Central Air
Heating
Other
Appliances
Convection Oven, Cooktop, Dishwasher, Disposal, Dryer, Electric Cooktop, Electric Oven, Electric Water Heater, Exhaust Fan, Freezer, Gas Cooktop, Gas Oven, Microwave, Oven, Refrigerator, Stainless Steel Appliance(s), Tankless Water Heater, Trash Compactor, Washer, Gas Water Heater, Indirect Water Heater, Oil Water Heater
Sewer
Public Sewer
Flooring
Ceramic Tile, Hardwood, Wood
Construction
Year Built
Year Built: 1948
Home type
Single Family Residence
Property Condition
Actual
Foundation Details
Other
Construction Materials
Other
Architectural Style
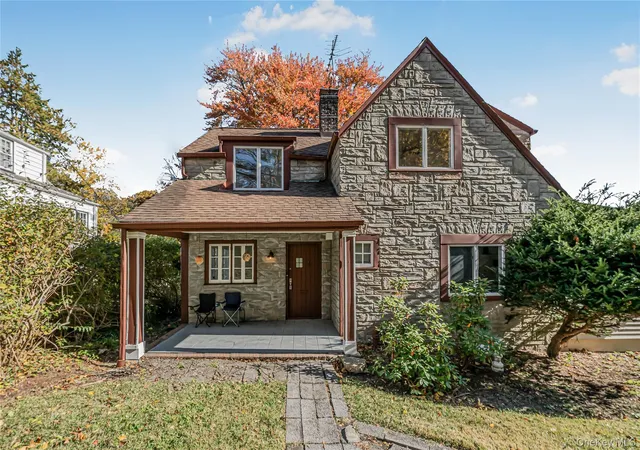
Tudor
Utilities & Energy
Water Source
Public
Parking Features
Garage
Utilities
Cable Available, Cable Connected, Electricity Connected, Natural Gas Connected, Phone Available, Water Available, Water Connected
Other Features
Lot Features
Back Yard
Price History
| Date | Event | Price |
|---|---|---|
05/20/2026 Source: | Listed for Sale | $925,000 +5.71% $469/sqft |
05/20/2026 Source: | Price Increased | $875,000 +2.94% $443/sqft |
08/02/2025 Source: | Listing Removed | $850,000 $431/sqft |
07/19/2025 Source: | Listed for Sale | $850,000 +6.38% $431/sqft |
11/27/2024 Source: | Off Market | $799,000 -18.39% $405/sqft |

Show more
Find Homes by Property Features in Hartsdale, NY


Based on information from OneKey MLS® through Nov 22, 2026, 03:31PM as submitted to and distributed by MLS GRID. All data is obtained from various sources and may not have been verified by broker or MLS GRID. Supplied Open House Information is subject to change without notice. All information should be independently reviewed and verified for accuracy. Properties may or may not be listed by the office/agent presenting the information. IDX information is provided exclusively for consumers’ personal non-commercial use. It may not be used for any purpose other than to identify prospective properties consumers may be interested in purchasing. The data is deemed reliable but is not guaranteed by MLS GRID. The use of the MLS GRID Data may be subject to an end-user license agreement prescribed by the Member Participant’s applicable MLS, if any, and as amended from time to time. © 2026 OneKey MLS. All rights reserved.
 Advertising Broker: Derek Greene | The Greene Realty Group