- Overview
- Description
- Property Details
- Location
- HOA Management
- Facts & Features
- Getting Around
- Nearby Homes
 Hot
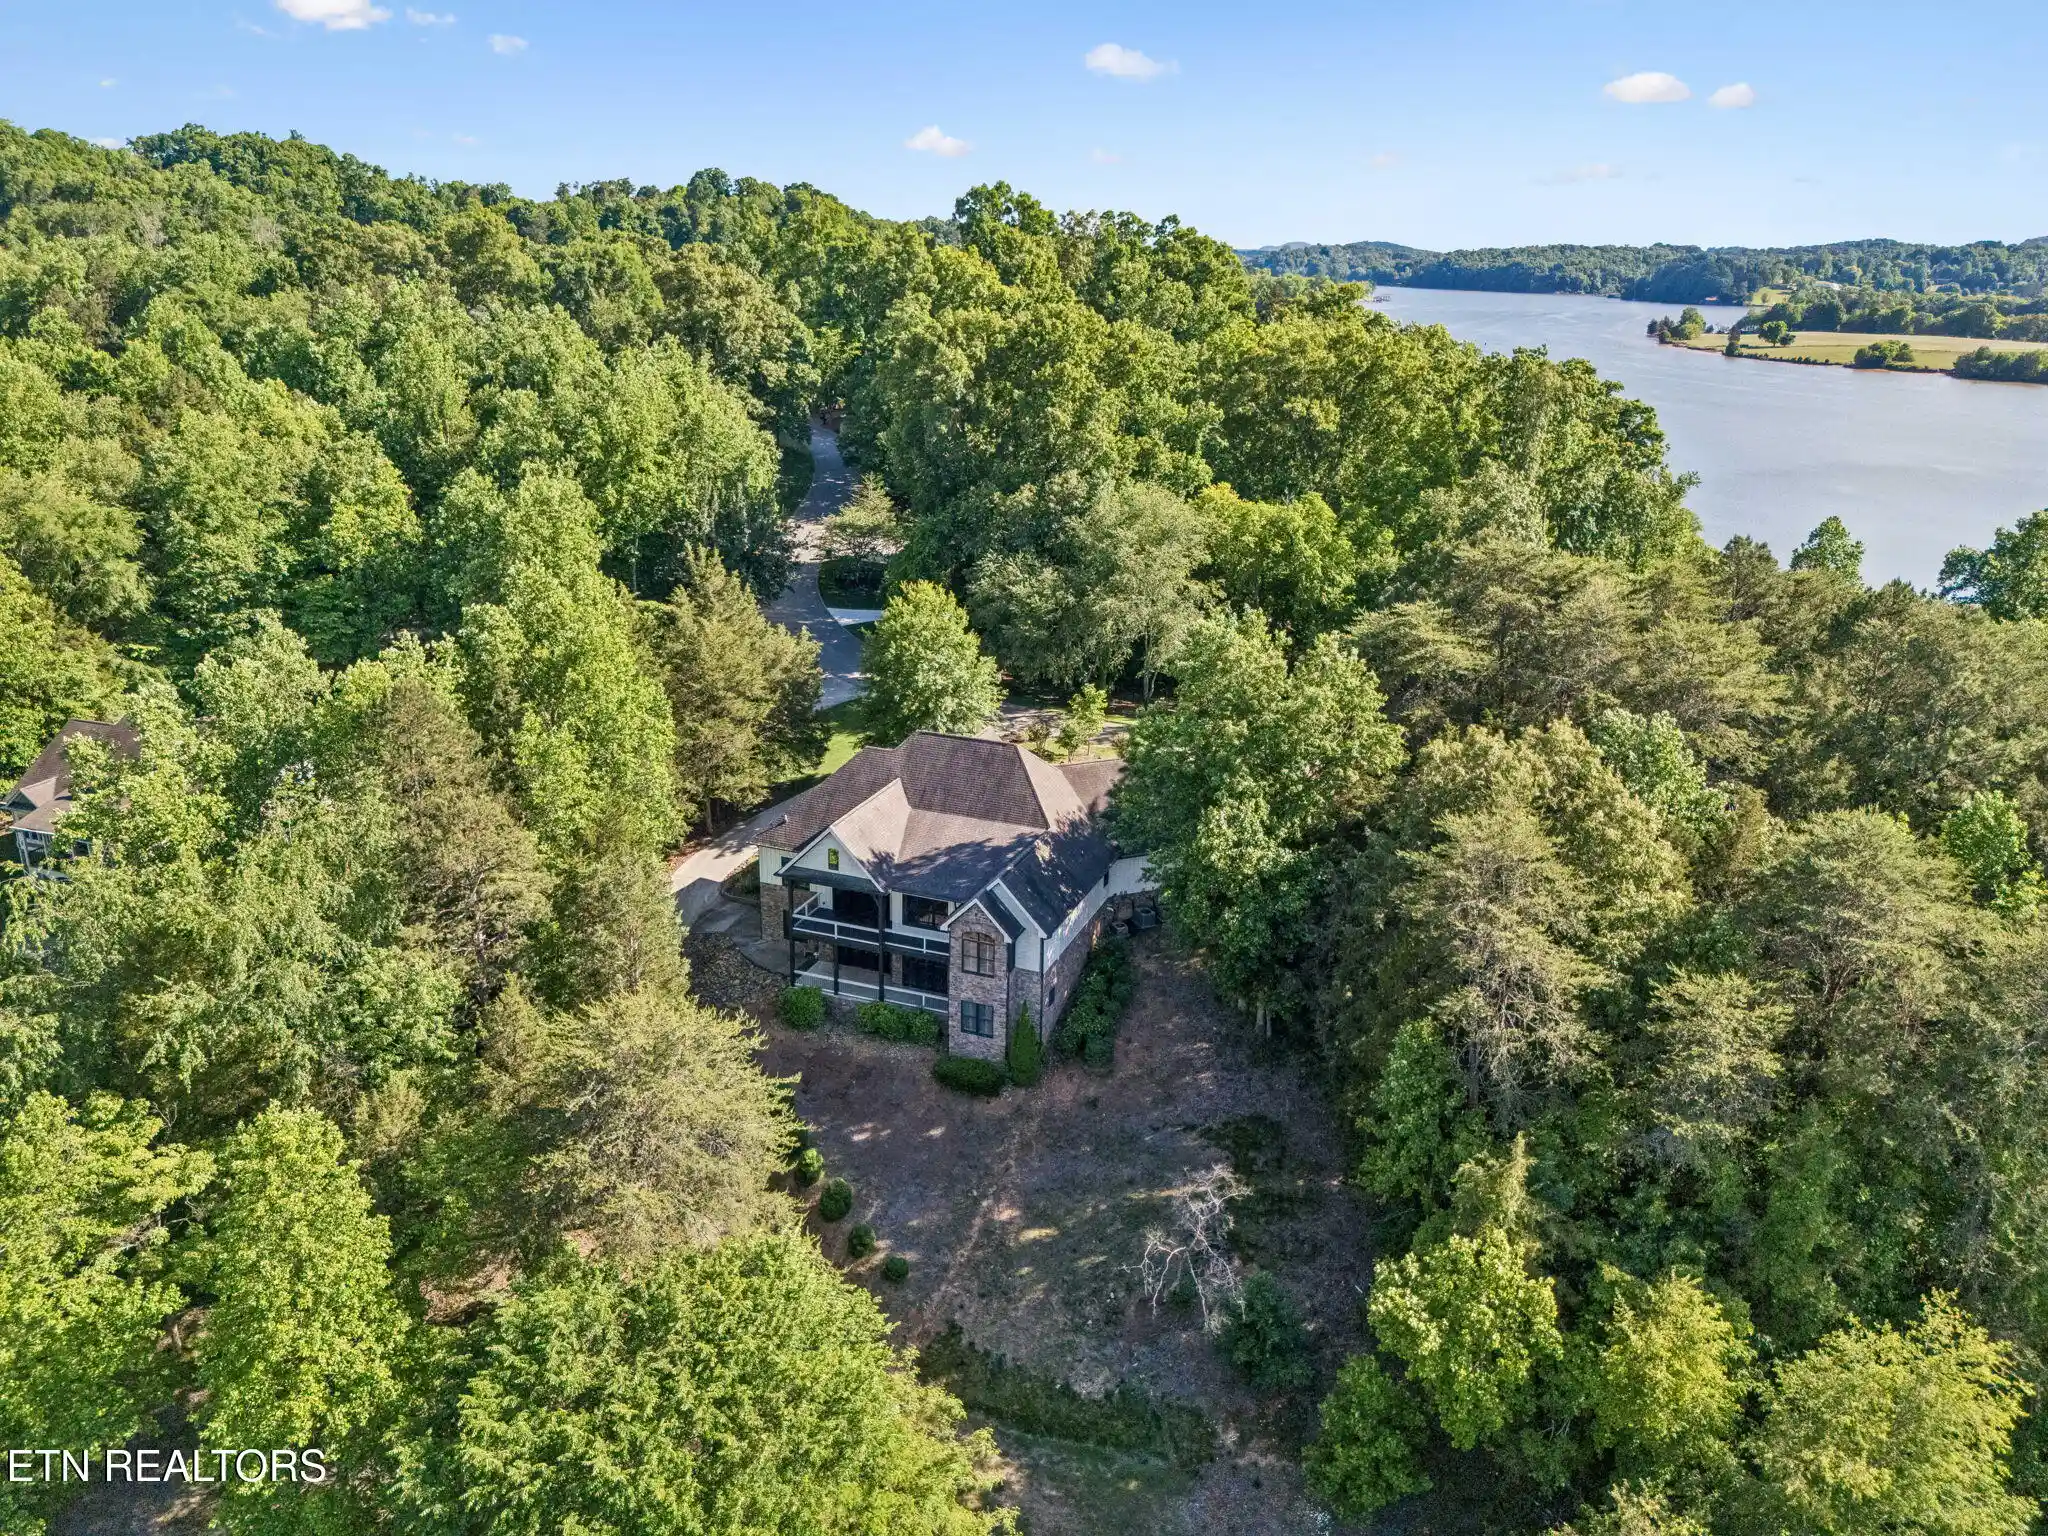

Street View
$2,300,000
Monthly Est:$11,448
 3 Beds
 4 Baths
3 full baths + 1 half bath
 4,596sqft
4451 Forrest Ridge Dr, Louisville, TN 37777
$2,300,000
$11,448/moEst:
Get Pre-Approved
Single Family Residence
Built in 2014
$10.83/mo HOA
0.84 acre lot
$500/sq.ft
Description
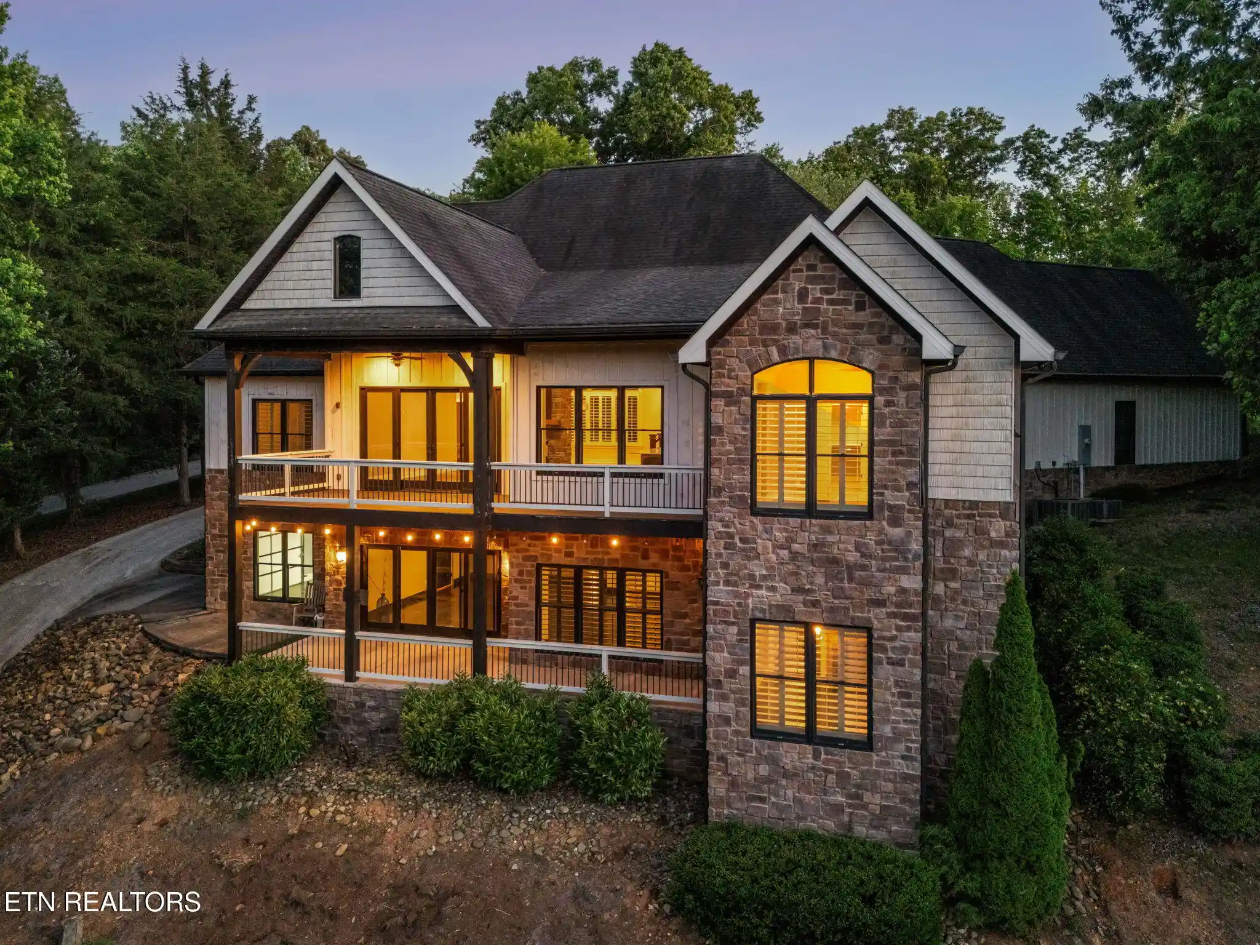
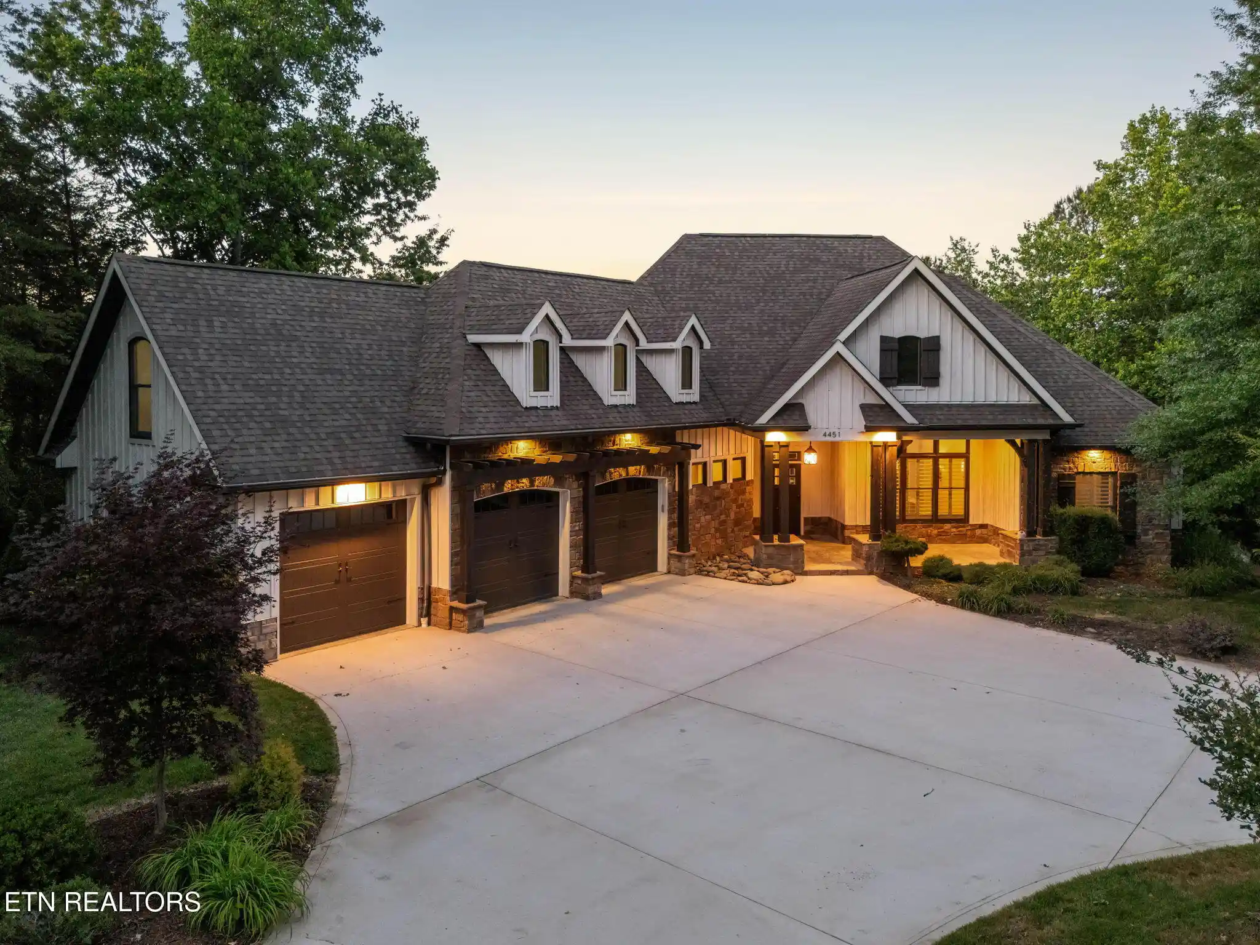
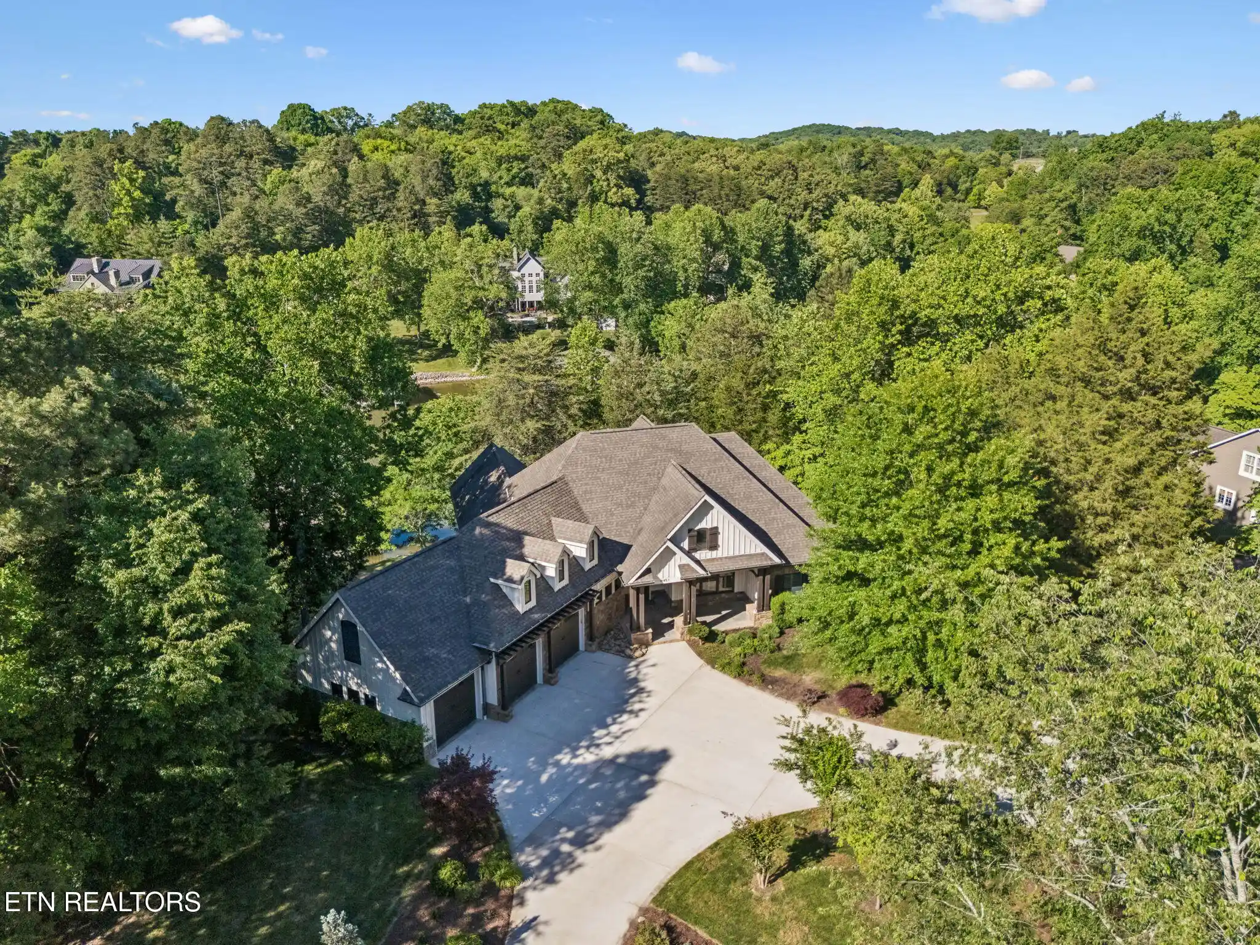
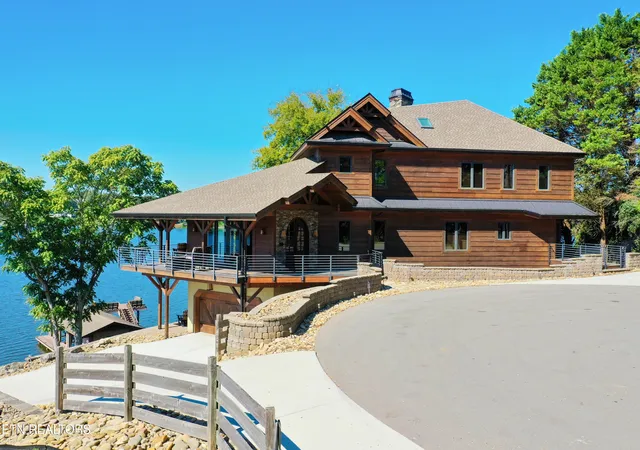
Tucked into a private cove on Fort Loudon Lake just off the main channel with year round water, this exceptional custom lakefront retreat offers 197 feet of shoreline and the perfect balance of luxury, tranquility, and outdoor living. Designed to embrace the beauty of waterfront living, the property features a private, deep water dock with a covered boat slip, 3 jet ski slips, and an expansive sun deck ideal for relaxing or entertaining lakeside.
Wake up to glassy water and quiet mornings surrounded by nature. Enjoy early morning fishing from your private dock, afternoons on the lake, or coffee on the deck while taking in the peaceful sounds of the water and surrounding landscape. Whether you are seeking a full-time residence or a refined weekend escape, this property delivers the ultimate Fort Loudon Lake lifestyle in a serene and highly desirable setting.
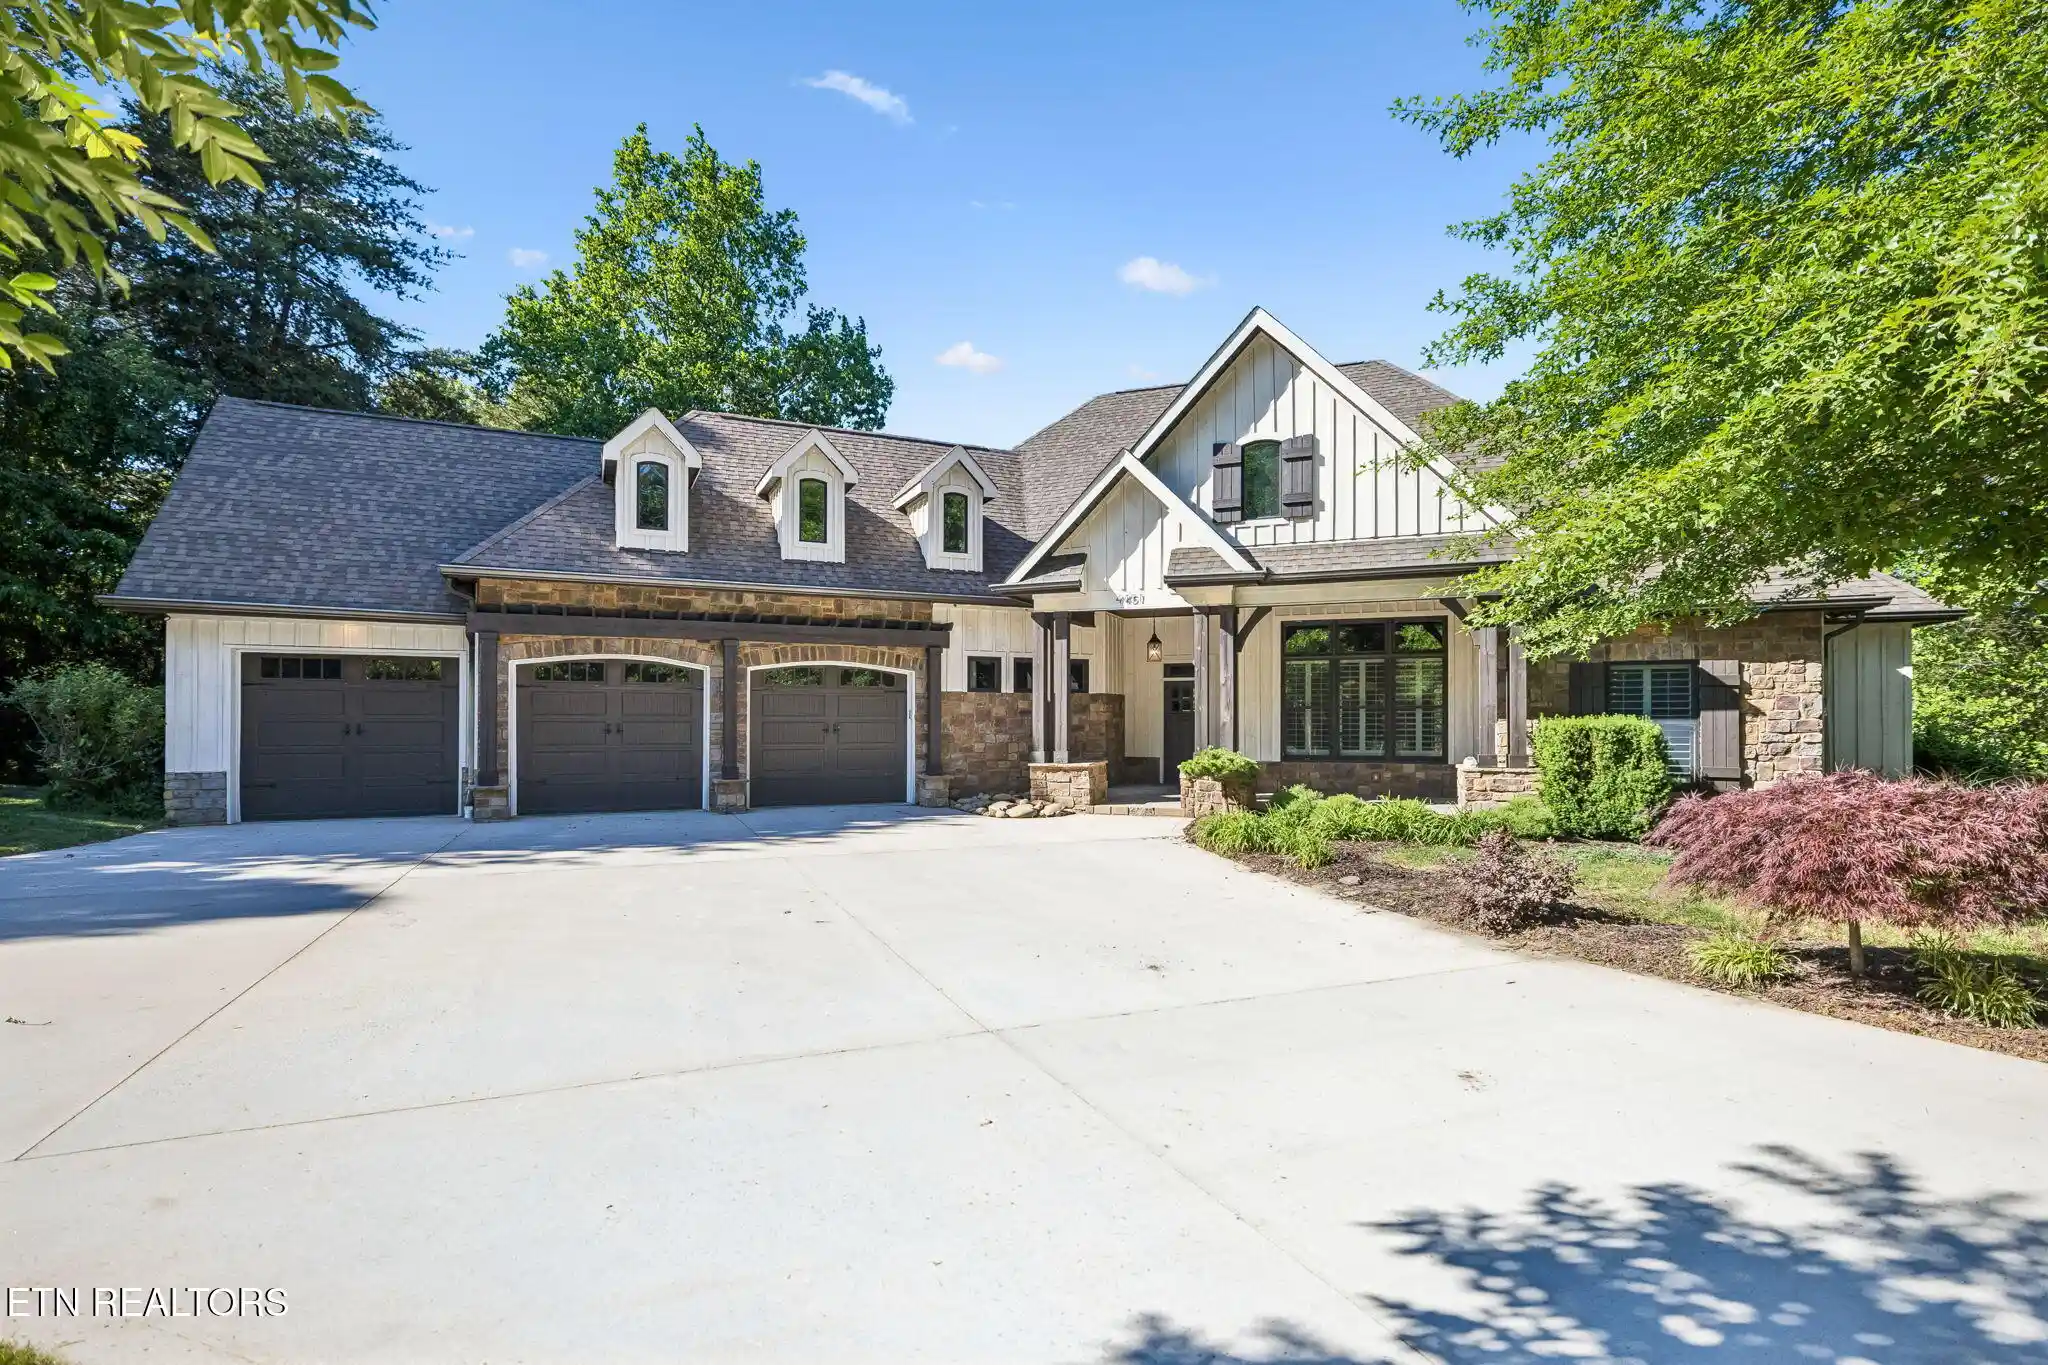
This thoughtfully designed custom home offers approximately 4,600 square feet of finished living space along with more than 1,100 square feet of unfinished storage and four generously proportioned garage spaces. The flexible floor plan includes 3 bedrooms, 3.5 baths, a bonus room, and two additional flex spaces with one located on each level, providing versatility for home office, fitness, media, or guest accommodations.
From the moment you enter, you will appreciate the open-concept design anchored by a stunning chef's kitchen featuring stone countertops, rich wood cabinetry, and exceptional gathering space for entertaining. The living and dining areas are centered around a dramatic floor-to-ceiling stone gas fireplace, creating warmth and architectural character throughout the main living space.
Guest bedrooms occupy one wing of the main level, sharing a bath while incorporating private vanity areas for each room. The lakeside primary suite serves as a peaceful retreat with direct access to the upper-level deck and tranquil water views. All bedrooms include walk-in closets for ample storage and convenience. The terrace level is equally impressive with a second kitchen, making the home ideal for extended guests, multigenerational living, or effortless lakeside entertaining.
This is East Tennessee lake living at its finest -- equally suited for luxurious everyday living or unforgettable weekends on the water.
- Houzeo last checked: 3 minutes ago
- Listing updated: November 4, 2026 at 2:16 pm
- Listing Provided by: Chris Bailes Hauck (865) 719-5547 | Realty Executives Associates (865) 588-3232
- Source: East Tennessee REALTORS® MLS-TN | MLS#: 1341128

Property Details
Status
Active
Type
Single Family Residence
No. of Stories
-
County
City
Neighborhood
--
Year Built
2014
HOA Fees
$10.83/mo
Finished Area
4,596 sqft
Lot Size
0.84 acre lot
Basement Area
- sqft
MLS Name
East Tennessee REALTORS® MLS
MLS Number
1341128
MLS Status
Active
Days on Market
178

Continue Your Journey in App
Find your dream home, receive real-time updates, and many more!
Continue Your Journey in App
Find your dream home, receive real-time updates, and many more!
Location
HOA Management
N/A
HOA Fees
$130/ Yearly
Amenities
 Amenities and services may be covered by one or multiple associations and service providers.
 Other
Disclaimer: Amenities are based on third-party information and may vary; buyers must independently verify all amenities, as information is deemed reliable but not guaranteed.
Facts & Features
Rooms
Bedrooms & bathrooms
Bedrooms: 3
Bathrooms: 4
Interior
Window Features
Windows Insulated
Exterior Features
Irrigation System, Prof Landscaped, Dock
Heating
Central, Propane, Electric
Flooring
Other, Carpet, Hardwood, Tile
Appliances
Tankless Water Heater, Gas Range, Gas Cooktop, Dishwasher, Disposal, Microwave, Range, Refrigerator, Self Cleaning Oven
Sewer
Septic Tank, Perc Test On File
Interior Features
Walk In Closet(s), Kitchen Island, Pantry, Wet Bar, Eat In Kitchen
Cooling
Central Cooling, Ceiling Fan(s)
Construction
Year Built
Year Built: 2014
Home type
Single Family Residence
Architectural Style
Cottage, Craftsman
Construction Materials
Stone, Wood Siding, Frame
Utilities & Energy
Parking Features
Garage Faces Side, Garage Door Opener, Attached, Basement, Main Level
Security Features
Smoke Detector
Fireplace Features
See Thru, Stone, Gas Log
Water Source
Public
Basement
Walkout, Partially Finished, Plumbed
Utilities
Cable Available (tv Only)
Other Features
Lot Features
Lake/water Access, Waterfront, Wooded, Rolling Slope
Subdivision Name
Channel Oaks
Patio And Porch Features
Porch Covered, Deck
Price History
| Date | Event | Price |
|---|---|---|
05/16/2026 Source: | Price Decreased | $2,300,000 -8.00% $500/sqft |
05/16/2026 Source: | Listed for Sale | $2,500,000 $544/sqft |

Nearby Homes

Find Homes by Property Features in Louisville, TN
Nearby New Homes For Sale

Based on information from the Knoxville Area Association of REALTORS MLS through Nov 10, 2026, 05:15PM. Information is provided exclusively for consumers’ personal, non-commercial use. It may not be used for any purpose other than to identify prospective properties that consumers may be interested in purchasing. The data is deemed reliable but is not guaranteed accurate by the MLS. This website may not include listings or property addresses of sellers who have directed their listing brokers to withhold their listing or their property address from display on the Internet. © 2026 Knoxville Area Association of REALTORS® MLS. All Rights Reserved. Angela Fowler Real Estate, LLC | 423.320.4620 | afowler@catt.com Mailing Address: 452 Kailors Cove Cir, Ringgold, GA 30736
 Advertising Broker: Angela Fowler | Angela Fowler Real Estate, LLC.
