- Overview
- Description
- Property Details
- Location
- Facts & Features
- Getting Around
- Nearby Homes


$329,900
Monthly Est:$1,642
 3 Beds
 2 Baths
2 full baths
 1,744sqft
4453 Harlansburg Rd, Slippery Rock, PA 16057
$329,900
$1,642/moEst:
Get Pre-Approved
Single Family Residence
Built in 1992
$-- HOA
2.06 acres lot
$189/sq.ft
Description
A Home Showcased With "CARE"!! OPEN SUNDAY 7/12, 1-3 PM!! Come Have A Look and Take In The View!!
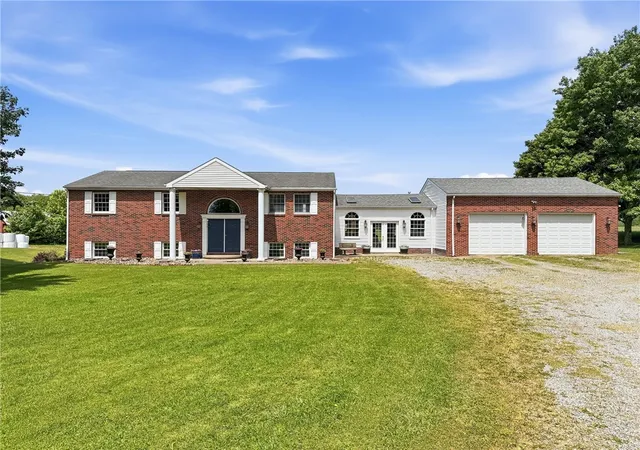
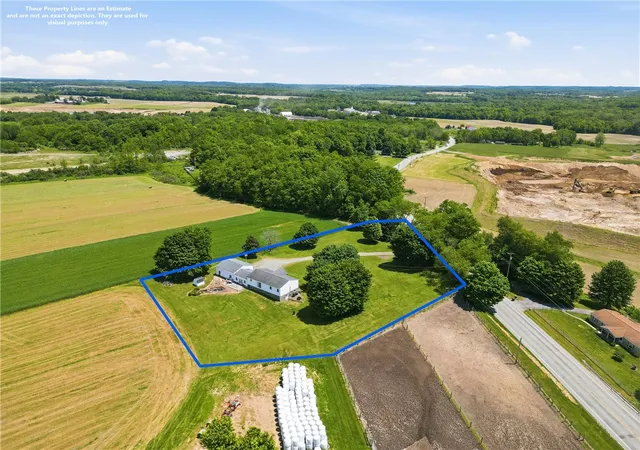
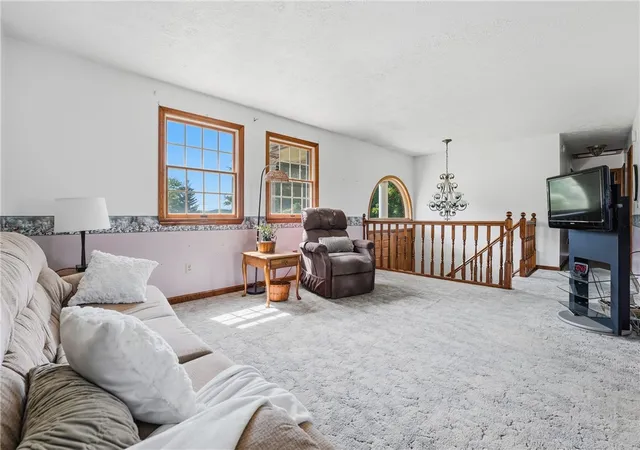
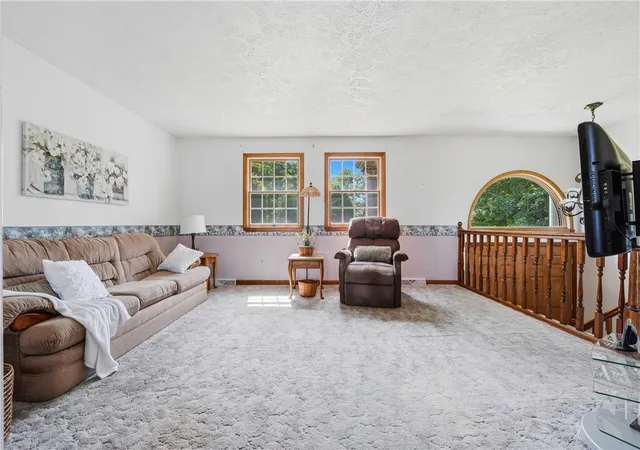
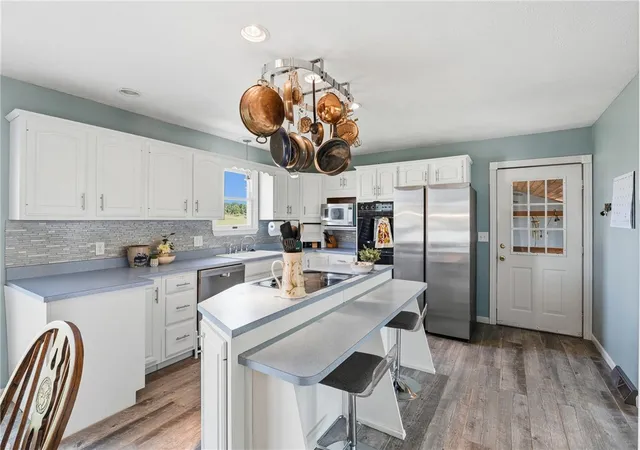
Are you longing for a gentler pace of life? Spread out on over two acres and surrounded by open farm fields for as far as the eye can see, this 3 BR 2 BA brick-faced raised ranch offers a setting you’ll look forward to coming home to. Step inside the double door entry to home sweet home. The living room sets the tone with oversized windows that invite in lots of light and frame the countryside like a painting. The kitchen and dining room flow together as one open and functional space with a center island at the helm. White laminate cabinetry is attractive and easy to clean and the generous amount of storage it provides keeps the kitchen clutter-free. With the sink centered under a window and a sliding door in the dinette, even meal time comes with an incredible view! Head downstairs to find an entire second floor of ground level living space with its own outside entrance, its own kitchen, and its own full bath. Whether you need room for extended family or guests or a home office setup, the flexibility here is real and ready to work for you. A fully enclosed porch with soaring wood-planked ceilings and French doors opens to both the front and back yards. The oversized garage with 10-foot doors is built for the hobbyist, the woodworker, the car enthusiast, or anyone who needs serious space to work and store. Grab your favorite beverage and a seat for the most amazing sunset views and you’ll be SOLD on the quiet of the country!
- Houzeo last checked: 12 hours ago
- Listing updated: July 21, 2026 at 6:06 pm
- Listing Provided by: Caren Foy (724) 300-0220 DRE #RS220664L | KELLER WILLIAMS REALTY (724) 300-0220
- Source: West Penn MLS-PA | MLS#: 1759562

Property Details
Status
Active Under Contract
Type
Single Family Residence
No. of Stories
-
County
City
Neighborhood
--
Year Built
1992
HOA Fees
-
Finished Area
1,744 sqft
Lot Size
2.06 acres lot
Basement Area
- sqft
MLS Name
West Penn MLS
MLS Number
1759562
MLS Status
Contingent
Days on Market
117

Continue Your Journey in App
Find your dream home, receive real-time updates, and many more!
Download App
Continue Your Journey in App
Find your dream home, receive real-time updates, and many more!
Location
Facts & Features
Rooms
Bedrooms & bathrooms
Bedrooms: 3
Bathrooms: 2
Laundry
Level: Lower
Kitchen
Level: Lower
Den
Level: Lower
FamilyRoom
Level: Lower
Bedroom3
Level: Main
Bedroom2
Level: Main
PrimaryBedroom
Level: Main
DiningRoom
Level: Main
Area: -- Square Feet
Dimensions: comb
Kitchen
Level: Main
LivingRoom
Level: Main
EntryFoyer
Level: Main
Interior
Heating
Electric, Heat Pump
Appliances
Some Electric Appliances, Dryer, Dishwasher, Stove, Washer
Flooring
Carpet, Vinyl
Window Features
Multi Pane, Screens
Interior Features
Kitchen Island, Pantry
Sewer
Septic Tank
Cooling
Central Air, Electric
Construction
Year Built
Year Built: 1992
Home type
Single Family Residence
Property Condition
Resale
Construction Materials
Vinyl Siding
Roof
Composition
Architectural Style
Other, Raised Ranch
Utilities & Energy
Water Source
Well
Parking Features
Attached, Garage, Garage Door Opener
Basement
Finished, Walk Out Access
Pool Features
None
Price History
| Date | Event | Price |
|---|---|---|
07/21/2026 Source: | Contingent (Active Under Contract) | $329,900 $189/sqft |
06/20/2026 Source: | Price Decreased | $329,900 -5.74% $189/sqft |
06/11/2026 Source: | Price Increased | $350,000 +6.09% $201/sqft |
06/11/2026 Source: | Listed for Sale | $329,900 $189/sqft |

Nearby Homes




Find Homes by Property Features in Slippery Rock, PA

Based on information from the West Penn Mutli-List, INC through Oct 07, 2026, 06:00AM. Information is provided exclusively for consumers’ personal, non-commercial use and may not be used for any purpose other than to identify prospective properties consumers may be interested in purchasing. Information is deemed reliable but not guaranteed. © 2026 West Penn Multi-List, Inc. All Rights Reserved.
 Advertising Broker: Daniel Demers | Sell Your Home Services