- Overview
- Description
- Property Details
- Location
- Facts & Features
- Getting Around
- Nearby Homes


$589,900
Monthly Est:$2,936
 5 Beds
 3 Baths
3 full baths
 3,139sqft
4454 Farm Dr, Allentown, PA 18104
$589,900
$2,936/moEst:
Get Pre-Approved
Single Family Residence
Built in 1981
$-- HOA
15,427 sqft lot
$188/sq.ft
Description
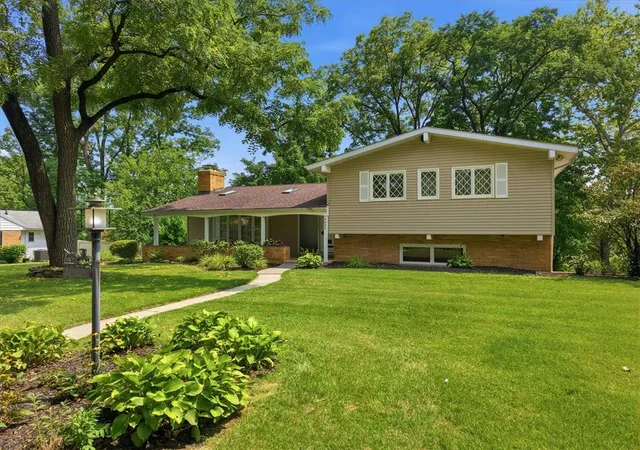
Welcome to 4454 Farm Drive located in South Whitehall Township.
This colonial is located in the Parkland School District on a quiet cul-de-sac street with Springhouse West Park less than ¼ of a mile away.
This 2 story, 5 bedroom, 3 bathroom home with 2 car garage offers mature landscaping in the front. Step through the front door and be greeted by an expansive tiled foyer and hardwood flooring throughout the first floor. The formal living room offers ample space and crown molding. The formal dining room is complete with wainscoting and crown molding. Step through to the kitchen area which offers 42” cabinets, crown molding, granite counter tops and a breakfast nook area with tiled flooring. And enjoy plenty of food storage in the large pantry. Step down to the sunken family room that features ample natural light, a brick raised hearth cozy fireplace and exposed beams. Just off the family room is a lovely sun-room perfect for entertaining and relaxing. Also on the first floor is a full en-suite featuring a large bedroom that could make a first floor owners suite, guest suite, large office, or playroom - bring your imagination and make the space your own! It comes with a large closet and full bathroom with a walk-in shower. A large laundry area puts the finishing touch on the first floor. The upstairs offers 4 bedrooms and 2 full baths. The owner’s suite features a large walk-in closet and a full bath featuring a step-in shower and double vanity. The partially finished basement offers a large finished area prefect for entertaining or use as a recreation room, with storage beyond. Outside you will find a fenced-in back yard complete with a trex deck off the bedroom, patio area, a large storage shed, and a spa tub. Ideally located just minutes from Covered Bridge Park, Trexler Memorial Park, Trexler Nature Preserve, multiple grocery stores, and major commuting routes. Schedule your private showing today and see all the possibilities this wonderful home has to offer.
- Houzeo last checked: 2 hours ago
- Listing updated: October 18, 2026 at 3:54 pm
- Listing Provided by: Mark M Konz (610) 392-1305 | Better Homes and Gardens Real Estate Valley Partners (610) 421-8887
- Source: Bright MLS-NJ | MLS#: PALH2016744

Property Details
Status
Active
Type
Single Family Residence
No. of Stories
-
County
City
Neighborhood
--
Year Built
1981
HOA Fees
-
Finished Area
3,139 sqft
Lot Size
15,427 sqft lot
Basement Area
- sqft
MLS Name
Bright MLS
MLS Number
PALH2016744
MLS Status
ACTIVE-BRIGHT
Days on Market
36

Continue Your Journey in App
Find your dream home, receive real-time updates, and many more!
Continue Your Journey in App
Find your dream home, receive real-time updates, and many more!
Location
Facts & Features
Rooms
Bedrooms & bathrooms
Bedrooms: 5
Bathrooms: 3
Interior
Flooring
Ceramic Tile, Hardwood, Fully Carpeted, Tile/brick
Interior Features
Attic, Bathroom Walk In Shower, Carpet, Ceiling Fan(s), Combination Kitchen/dining, Dining Area, Entry Level Bedroom, Family Room Off Kitchen, Kitchen Eat In, Walk In Closet(s), Whirl Pool/hot Tub, Wood Floors
Heating
Baseboard Electric, Heat Pump(s)
Cooling
Central A/c, Multi Units
Appliances
Built In Microwave, Built In Range, Dishwasher, Oven/range Electric, Water Heater
Sewer
Public Sewer
Construction
Year Built
Year Built: 1981
Home type
Single Family Residence
Construction Materials
Aluminum Siding, Vinyl Siding
Architectural Style
Colonial
Foundation Details
Active Radon Mitigation, Crawl Space, Concrete Perimeter
Roof
Architectural Shingle
Utilities & Energy
Electric
200+ Amp Service
Fireplace Features
Brick
Basement
Full, Partially Finished
Water Source
Public
Other Features
Patio And Porch Features
Deck, Patio
Subdivision Name
Parkland Farms
Price History
| Date | Event | Price |
|---|---|---|
10/12/2026 Source: | Price Decreased | $589,900 -1.67% $188/sqft |
09/18/2026 Source: | Price Increased | $599,900 +1.70% $191/sqft |
09/13/2026 Source: | Listed for Sale | $589,900 -13.87% $188/sqft |
09/13/2026 Source: | Price Increased | $684,900 +7.86% $218/sqft |
09/13/2026 Source: | Price Decreased | $635,000 -7.29% $202/sqft |


Show more
Nearby Homes





Find Homes by Property Features in Allentown, PA
Nearby New Homes For Sale


Based on information from Bright MLS through Nov 05, 2026, 12:45PM. Listing information is from various brokers who participate in the Bright MLS IDX program and not all listings may be visible on the site. The property information being provided on or through the website is for the personal, non-commercial use of consumers and such information may not be used for any purpose other than to identify prospective properties consumers may be interested in purchasing. Some properties which appear for sale on the website may no longer be available because they are for instance, under contract, sold or are no longer being offered for sale. Property information displayed is deemed reliable but is not guaranteed. IDX information is provided exclusively for personal, non-commercial use, and may not be used for any purpose other than to identify prospective properties consumers may be interested in purchasing. Information is deemed reliable but not guaranteed. © 2026 Bright MLS, Inc. All Rights Reserved. Click here for more information
 Advertising Broker: Joe Hawkins | Hawkins Real Estate Services
