- Overview
- Description
- Property Details
- Location
- HOA Management
- Facts & Features
- Getting Around
- Nearby Homes



$434,900
Monthly Est:$2,165
 3 Beds
 2 Baths
2 full baths
 2,104sqft
4458 Fairway Oaks Dr, Mulberry, FL 33860
$434,900
$2,165/moEst:
Get Pre-Approved
Single Family Residence
Built in 1996
$238.67/mo HOA
10,650 sqft lot
$207/sq.ft
Description
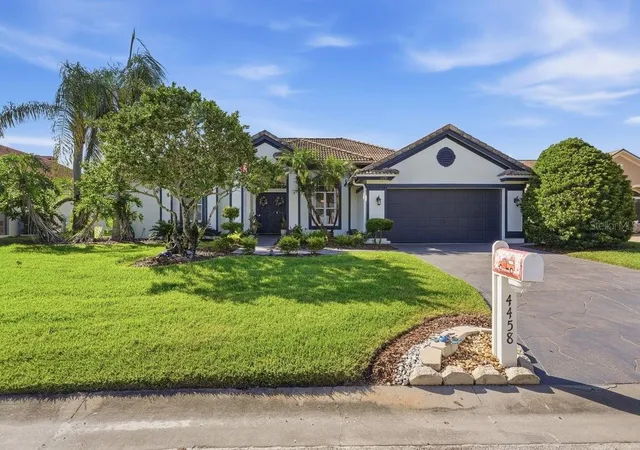
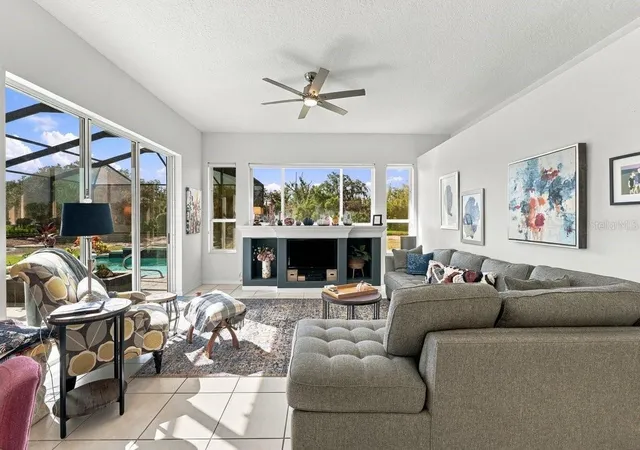
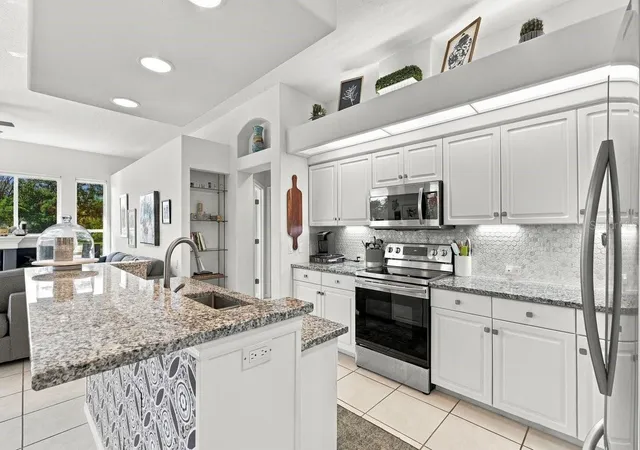
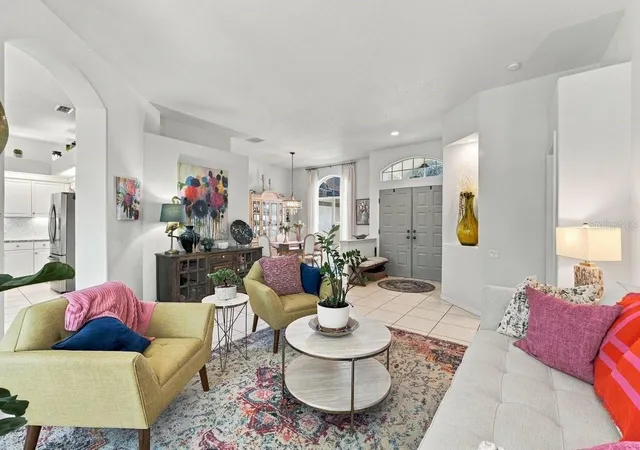
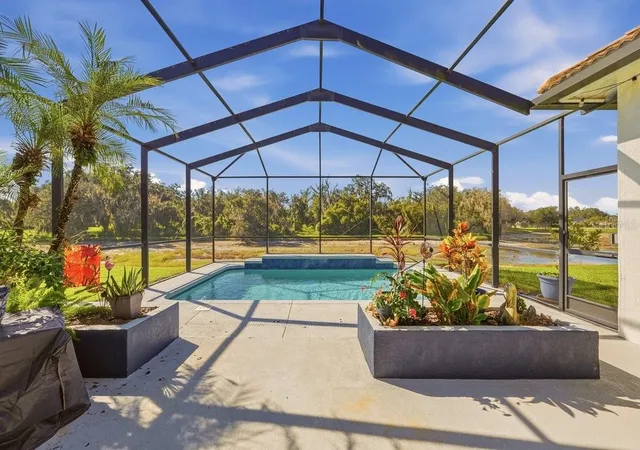
Welcome to this delightful home located in the gated community of Fairway Oaks. As you enter the foyer you will notice open, light and bright interiors. The living room is where you will greet your guests and is open to the dining room on the far right. Immediately on your left is the primary bedroom complete with an oversized en suite. The primary bathroom has been redesigned as of 2022 and boasts a handicapped accessible walk in shower, an ample sized walk in closet, private toilet room and dual vanity sinks. The huge bedroom leads to a private entrance out to the lanai through patio doors. From the living room you will see the gracious eat in area of the dinette, kitchen and family room. This combined area includes a built in desk, breakfast bar and an abundance of beautiful cabinets with granite countertops and stainless steel appliances, with soft under cabinet lighting as an added feature. Entertaining is a breeze in this open layout that offers built in shelving in the family room for all your electronic devices, while overlooking the pool and patio. Just past the kitchen is the guest bathroom and two guest bedrooms. Several sets of patio doors give access to the screened lanai and pool, where all your outdoor entertaining begins, while keeping the bugs away. The pool has a lovely soothing waterfall for added tranquility. On the way to the garage you will enter through the inside laundry room which includes a sink for added storage. At the back of the garage is an additional storage room which is also where the hot water heater is located, it is new as of 2014. The plumbing was updated in 2017. HVAC was installed in 2023 while the Ultra Violet light was new as of 2021. The HOA fee includes the security gate at the entrance of the community, lawn mowing and edging, exterior pest control, and Spectrum internet and cable. Some photos have been altered through AI to show the pond as it would look once the issue with the drain has been repaired. There is an underground retaining wall (weir) at the west end of the pond that will be repaired by the HOA, and the pond will able to fill again.
- Houzeo last checked: 23 minutes ago
- Listing updated: September 26, 2026 at 8:05 pm
- Listing Provided by: Della Landfear (863) 698-8057 | XCELLENCE (866) 595-6025
- Source: Stellar MLS-FL | MLS#: L4965196

Property Details
Status
Active
Type
Single Family Residence
No. of Stories
1
County
City
Neighborhood
--
Year Built
1996
HOA Fees
$238.67/mo
Finished Area
2,104 sqft
Lot Size
10,650 sqft lot
Basement Area
- sqft
MLS Name
Stellar MLS
MLS Number
L4965196
MLS Status
Active
Days on Market
16
Cumulative Days on Market
5

Continue Your Journey in App
Find your dream home, receive real-time updates, and many more!
Download App
Continue Your Journey in App
Find your dream home, receive real-time updates, and many more!
Location
HOA Management
Highland Community Management/Jennifer Conklin
HOA Fees
$715.7/ Quarterly
Disclaimer: Amenities are based on third-party information and may vary; buyers must independently verify all amenities, as information is deemed reliable but not guaranteed.
Facts & Features
Rooms
Bedrooms & bathrooms
Bedrooms: 3
Bathrooms: 2
Living Room
Level: First
Area: 169.00 Square Feet
Dimensions: 13x13
Dining Room
Level: First
Area: 132.00 Square Feet
Dimensions: 12x11
Kitchen
Level: First
Area: 120.00 Square Feet
Dimensions: 12x10
Family Room
Level: First
Area: 225.00 Square Feet
Dimensions: 15x15
Dinette
Level: First
Area: 132.00 Square Feet
Dimensions: 12x11
Primary Bedroom
Level: First
Area: 221.00 Square Feet
Dimensions: 13x17
Bedroom 2
Level: First
Area: 143.00 Square Feet
Dimensions: 11x13
Bedroom 3
Level: First
Area: 144.00 Square Feet
Dimensions: 12x12
Interior
Cooling
Central Air
Flooring
Carpet, Ceramic Tile
Appliances
Dishwasher, Disposal, Electric Water Heater, Ice Maker, Microwave, Range, Refrigerator
Heating
Central, Electric
Window Features
Window Treatments
Sewer
Public Sewer
Interior Features
Built In Features, Ceiling Fans(s), Eat In Kitchen, Kitchen/family Room Combo, Solid Wood Cabinets, Stone Counters, Window Treatments
Construction
Year Built
Year Built: 1996
Home type
Single Family Residence
Construction Materials
Block, Stucco
Foundation Details
Slab
Roof
Tile
Utilities & Energy
Laundry Features
Inside, Laundry Room
Water Source
Public
Security Features
Gated Community
Utilities
Cable Connected, Electricity Connected
Pool Features
Gunite, Heated, In Ground, Lighting, Salt Water, Screen Enclosure, Solar Heat
Other Features
Subdivision Name
Fairway Oaks First Add
Price History
| Date | Event | Price |
|---|---|---|
09/21/2026 Source: | Listed for Sale | $434,900 +73.96% $207/sqft |
05/21/2019 Source: | Sold | $250,000 -0.20% $119/sqft |
05/21/2019 Source: | Price Decreased | $250,500 -6.32% $119/sqft |
03/12/2019 Source: | Listing Removed | $267,400 $127/sqft |

Nearby Homes
Find Homes by Property Features in Mulberry, FL
Nearby New Homes For Sale

Based on information from Stellar MLS® through Oct 08, 2026, 10:30AM as submitted to and distributed by MLS GRID. All data is obtained from various sources and may not have been verified by the broker or MLS GRID. Supplied Open House Information is subject to change without notice. All information should be independently reviewed and verified for accuracy. Properties may or may not be listed by the office/agent presenting the information. IDX information is provided exclusively for consumers’ personal non-commercial use. It may not be used for any purpose other than to identify prospective properties consumers may be interested in purchasing. The data is deemed reliable but is not guaranteed by MLS GRID. The use of the MLS GRID Data may be subject to an end-user license agreement prescribed by the Member Participant’s applicable MLS, if any, and as amended from time to time. © 2026 Stellar MLS. All Rights Reserved.
 Advertising Broker: Fred McGill | Simple Showing, Inc