- Overview
- Description
- Property Details
- Location
- Facts & Features
- Getting Around
- Nearby Homes

Street View
$449,900
Monthly Est:$2,239
 3 Beds
 2 Baths
2 full baths
 1,792sqft
446 Oak Dr, Smithville, TN 37166
$449,900
$2,239/moEst:
Get Pre-Approved
Single Family Residence
Built in 2006
$-- HOA
0.41 acre lot
$251/sq.ft
Description
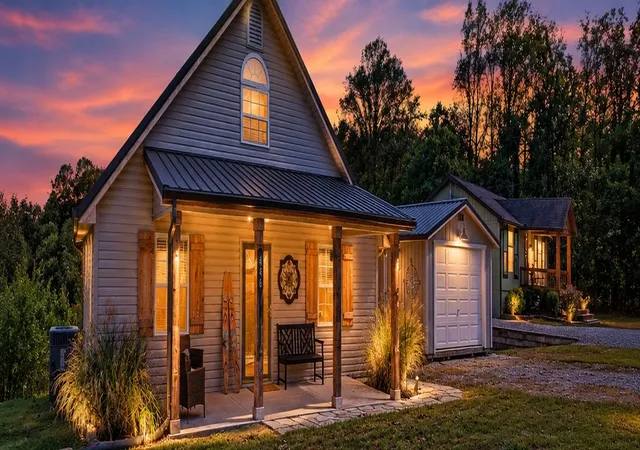
DESIGNER RENOVATED CENTER HILL LAKE RETREAT — LAKE VIEWS + NO HOA + STR FRIENDLY+ NEIGHBOR BOAT LAUNCH! This is the Center Hill Lake getaway buyers and investors have been waiting for!
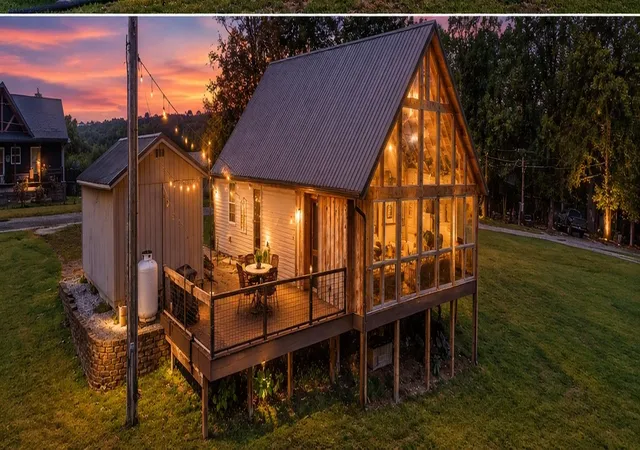
Completely turn key ready, rental friendly and beautifully appointed, this quaint hygge-style lake cabin features a permitted 2 bedroom septic, however the flex space upstairs contains a sofa sleeper, recently updated plumbing and electrical, pine wood floors, granite countertops, stunning tile, beautifully renovated bathrooms, new metal roof and designer finishes throughout. The upstairs is the perfect scenario for bunks, office, workout room or even your own podcast location. The neighborhood also has high speed internet! Need outdoor storage? The home has a 12x20 outbuilding. Perfect for your lake essentials, kayaks, tools and seasonal decor! The neighborhood boat launch is just the perect convienent location.
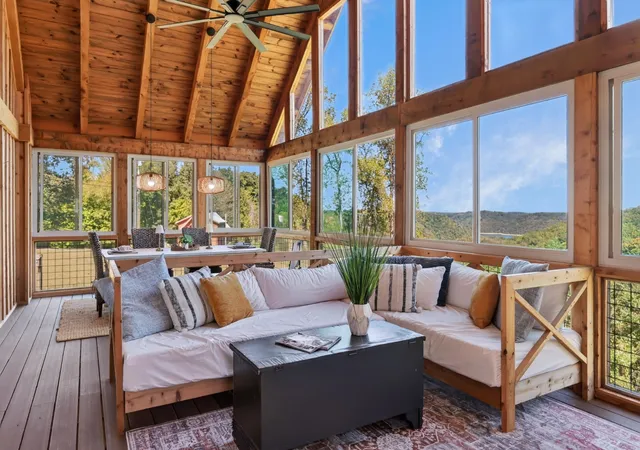
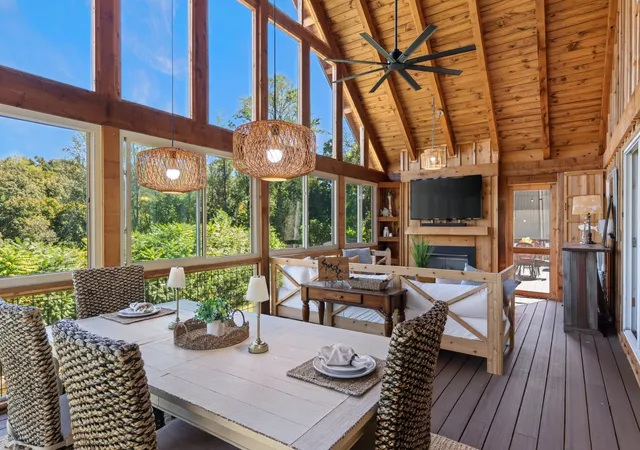
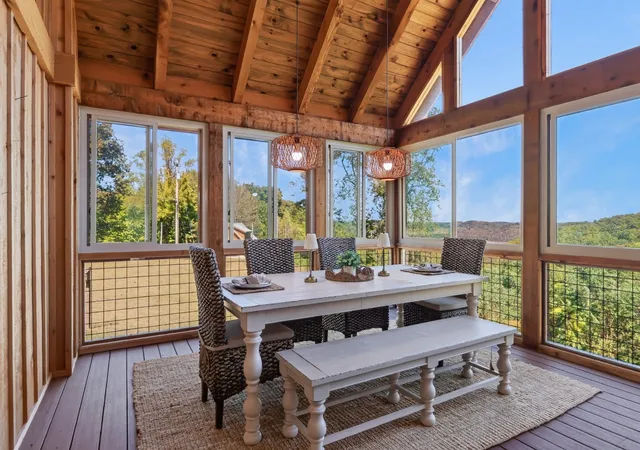
The enormous enclosed back porch (14x29) is the heart of the home — a spectacular year-round gathering space with Center Hill Lake sunrises, a gas fireplace, dining area and plenty of room to relax and entertain family and friends. Picture morning coffee overlooking the lake, evenings gathered around the fire and weekends filled with unforgettable lake memories, laughter, movies and football.
Set in a quiet, private cul-de-sac with ample parking, this property offers the privacy and tranquility of a true lake retreat while being perfectly positioned for your enjoyment. Located 1.5 hrs to BNA Nashville, approximatey 15 minutes to Hurrucane Marina and historic downtown Smithville, TN! Home is offered fully furnished with a staging exclusion list. COME for the LAKE, stay for the LIFESTYLE!
- Houzeo last checked: 12 minutes ago
- Listing updated: October 5, 2026 at 9:31 pm
- Listing Provided by: Kathy Brewer Conger | KIRBY GROUP (931) 581-2251 DRE #367374 | Compass (615) 383-6600
- Source: Nashville (RealTracs Mid) MLS-TN | MLS#: 3601547

Property Details
Status
Active
Type
Single Family Residence
No. of Stories
2
County
City
Neighborhood
--
Year Built
2006
HOA Fees
-
Finished Area
1,792 sqft
Lot Size
0.41 acre lot
Basement Area
- sqft
MLS Name
Nashville (RealTracs Mid) MLS
MLS Number
3601547
MLS Status
Active
Days on Market
11

Continue Your Journey in App
Find your dream home, receive real-time updates, and many more!
Download App
Continue Your Journey in App
Find your dream home, receive real-time updates, and many more!
Location
Facts & Features
Rooms
Bedrooms & bathrooms
Bedrooms: 3
Bathrooms: 2
Interior
Interior Features
Built In Features, Ceiling Fan(s), High Ceilings, Open Floorplan, Redecorated, High Speed Internet
Flooring
Wood, Luxury Vinyl, Tile
Cooling
Ceiling Fan(s), Central Air
Heating
Central, Electric
Appliances
Electric Range, Microwave, Refrigerator, Stainless Steel Appliance(s)
Sewer
Private Sewer
Exterior Features
Gas Grill
Construction
Year Built
Year Built: 2006
Home type
Single Family Residence
Roof
Metal
Construction Materials
Vinyl Siding
Architectural Style
Cottage
Foundation Details
Block
Utilities & Energy
Water Source
Public
Basement
None
Laundry Features
Electric Dryer Hookup, Washer Hookup
Utilities
Electricity Available, Water Available
Fireplace Features
Gas, Recreation Room
Association Amenities
Boat Dock
Parking Features
Driveway, Gravel
Other Features
Lot Features
Cul De Sac, Level, Sloped, Views
Patio And Porch Features
Porch, Covered, Screened
Subdivision Name
Lakeview Mtn Est
Price History
| Date | Event | Price |
|---|---|---|
09/30/2026 Source: | Listed for Sale | $449,900 $251/sqft |
09/26/2026 Source: | Coming Soon | $449,900 +0.20% $251/sqft |
07/03/2026 Source: | Off Market | $449,000 -2.18% $251/sqft |
07/03/2026 Source: | Listed for Sale | $459,000 -2.13% $256/sqft |
04/01/2026 Source: | Listed for Sale | $469,000 -4.09% $262/sqft |

Show more
Nearby Homes
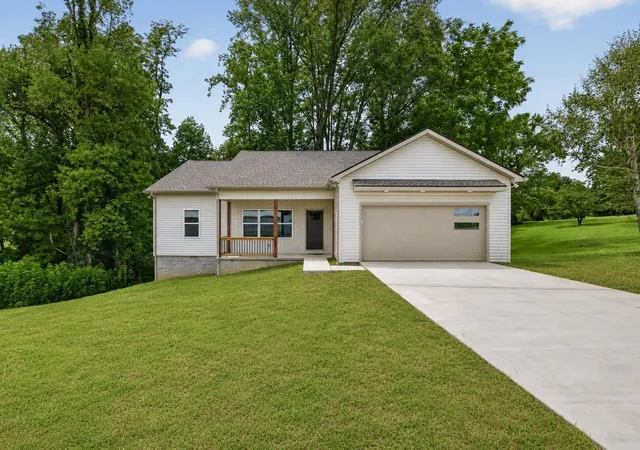
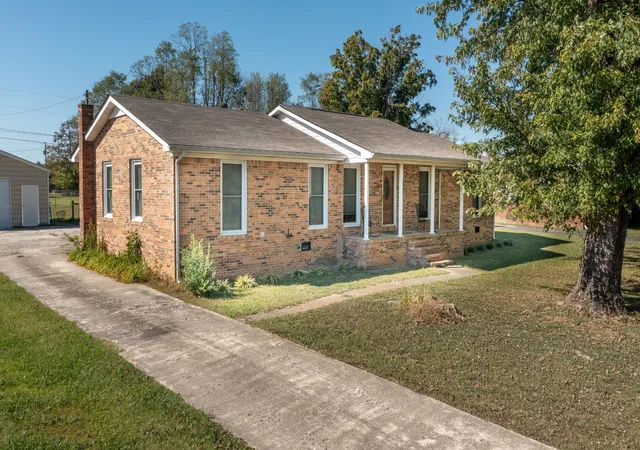
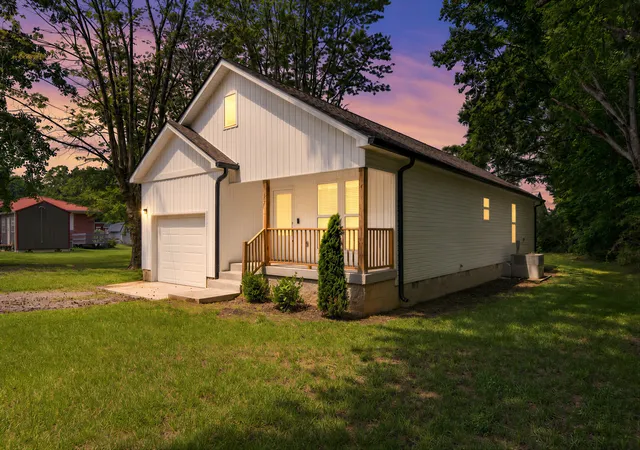
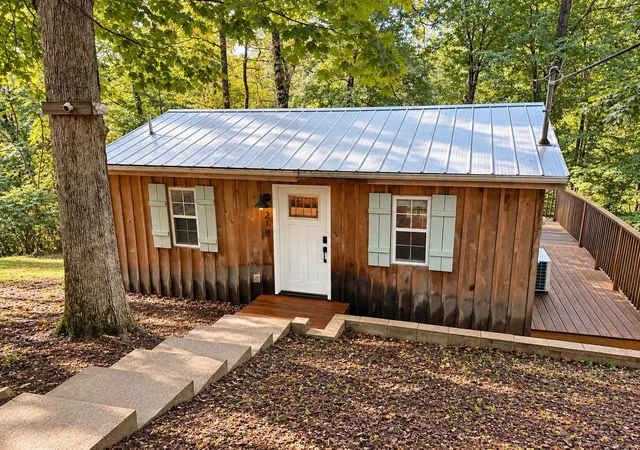
Find Homes by Property Features in Smithville, TN
Nearby New Homes For Sale

Based on information from Realtracs® through Oct 11, 2026, 11:30AM. Data courtesy of Realtracs® MLS as distributed by MLS GRID. Some IDX listings have been excluded from this website. All data is obtained from various sources and may not have been verified by the broker or MLS GRID. Supplied Open House Information is subject to change without notice. All information should be independently reviewed and verified for accuracy. Properties may or may not be listed by the office/agent presenting the information. IDX information is provided exclusively for consumers’ personal, noncommercial use. It may not be used for any purpose other than to identify prospective properties consumers may be interested in purchasing. The data is deemed reliable but is not guaranteed by MLS GRID. The use of the MLS GRID Data may be subject to an end-user license agreement prescribed by Realtracs® MLS. © 2026 RealTracs Solutions. All Rights Reserved. Angela Fowler Real Estate, LLC | 423.320.4620 | afowler@catt.com Mailing Address: 452 Kailors Cove Cir, Ringgold, GA 30736
 Advertising Broker: Angela Fowler | Angela Fowler Real Estate, LLC.