- Overview
- Description
- Property Details
- Location
- HOA Management
- Facts & Features
- Getting Around
- Nearby Homes


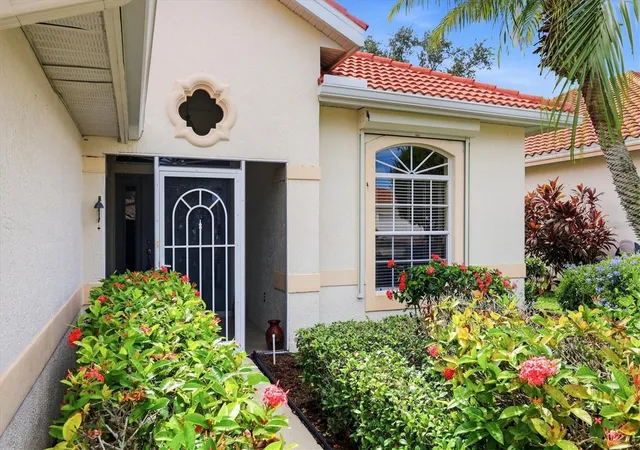


$499,000
Monthly Est:$2,484
 3 Beds
 2 Baths
2 full baths
 1,983sqft
446 Pinewood Lake Dr, Venice, FL 34285
$499,000
$2,484/moEst:
Get Pre-Approved
Single Family Residence
Built in 1997
$385.67/mo HOA
6,339 sqft lot
$252/sq.ft
Description
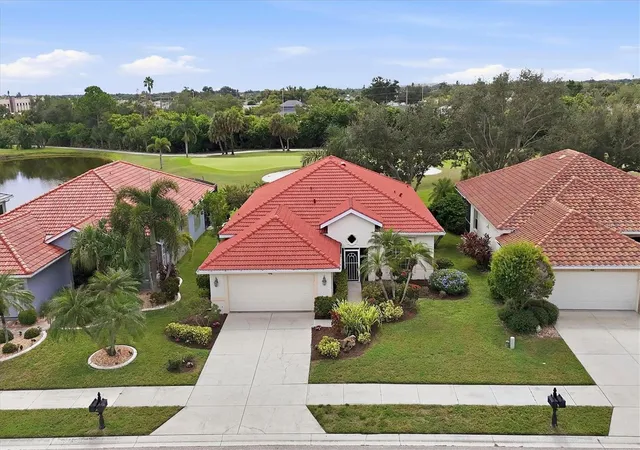
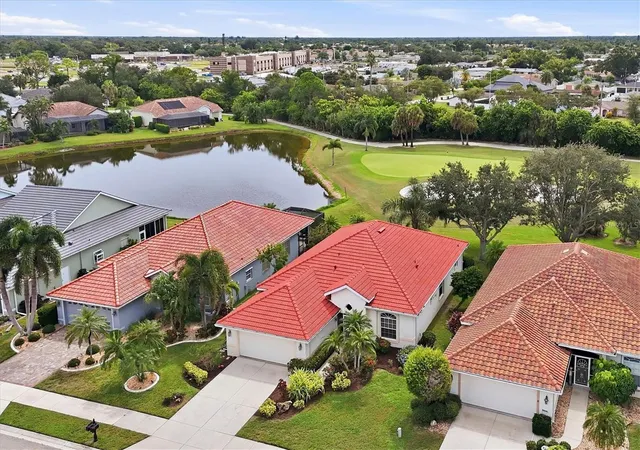
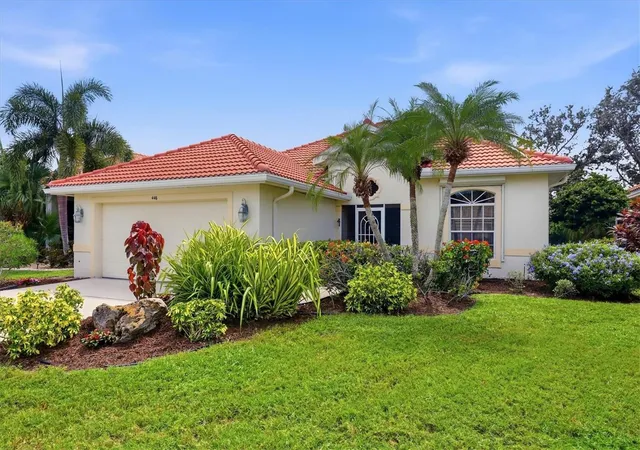
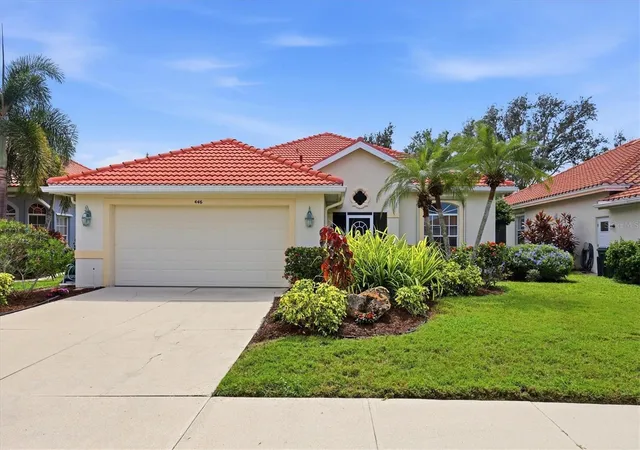
Don't miss out on your opportunity!! NEWLY RENOVATED!!! NEW ROOF!! Bright and cheery home with SOUTHERN exposure overlooking GOLF COURSE AND LAKE. Open floor plan has tile flooring in main areas with NEW LUXURY VINYL FLOORS in bedrooms. Spacious kitchen with BRAND NEW QUARTZ COUNTERS offers tons of counter space and movable island with stainless steel surface for food prep. Plenty of cabinets for all your kitchen wares. Tile backsplash. Overlooks dining area and great room. Huge Florida room with lots of windows and sliders to lanai make for a nice warm sunny place for an afternoon nap. Sit out on your screened lanai and watch the golfers on the 8th Fairway. Want to sit outside but not in the sun? Screened in front lanai should do the trick. Master bedroom with en suite bath offering dual sinks and walk in shower. Large walk in closet. Two guest bedrooms with guest bath in between. Guest bath has walk in shower with seat. BATHROOM COUNTERS JUST UPDATED WITH NEW QUARTZ COUNTERS. Laundry room has storage cabinets and a wash sink. NEW ROOF. AC 2024. HURRICANE SHUTTERS. Pelican Pointe is Venice's Premier community offering resort style amenities including Clubhouse with bar/grill, card room/library, and banquet facilities. Heated pool with lap lanes for swimming, fitness center, tennis courts and pickle ball, tons of sidewalks for enjoying the weather throughout the community, and 27 holes of golf with Pro Shop. Tons of social opportunities for non golfers, including trivia night, special occasion activities, and huge Women's association. Golf is NOT mandatory. All of this Centrally located minutes to Venice Beach, Venice Downtown, shopping, theatres, restaurants, highways, airports, and so much more. Venice is the quaint gem you have been looking for on the West Coast. SEE IT TODAY!! TURNKEY FURNISHINGS NEGOTIABLE. BUYERS LOSS IS YOUR GAIN. BUYER BACKED OUT DUE TO HEALTH ISSUES.
- Houzeo last checked: 4 minutes ago
- Listing updated: October 2, 2026 at 11:47 am
- Listing Provided by: Jennifer Magoon (941) 928-8211 | COLDWELL BANKER REALTY (941) 493-1000
- Source: Stellar MLS-FL | MLS#: N6145953

Property Details
Status
Active
Type
Single Family Residence
No. of Stories
1
County
City
Neighborhood
Year Built
1997
HOA Fees
$385.67/mo
Finished Area
1,983 sqft
Lot Size
6,339 sqft lot
Basement Area
- sqft
MLS Name
Stellar MLS
MLS Number
N6145953
MLS Status
Active
Days on Market
6

Continue Your Journey in App
Find your dream home, receive real-time updates, and many more!
Download App
Continue Your Journey in App
Find your dream home, receive real-time updates, and many more!
Location
HOA Management
Access Management
HOA Fees
$1,157/ Quarterly
Pelican Pointe
HOA Fees
$-/
Amenities
 Amenities and services may be covered by one or multiple associations and service providers.
 Golf
Golf
 Pool
Pool
 Security Guard
 Tennis
 Security Gate
 Maintenance
 Internet
 Club House
 Cable TV
 Gym
Gym
 Sports Court
Recreation Facilities
Recreational Facilities
Escrow Reserves Fund
Vehicle Restrictions
Disclaimer: Amenities are based on third-party information and may vary; buyers must independently verify all amenities, as information is deemed reliable but not guaranteed.
Facts & Features
Rooms
Bedrooms & bathrooms
Bedrooms: 3
Bathrooms: 2
Great Room
Level: First
Area: 418.00 Square Feet
Dimensions: 22x19
Kitchen
Level: First
Area: 120.00 Square Feet
Dimensions: 12x10
Dining Room
Level: First
Area: 140.00 Square Feet
Dimensions: 14x10
Primary Bedroom
Level: First
Area: 224.00 Square Feet
Dimensions: 16x14
Bedroom 2
Level: First
Area: 121.00 Square Feet
Dimensions: 11x11
Bedroom 3
Level: First
Area: 132.00 Square Feet
Dimensions: 12x11
Florida Room
Level: First
Area: 224.00 Square Feet
Dimensions: 16x14
Interior
Exterior Features
Hurricane Shutters, Sidewalk
Sewer
Public Sewer
Interior Features
Ceiling Fans(s), Open Floorplan, Walk In Closet(s), Window Treatments
Heating
Central, Electric
Flooring
Ceramic Tile
Appliances
Dishwasher, Dryer, Microwave, Range, Refrigerator, Washer
Cooling
Central Air
Construction
Year Built
Year Built: 1997
Home type
Single Family Residence
Foundation Details
Slab
Roof
Tile
Construction Materials
Block, Stucco
Utilities & Energy
Association Amenities
Cable Tv, Clubhouse, Fence Restrictions, Fitness Center, Gated, Golf Course, Pickleball Court(s), Pool, Recreation Facilities, Tennis Court(s), Vehicle Restrictions
Water Source
Public
Utilities
Public, Sprinkler Recycled, Underground Utilities
Laundry Features
Laundry Room
Parking Features
Driveway
Other Features
Subdivision Name
Pelican Pointe Golf & Country Club
Community Features
Clubhouse, Deed Restrictions, Fitness Center, Gated Community Guard, Golf Carts Ok, Golf, Irrigation Reclaimed Water, Pool, Sidewalks, Tennis Court(s)
Patio And Porch Features
Screened
Price History
| Date | Event | Price |
|---|---|---|
10/02/2026 Source: | Listed for Sale | $499,000 $252/sqft |
07/27/2026 Source: | Listing Removed | $499,000 $252/sqft |
03/28/2026 Source: | Price Decreased | $499,000 -3.85% $252/sqft |
02/18/2026 Source: | Pending | $519,000 $262/sqft |
02/09/2026 Source: | Listed for Sale | $519,000 +15.33% $262/sqft |

Show more
Nearby Homes
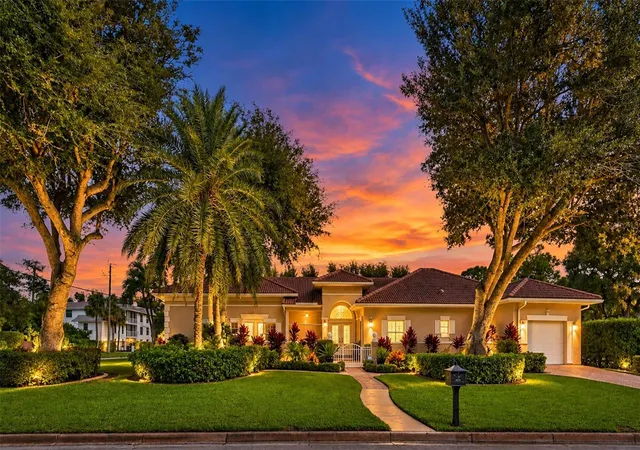
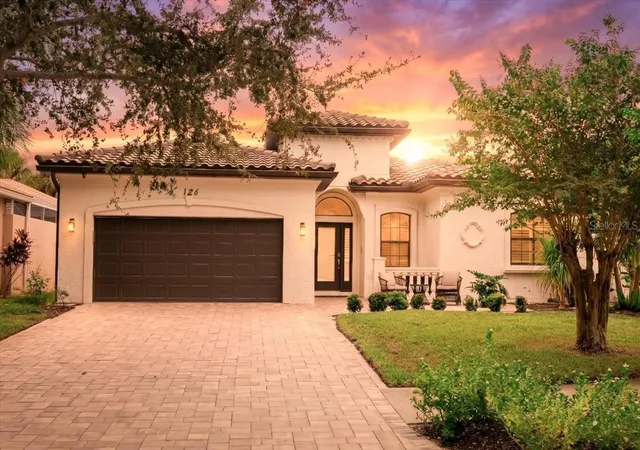
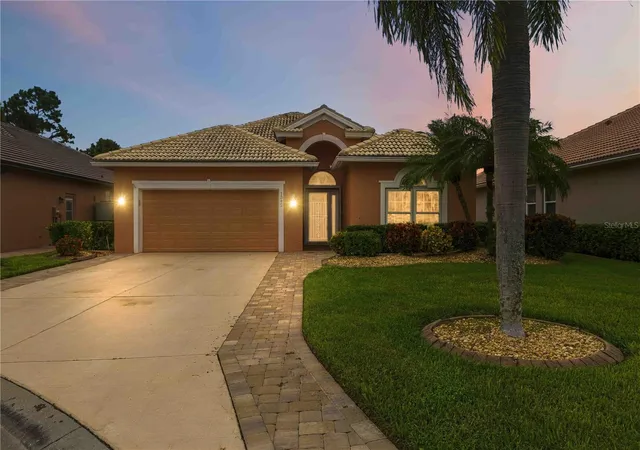
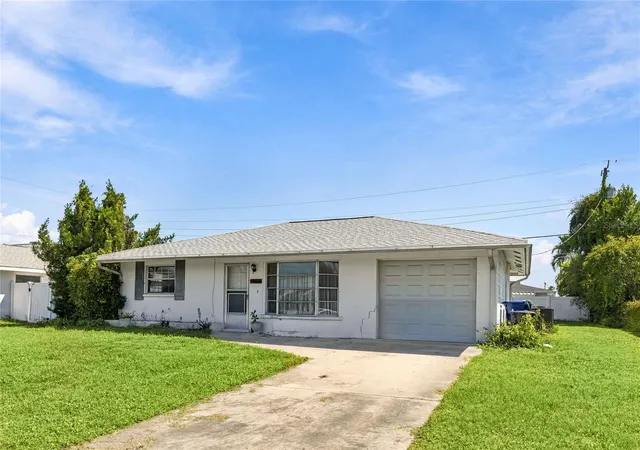
Find Homes by Property Features in Venice, FL
Nearby New Homes For Sale

Based on information from Stellar MLS® through Oct 08, 2026, 08:30PM as submitted to and distributed by MLS GRID. All data is obtained from various sources and may not have been verified by the broker or MLS GRID. Supplied Open House Information is subject to change without notice. All information should be independently reviewed and verified for accuracy. Properties may or may not be listed by the office/agent presenting the information. IDX information is provided exclusively for consumers’ personal non-commercial use. It may not be used for any purpose other than to identify prospective properties consumers may be interested in purchasing. The data is deemed reliable but is not guaranteed by MLS GRID. The use of the MLS GRID Data may be subject to an end-user license agreement prescribed by the Member Participant’s applicable MLS, if any, and as amended from time to time. © 2026 Stellar MLS. All Rights Reserved.
 Advertising Broker: Fred McGill | Simple Showing, Inc