- Overview
- Description
- Property Details
- Location
- Facts & Features
- Getting Around
- Nearby Homes


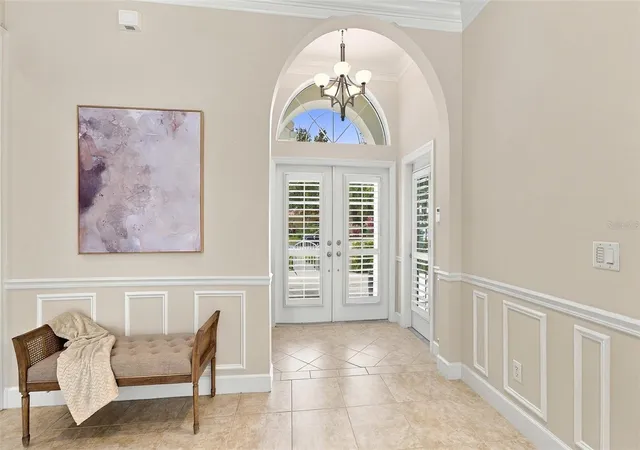


$2,850,000
Monthly Est:$14,185
 5 Beds
 7 Baths
5 full baths + 2 half baths
 3,608sqft
640 Granada Ave, Venice, FL 34285
$2,850,000
$14,185/moEst:
Get Pre-Approved
Single Family Residence
Built in 1941
$-- HOA
18,000 sqft lot
$790/sq.ft
Description
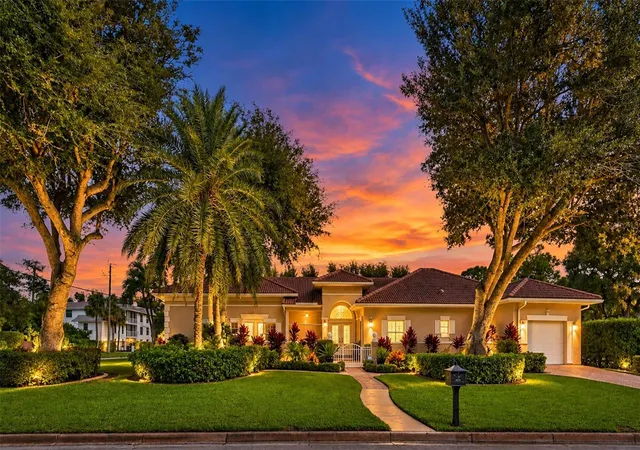
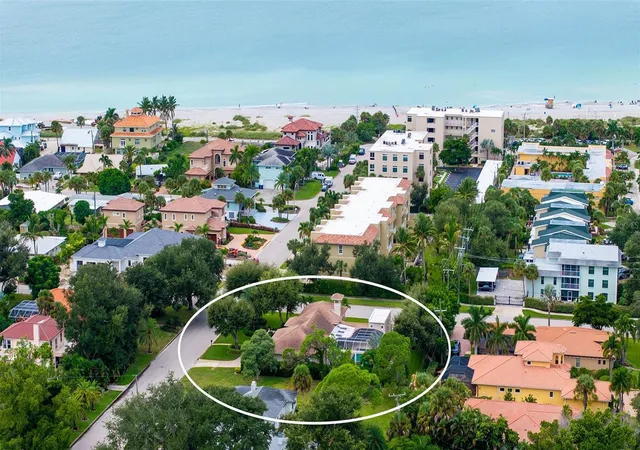
Just one block from the beach on Venice Island - and outside the flood zone - this private coastal retreat offers a truly rare combination of history, modern luxury, and exceptional space. The original 1941 home has been thoughtfully preserved and beautifully renovated, while the purchase of an additional parcel created the opportunity for an expansive new residence with contemporary features that flow seamlessly together across nearly half an acre. A separate guest suite, generous outdoor living spaces, and timeless architectural character come together to create a one-of-a-kind property, the kind of extraordinary home buyers dream of finding, but rarely do.
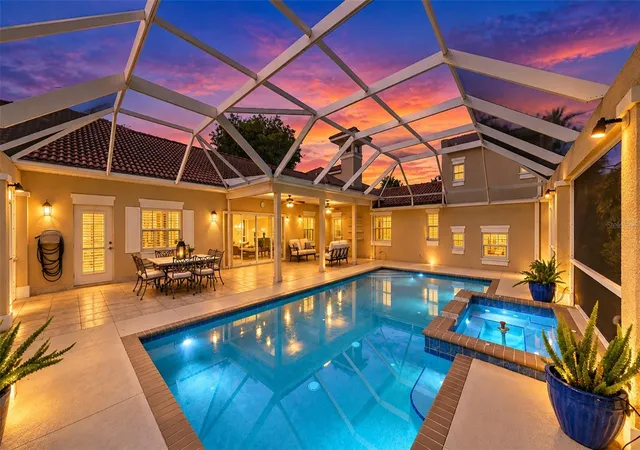
This is the kind of home that captures the best of Venice Island living. Start your morning with coffee on the front porch, catch a glimpse of the Gulf through the lush landscaping, then take a short walk, bike or golf cart ride to the Venice Beach, Historic Downtown Venice, the farmers market, boutique shopping, restaurants, live music, parades, festivals, and year-round community events. Spend the afternoon by the screened pool and spa, host dinner outside under the covered lanai, or wind down after a sunset beach walk. Whether you are welcoming guests for the weekend, creating a multigenerational retreat, or simply enjoying the privacy of a Gulf-side setting, this property feels like the Florida lifestyle people dream about.
The main residence offers four bedrooms plus an office, four full bathrooms, and one half bath, with two bedrooms featuring private ensuite bathrooms and two additional bedrooms sharing an ensuite bath. A separate one-bedroom, one-bath guest or in-law suite with its own private walk-out balcony creates exceptional flexibility for extended family, visiting guests, longer stays, or a private retreat away from the main home.
Inside, original character blends beautifully with thoughtful renovations. The kitchen is designed for gathering, featuring solid-wood soft-close cabinetry, granite countertops, stainless-steel appliances, dual sinks, dual ovens, extensive storage, and a large adjoining butler’s bar with additional cabinetry and convenient access to outdoor dining and the pool. The spacious laundry room, formerly the original kitchen, adds even more storage and everyday functionality.
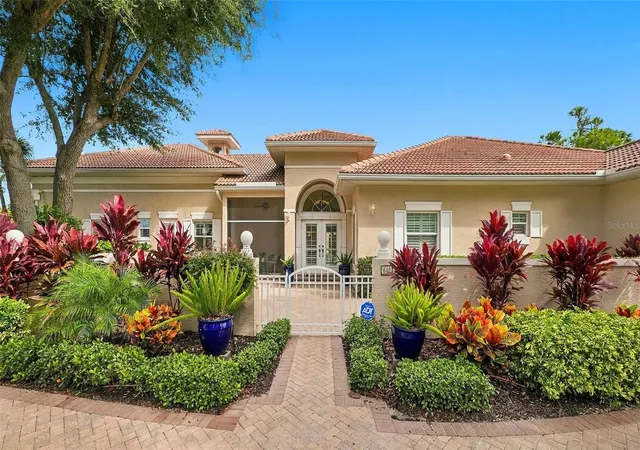
OUTDOOR LIVING is a defining feature of this home. Enjoy an expansive screened pool and spa area with covered and open deck space, a rear covered lanai with access to a full bath, a screened dining area directly off the kitchen, substantial front and west-side paver patios, a front screened porch. The expansive front paver patio provides spectacular sunset views with a peak of the beach.
Additional highlights include tile flooring throughout, plantation shutters on all windows and French doors, stone or hard-surface bathroom countertops, recently repainted interiors and exteriors, impact-rated windows and doors, electric roll-down hurricane shutters on the rear lanai, two attached one-car garages, auxiliary space for a workshop, office, craft room or storage, private well, irrigation system, and a paver walking trail.
Set on one-and-a-half lots and surrounded by mature landscaping, this distinctive Venice Island property offers the rare combination of privacy, space, guest accommodations, outdoor living, sunsets views, Gulf-side character, and true walkable coastal lifestyle in one of the most desirable settings on Florida’s Gulf Coast.
- Houzeo last checked: 9 minutes ago
- Listing updated: October 5, 2026 at 5:30 pm
- Listing Provided by: David Zachos (941) 780-1909 , Ryan Zachos | ZACHOS REALTY & DESIGN GROUP (941) 500-5457
- Source: Stellar MLS-FL | MLS#: A4707501

Property Details
Status
Active
Type
Single Family Residence
No. of Stories
-
County
City
Neighborhood
Year Built
1941
HOA Fees
-
Finished Area
3,608 sqft
Lot Size
18,000 sqft lot
Basement Area
- sqft
MLS Name
Stellar MLS
MLS Number
A4707501
MLS Status
Active
Days on Market
6
Cumulative Days on Market
3

Continue Your Journey in App
Find your dream home, receive real-time updates, and many more!
Download App
Continue Your Journey in App
Find your dream home, receive real-time updates, and many more!
Location
Facts & Features
Rooms
Bedrooms & bathrooms
Bedrooms: 5
Bathrooms: 7
Dining Room
Level: First
Area: 143.00 Square Feet
Dimensions: 11x13
Kitchen
Level: First
Area: 270.00 Square Feet
Dimensions: 15x18
Primary Bedroom
Level: First
Area: 246.50 Square Feet
Dimensions: 14.5x17
Primary Bathroom
Level: First
Area: 101.50 Square Feet
Dimensions: 14.5x7
Bedroom 2
Level: First
Area: 203.00 Square Feet
Dimensions: 14x14.5
Bathroom 2
Level: First
Area: 54.00 Square Feet
Dimensions: 9x6
Living Room
Level: First
Area: 294.00 Square Feet
Dimensions: 14x21
Bedroom 3
Level: First
Area: 144.00 Square Feet
Dimensions: 12x12
Bedroom 4
Level: First
Area: 144.00 Square Feet
Dimensions: 12x12
Bathroom 3
Level: First
Area: 42.00 Square Feet
Dimensions: 6x7
Office
Level: First
Area: 140.00 Square Feet
Dimensions: 10x14
Laundry
Level: First
Area: 200.00 Square Feet
Dimensions: 10x20
Bathroom 4
Level: First
Area: 40.00 Square Feet
Dimensions: 5x8
Balcony/Porch/Lanai
Level: First
Area: 72.00 Square Feet
Dimensions: 8x9
Balcony/Porch/Lanai
Level: First
Area: 450.00 Square Feet
Dimensions: 15x30
Interior
Flooring
Ceramic Tile
Interior Features
Ceiling Fans(s), High Ceilings, Open Floorplan, Primary Bedroom Main Floor, Solid Surface Counters, Solid Wood Cabinets, Split Bedroom, Stone Counters, Walk In Closet(s), Window Treatments
Appliances
Built In Oven, Convection Oven, Dishwasher, Disposal, Dryer, Electric Water Heater, Freezer, Microwave, Range, Refrigerator, Washer
Heating
Central, Electric
Exterior Features
Balcony, Lighting, Private Entrance, Private Mailbox, Private Yard, Rain Gutters
Cooling
Central Air
Window Features
Insulated Windows, Window Treatments
Sewer
Public Sewer
Construction
Year Built
Year Built: 1941
Home type
Single Family Residence
Foundation Details
Slab, Stem Wall
Roof
Tile
Construction Materials
Block, Stucco
Utilities & Energy
Pool Features
Gunite, In Ground, Screen Enclosure
Parking Features
Oversized, Garage
Fireplace Features
Insert
Laundry Features
Inside, Laundry Room
Security Features
Security System
Utilities
Bb/hs Internet Available, Cable Available, Electricity Connected, Sewer Connected, Water Connected
Water Source
Public
Other Features
Subdivision Name
Venice Gulf View Sec Of
Vegetation
Mature Landscaping, Trees/landscaped
Patio And Porch Features
Covered, Deck, Front Porch, Patio, Rear Porch, Screened
Price History
| Date | Event | Price |
|---|---|---|
10/02/2026 Source: | Listed for Sale | $2,850,000 $790/sqft |

Nearby Homes
Find Homes by Property Features in Venice, FL
Nearby New Homes For Sale

Based on information from Stellar MLS® through Oct 08, 2026, 11:15PM as submitted to and distributed by MLS GRID. All data is obtained from various sources and may not have been verified by the broker or MLS GRID. Supplied Open House Information is subject to change without notice. All information should be independently reviewed and verified for accuracy. Properties may or may not be listed by the office/agent presenting the information. IDX information is provided exclusively for consumers’ personal non-commercial use. It may not be used for any purpose other than to identify prospective properties consumers may be interested in purchasing. The data is deemed reliable but is not guaranteed by MLS GRID. The use of the MLS GRID Data may be subject to an end-user license agreement prescribed by the Member Participant’s applicable MLS, if any, and as amended from time to time. © 2026 Stellar MLS. All Rights Reserved.
 Advertising Broker: Fred McGill | Simple Showing, Inc