- Overview
- Description
- Property Details
- Location
- Facts & Features
- Getting Around
- Nearby Homes

Street View
$1,196,000
Monthly Est:$5,953
 3 Beds
 3 Baths
2 full baths + 1 half bath
 2,360sqft
4461 Hope Plantation Dr, Johns Island, SC 29455
$1,196,000
$5,953/moEst:
Get Pre-Approved
Single Family Residence
Built in 2013
$-- HOA
0.31 acre lot
$507/sq.ft
Description
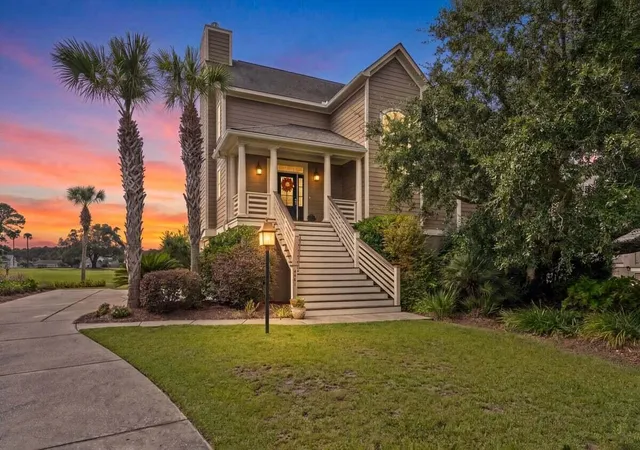
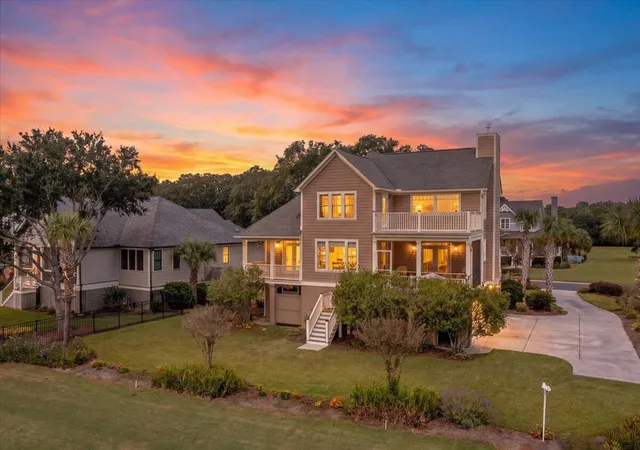
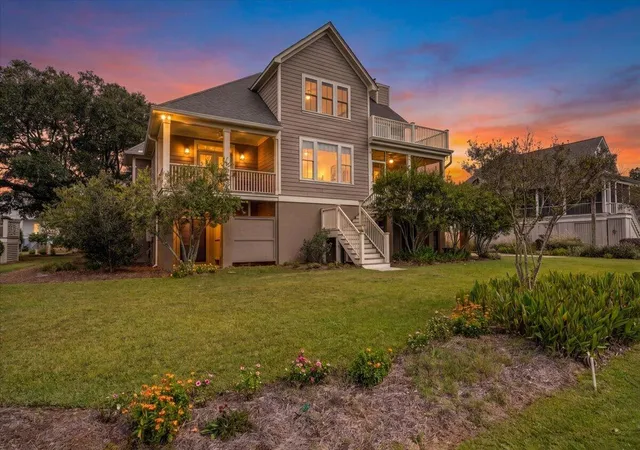
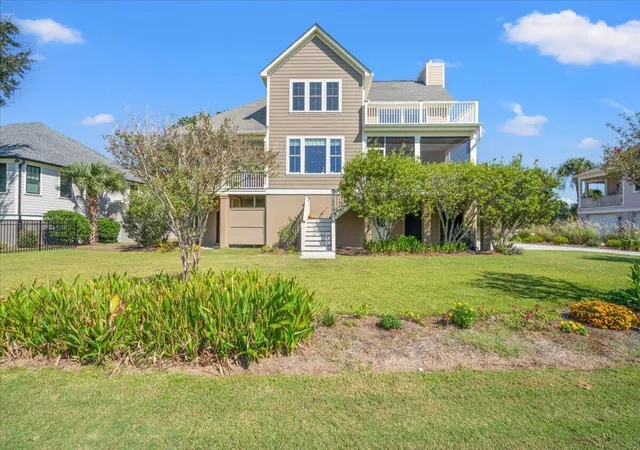
Quality craftsmanship, timeless architecture, and exceptional attention to detail define this beautifully maintained home overlooking the sweeping fairways of Oak Point Golf Course. Built in 2013 by Equity Builders and meticulously cared for by its original owner, this elevated 3-bedroom, 2.5-bath residence offers approximately 2,400 square feet of thoughtfully designed living space, where the quality of construction and pride of ownership are evident throughout.From the moment you arrive, the home's distinctive character is unmistakable. Beautifully established gardens, lush landscaping, and the graceful canopy of a magnificent neighboring live oak create an enchanting Lowcountry setting. A newly constructed Ipe front staircase welcomes you to the home's elegant entrance, where abeautifully curved ceiling introduces the architectural details found throughout.
Inside, the dramatic two-story living room makes an immediate impression. Soaring ceilings extend to the upper level, while an abundance of natural light fills the space, creating a wonderful sense of openness and volume. The thoughtful placement of the second floor allows the main living area to enjoy its full two-story height, an architectural feature that truly sets this home apart. Gleaming hardwood floors, beautiful millwork, transom windows, recessed lighting, and a gas fireplace add warmth, character, and sophistication.
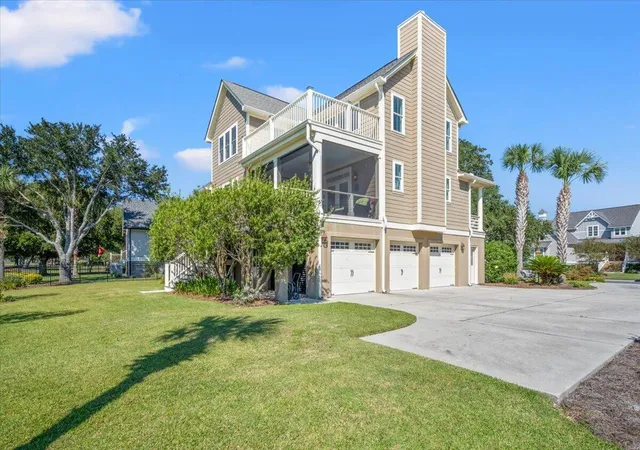
The spacious kitchen is designed for both everyday living and entertaining, featuring an oversized center island, propane cooking, pendant lighting, glass-front accent cabinetry, tile backsplash, beverage refrigerator, and pantry. Just beyond the dining area, an expansive screened porch provides a beautiful extension of the living space, inviting you to relax, entertain, and enjoy the peaceful natural surroundings.
The first-floor primary suite offers comfort and privacy, complete with a walk-in closet and access to an outdoor veranda. Upstairs, two additional bedrooms are complemented by custom built-in cabinetry, perfect for displaying treasured collections, books, or decorative accents. An open-air upper deck is an exceptional highlight, offering sweeping vistas of the golf course and an elevated vantage point from which to enjoy the surrounding Lowcountry landscape.
Equally impressive are the home's practical features and substantial construction details. Elevated 4x6 construction, impact-resistant windows, Ipe decking, a tankless water heater, an elevator shaft for potential future installation, abundant storage, and a spacious three-car garage contribute to the home's enduring appeal. An outdoor shower and generous parking add convenience to the coastal lifestyle.
Immaculately maintained and beautifully landscaped, this one-owner home offers an uncommon combination of quality, architectural interest, functionality, and spectacular golf course views. A truly special opportunity to enjoy the beauty and tranquility of Kiawah River Estates in a home where thoughtful design and lasting craftsmanship take center stage.
Residents also have the option to pursue membership in the Kiawah Island Golf Resort's Governor's Club. At closing, Buyer is to pay .5 of 1% of the sales price as a onetime fee to KRE capital reserve fund.
- Houzeo last checked: 12 hours ago
- Listing updated: October 27, 2026 at 4:50 am
- Listing Provided by: Kathleen Dewitt (843) 870-4958 | Akers Ellis Real Estate LLC
- Source: CHS Regional MLS | MLS#: 26028798

Property Details
Status
Active Under Contract
Type
Single Family Residence
No. of Stories
2
County
City
Neighborhood
--
Year Built
2013
HOA Fees
-
Finished Area
2,360 sqft
Lot Size
0.31 acre lot
Basement Area
- sqft
MLS Name
CHS Regional MLS
MLS Number
26028798
MLS Status
Active Contingent
Days on Market
14

Continue Your Journey in App
Find your dream home, receive real-time updates, and many more!
Continue Your Journey in App
Find your dream home, receive real-time updates, and many more!
Location
Facts & Features
Rooms
Bedrooms & bathrooms
Bedrooms: 3
Bathrooms: 3
Interior
Window Features
Some Storm Wnd/doors, Some Thermal Wnd/doors, Window Treatments
Heating
Central
Cooling
Central Air
Interior Features
High Ceilings, Ceiling Cathedral/vaulted, Garden Tub/shower, Kitchen Island, Ceiling Smooth, Walk In Closet(s), Ceiling Fan(s), Eat In Kitchen, Family, Entrance Foyer, Pantry, Separate Dining
Flooring
Ceramic Tile, Carpet, Wood
Exterior Features
Elevator Shaft, Lawn Irrigation, Balcony, Garden
Construction
Year Built
Year Built: 2013
Home type
Single Family Residence
Architectural Style
Cottage, Traditional
Construction Materials
Cement Siding
Roof
Architectural
Foundation Details
Raised
Utilities & Energy
Fireplace Features
Family Room, One
Water Source
Public
Parking Features
Attached, 3 Car Garage
Laundry Features
Washer Hookup, Electric Dryer Hookup, Laundry Room
Utilities
Berkeley Elect Co Op
Other Features
Community Features
Clubhouse, Dock Facilities, Fitness Center, Gated, Golf Course, Pool, Tennis Court(s), Trash, Walk/jog Trails
Subdivision Name
Kiawah River Estates
Lot Features
On Golf Course, 0 .5 Acre
Patio And Porch Features
Screened, Front Porch
Price History
| Date | Event | Price |
|---|---|---|
10/27/2026 Source: | Contingent (Active Under Contract) | $1,196,000 $507/sqft |

Nearby Homes










Find Homes by Property Features in Johns Island, SC
Nearby New Homes For Sale

This representation is based in whole or in part on information supplied by the Charleston Trident Association of REALTORS® or its Multiple Listing Service through Nov 02, 2026, 02:15PM. Information is provided exclusively for personal, non-commercial use, and may not be used for any purpose other than to identify prospective properties consumers may be interested in purchasing.This website may not include listings or property addresses of sellers who have directed their listing brokers to withhold their listing or their property address from display on the Internet. All information deemed reliable but not guaranteed. Charleston Trident Multiple Listing Service, Inc. makes no representation or warranty regarding the accuracy of the data. ©2026 Charleston Trident MLS CTMLS. All rights reserved.
 Advertising Broker: Nicholas Huscroft | Chosen Realty
