- Overview
- Description
- Property Details
- Location
- HOA Management
- Facts & Features
- Getting Around
- Nearby Homes



$444,900
Monthly Est:$2,214
 5 Beds
 4 Baths
3 full baths + 1 half bath
 4,721sqft
4464 Ml Water Xing, Douglasville, GA 30135
$444,900
$2,214/moEst:
Get Pre-Approved
Single Family Residence
Built in 2007
$-- HOA
18,295.2 sqft lot
$94/sq.ft
Description
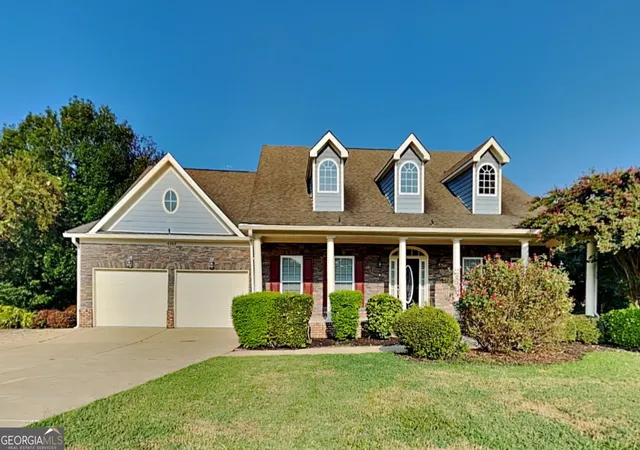
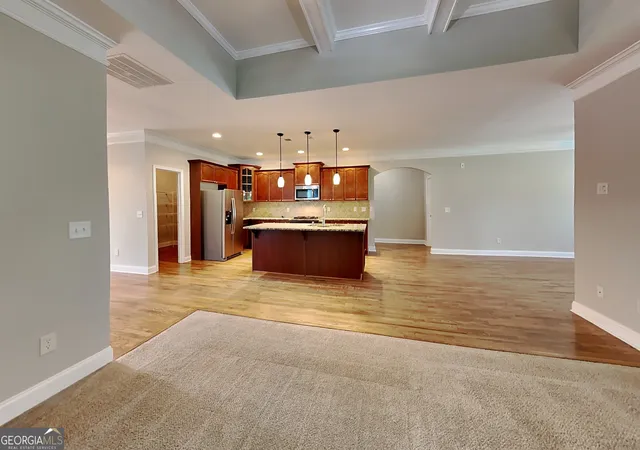
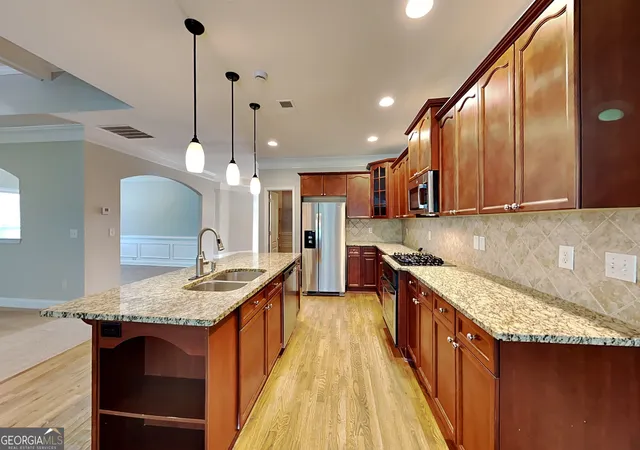
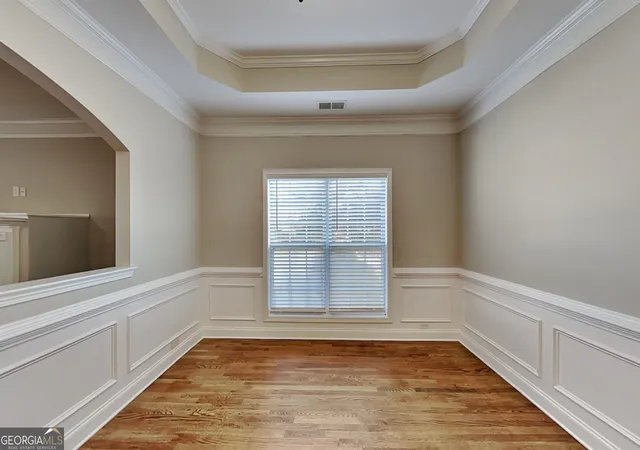
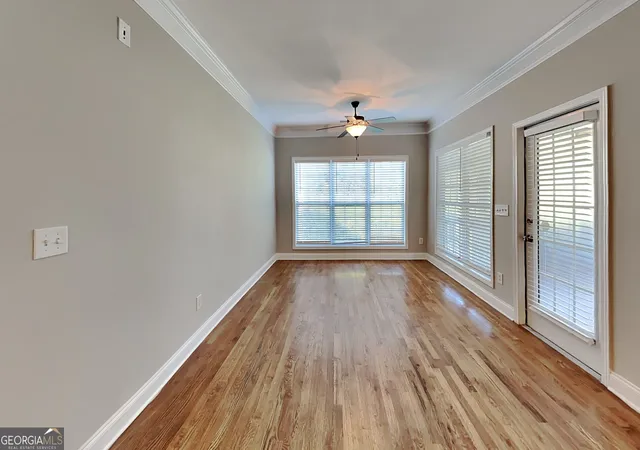
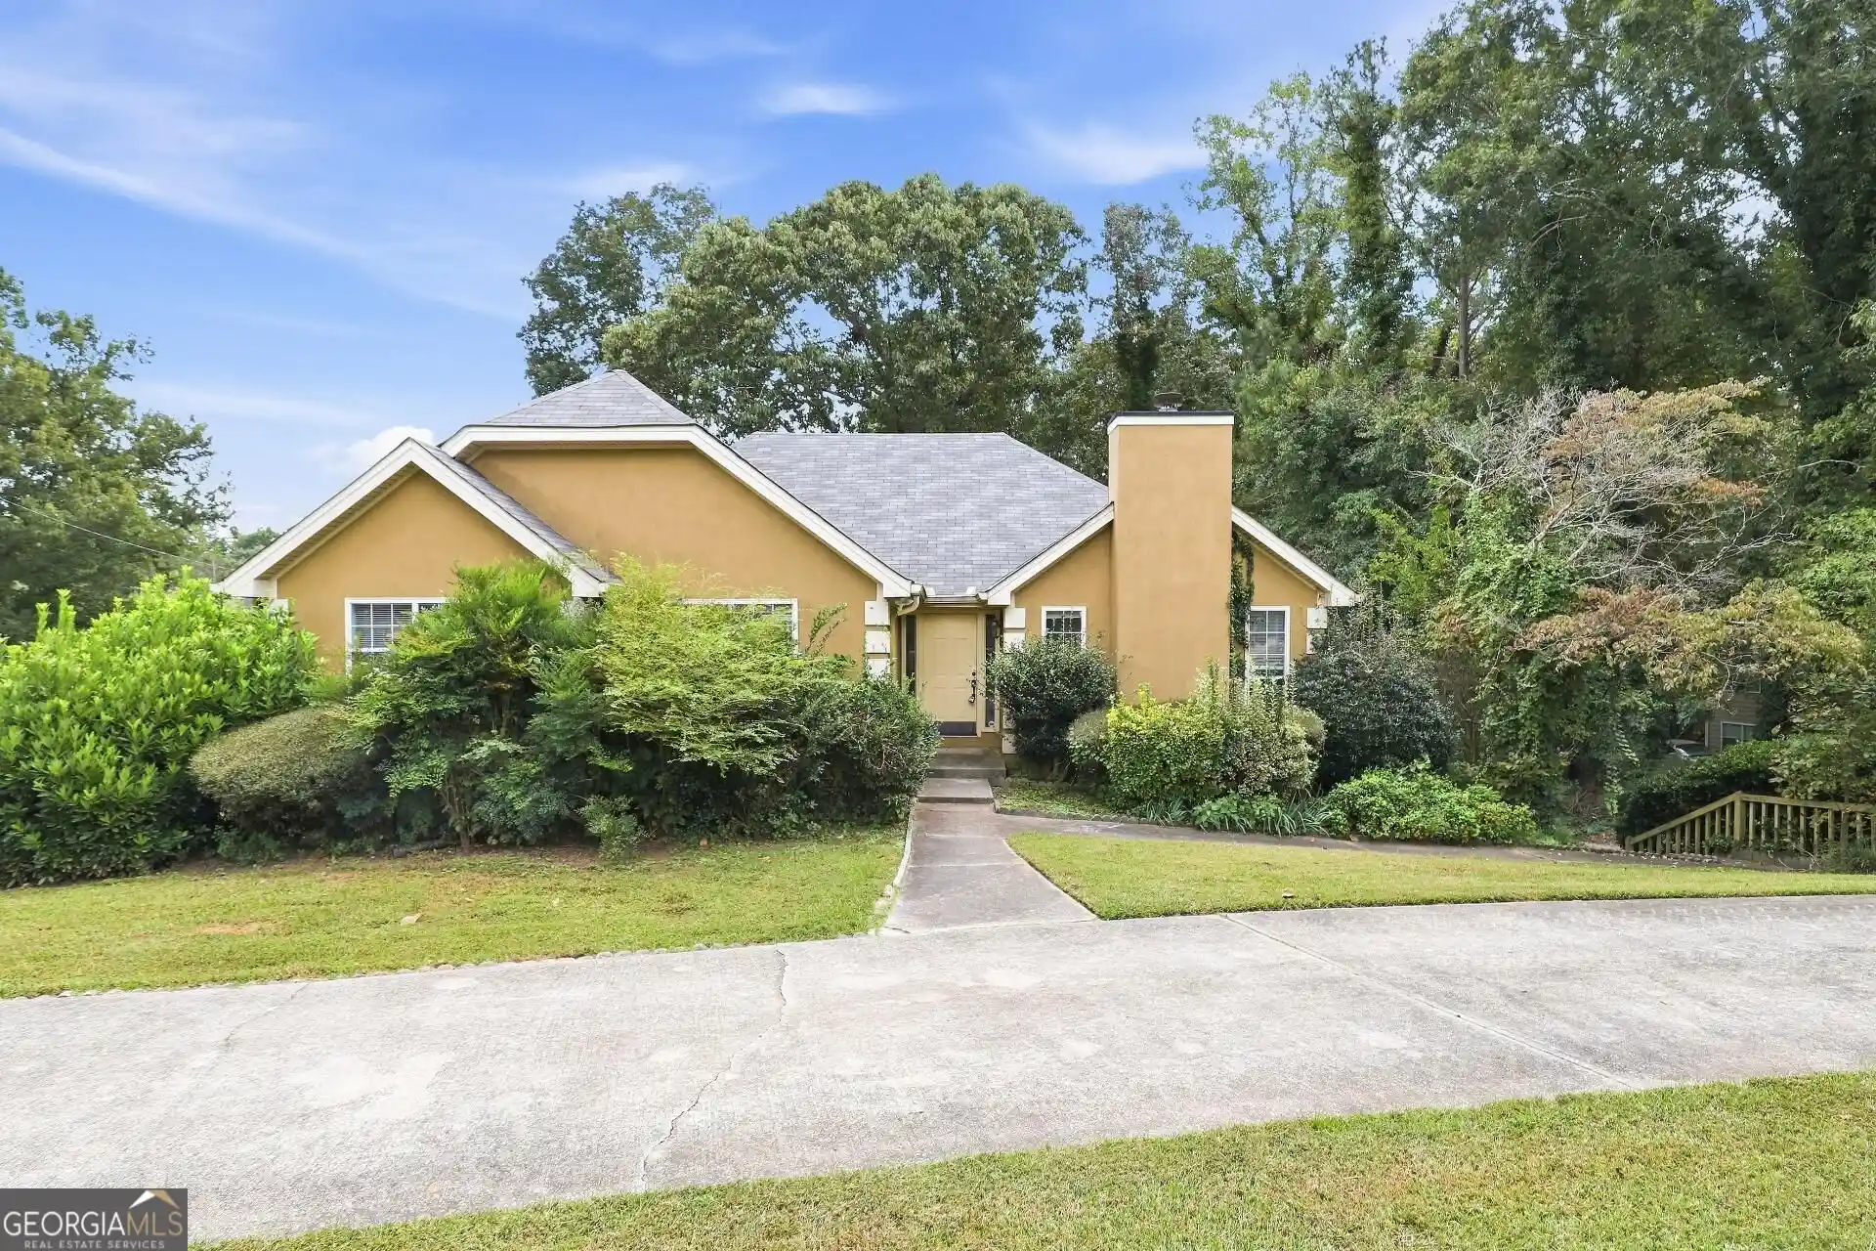
PRICE IMPROVEMENT | NOW $444,900 | 5 BEDROOMS | 2 KITCHENS | FINISHED BASEMENT | APPROX. 4,721 SQ FT OF FINISHED SPACE | HAMPTON MILL COMMUNITY MOTIVATED SELLER! CLOSING COST ASSISTANCE CONSIDERED! Looking for a spacious home with a FINISHED BASEMENT, SECOND KITCHEN, and FLEXIBLE LIVING SPACE? Welcome to 4464 Mill Water Xing in the desirable Hampton Mill community of Douglasville! Offering approximately 4,721 square feet of total finished space, including 2,494 square feet above grade and an expansive 2,227-square-foot finished basement, this 5-bedroom home offers room to spread out, entertain, work from home, and accommodate a variety of living needs. SPACIOUS MAIN LEVEL WITH ROOM TO GATHER The welcoming foyer opens to a spacious main level featuring a kitchen with granite countertops, abundant cabinetry, an eat-in area, and an oversized pantry. The kitchen flows into an expansive family room with a fireplace, creating a comfortable space for everyday living and entertaining. A separate dining room offers additional gathering space, while the bright sunroom provides a relaxing spot for morning coffee or enjoying views of the outdoors. The primary suite features a tray ceiling, generous walk-in closet, and private ensuite bathroom with dual vanities, a soaking tub, and a separate shower. Two additional bedrooms and a full bathroom complete the main level. EXPANSIVE FINISHED BASEMENT WITH SECOND KITCHEN Discover the possibilities in the impressive finished basement, offering approximately 2,227 square feet of additional finished space. This versatile lower level includes a SECOND KITCHEN, spacious living room, bedroom, full bathroom, office, den, bonus/flex room, utility room, walk-in closet, and additional storage. Need space for extended family, overnight guests, hobbies, recreation, or working from home? The second kitchen, bedroom, full bathroom, and multiple living areas offer flexibility for a variety of needs, including potential multigenerational or in-law living arrangements, subject to applicable requirements. TWO DRIVEWAYS & OUTDOOR ENTERTAINING Enjoy the added convenience of TWO DRIVEWAYS, providing flexible parking options for vehicles and guests. Dual patios offer outdoor space for grilling, entertaining, or relaxing and enjoying the Georgia weather. HAMPTON MILL COMMUNITY AMENITIES Enjoy neighborhood amenities that include a swimming pool, tennis courts, pickleball courts, and a clubhouse available to rent for gatherings and special events. Conveniently located in Douglasville near shopping, dining, schools, and everyday conveniences, this home combines generous finished space with a flexible floor plan and community amenities. PROPERTY HIGHLIGHTS New price: $444,900 Motivated seller; closing cost assistance considered 5 bedrooms and 3 full bathrooms Approximately 2,494 square feet above grade Approximately 2,227 square feet of finished basement space Approximately 4,721 square feet of total finished space Two kitchens and two driveways Finished basement with bedroom, full bathroom, and multiple living areas Primary suite with tray ceiling, walk-in closet, and ensuite bathroom Sunroom, dual patios, and family room with fireplace Granite kitchen countertops and oversized pantry Community pool, tennis, pickleball, and clubhouse SPACE, FLEXIBILITY, AND VALUE AT $444,900! If you've been searching for a home with an expansive finished basement, a second kitchen, multiple living areas, and room to accommodate changing needs, 4464 Mill Water Xing deserves a closer look. The seller is motivated and will consider closing cost assistance. Schedule your showing and explore the possibilities this home has to offer!
- Houzeo last checked: 2 minutes ago
- Listing updated: October 27, 2026 at 5:38 pm
- Listing Provided by: | Bridge Homes (404) 891-9008
- Source: Georgia MLS-GA | MLS#: 10840304

Property Details
Status
Pending
Type
Single Family Residence
No. of Stories
-
County
City
Neighborhood
--
Year Built
2007
HOA Fees
-
Finished Area
4,721 sqft
Lot Size
18,295.2 sqft lot
Basement Area
- sqft
MLS Name
Georgia MLS
MLS Number
10840304
MLS Status
Under Contract
Days on Market
56
Cumulative Days on Market
46

Continue Your Journey in App
Find your dream home, receive real-time updates, and many more!
Continue Your Journey in App
Find your dream home, receive real-time updates, and many more!
Location
HOA Management
N/A
HOA Fees
$625/
Amenities
 Amenities and services may be covered by one or multiple associations and service providers.
 Pool
 Tennis
Disclaimer: Amenities are based on third-party information and may vary; buyers must independently verify all amenities, as information is deemed reliable but not guaranteed.
Facts & Features
Rooms
Bedrooms & bathrooms
Bedrooms: 5
Bathrooms: 4
Interior
Sewer
Public Sewer
Interior Features
Beamed Ceilings, Double Vanity, High Ceilings, Master On Main Level, Rear Stairs, Separate Shower, Soaking Tub, Tile Bath, Tray Ceiling(s), Walk In Closet(s)
Heating
Heat Pump, Natural Gas
Window Features
Window Treatments
Appliances
Dishwasher, Disposal, Ice Maker, Microwave, Range, Refrigerator, Stainless Steel Appliance(s)
Exterior Features
Balcony
Flooring
Carpet, Hardwood, Vinyl
Cooling
Ceiling Fan(s), Central Air, Electric
Construction
Year Built
Year Built: 2007
Home type
Single Family Residence
Property Condition
Updated/remodeled
Architectural Style
Brick Front, Traditional
Roof
Composition
Construction Materials
Brick, Wood Siding
Utilities & Energy
Fireplace Features
Gas Log
Parking Features
Garage, Storage, Attached, Kitchen Level
Basement
Bath Finished, Exterior Entry, Finished, Full, Interior Entry
Water Source
Public
Laundry Features
In Basement, Laundry Closet, Upper Level
Utilities
Cable Available, Electricity Available, High Speed Internet, Natural Gas Available, Phone Available, Sewer Connected, Water Available
Other Features
Subdivision Name
Hampton Mill
Lot Features
Level, Private
Community Features
Clubhouse, Pool, Sidewalks, Street Lights, Tennis Court(s)
Patio And Porch Features
Patio, Porch, Screened
Price History
| Date | Event | Price |
|---|---|---|
10/27/2026 Source: | Pending | $444,900 $94/sqft |
10/20/2026 Source: | Price Decreased | $444,900 -2.20% $94/sqft |
09/23/2026 Source: | Price Decreased | $454,900 -1.09% $96/sqft |
09/15/2026 Source: | Listed for Sale | $459,900 -1.10% $97/sqft |
09/08/2026 Source: | Pending | $465,000 $98/sqft |

Show more
Getting Around 4464 Ml Water Xing
Bike Score®

Somewhat Bikeable
2/100
Walk Score®

Car-Dependent
7/100
Data provided by Redfin
Nearby Homes


Find Homes by Property Features in Douglasville, GA
Nearby New Homes For Sale


Information Deemed Reliable But Not Guaranteed. © 2026 Georgia Multiple Listing Service. All Rights Reserved.
 Advertising Broker: Fred McGill | Simple Showing, Inc
