Andover RE
Powered by 
- 13
- Overview
- Description
- Property Details
- Location
- Facts & Features
- Getting Around
- Nearby Homes




$525,000
Monthly Est:$2,613
 4 Beds
 3 Baths
2 full baths + 1 half bath
 2,500sqft
4467 S Rainbow Ct, Williamsburg, MI 49690
$525,000
$2,613/moEst:
Get Pre-Approved
Single Family Residence
Built in 1978
$-- HOA
18,295.2 sqft lot
$210/sq.ft
Description
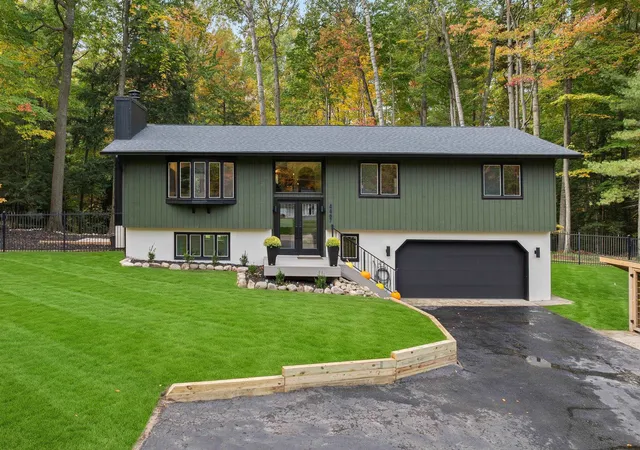
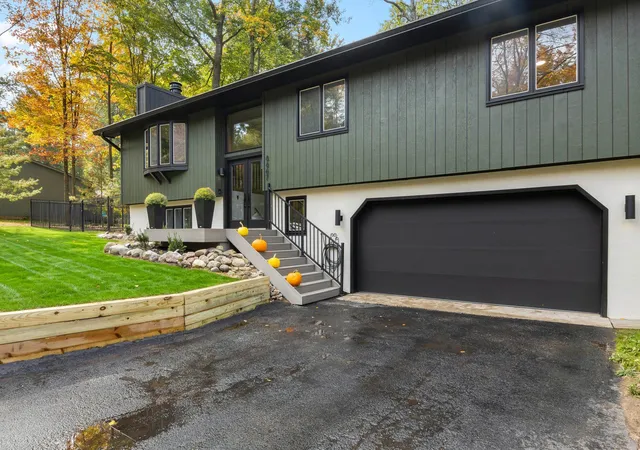
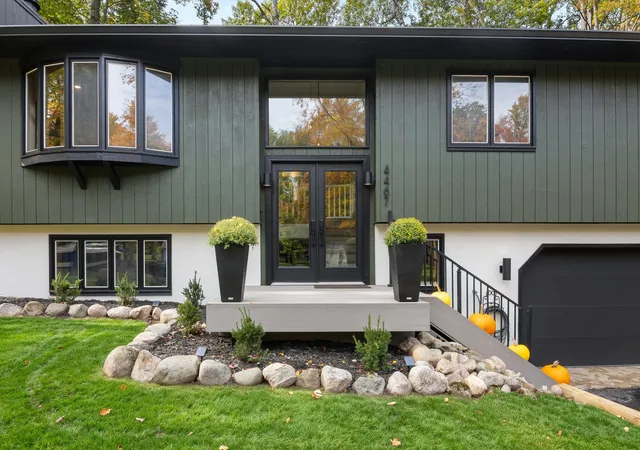
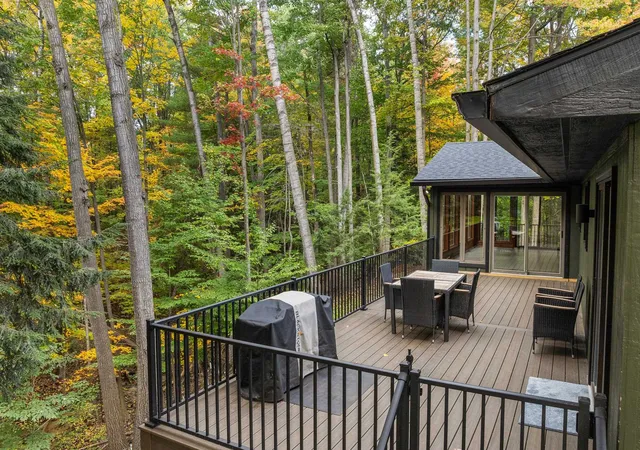
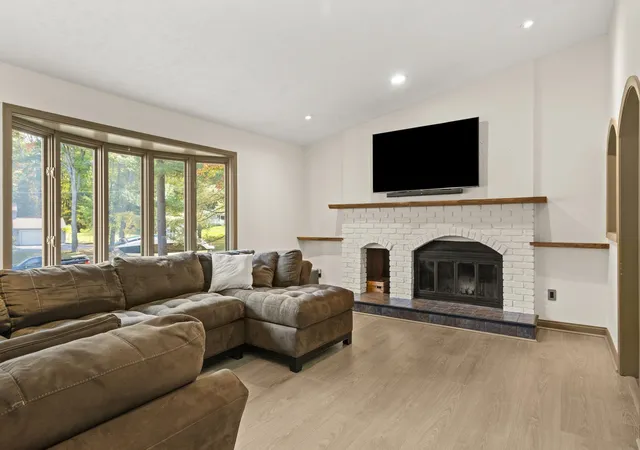
Check out this extensively remodeled 4 bedroom 2 1/2 bath home on a beautiful wooded lot with Acme Creek adjacent to your backyard. Located a short bike ride to the VASA trails, and just 5 minutes to Meijer, Stone Hound Brewing Company, and East Bay, it has the perfect mix of nature, recreation, and convenience. Features include a brand new 12 x 32 Trex composite creekside deck, sunroom off the master bedroom suite, a spacious family room with walkout to the creekside patio, new roof, new flooring, new lighting, and new paint inside and out. Seller will contribute 2% of the sale price in sellers concessions to go towards buyers closing costs or interest rate buy down.
- Houzeo last checked: 9 minutes ago
- Listing updated: November 3, 2026 at 12:22 pm
- Listing Provided by: Bill Gareiss | Keller Williams Northern Michigan (231) 947-8200
- Source: Realcomp MLS-MI | MLS#: 78080074569

- Originating MLS: Aspire North REALTORS
Property Details
Status
Active
Type
Single Family Residence
No. of Stories
-
County
City
Neighborhood
--
Year Built
1978
HOA Fees
-
Finished Area
2,500 sqft
Lot Size
18,295.2 sqft lot
Basement Area
- sqft
MLS Name
Realcomp MLS
MLS Number
78080074569
MLS Status
Active
Days on Market
19
Cumulative Days on Market
19
Open House

Continue Your Journey in App
Find your dream home, receive real-time updates, and many more!
Continue Your Journey in App
Find your dream home, receive real-time updates, and many more!
Location
Facts & Features
Rooms
Bedrooms & bathrooms
Bedrooms: 4
Bathrooms: 3
Interior
Cooling
Ceiling Fans, Central Air
Window Features
Bay Windows, Skylights, Window Treatments
Exterior Features
Balcony
Interior Features
Cathedral Ceilings, Entrance Foyer, Pantry
Sewer
Septic Tank
Heating
Forced Air, Natural Gas
Appliances
Dishwasher, Dryer, Microwave, Oven, Refrigerator, Range, Washer
Construction
Year Built
Year Built: 1978
Home type
Single Family Residence
Foundation Details
Basement, Block
Construction Materials
Wood Siding
Utilities & Energy
Parking Features
Two Car Garage, Attached, Garage
Water Source
Well
Basement
Block, Exterior Entry, Finished, Full, Walk Out Access
Other Features
Patio And Porch Features
Deck, Porch
Lot Features
Bluff, Cleared, Water View, Sloped, Wooded
Subdivision Name
Springbrook Hills
Price History
| Date | Event | Price |
|---|---|---|
10/15/2026 Source: | Listed for Sale | $525,000 +22.66% $210/sqft |
12/10/2024 Source: | Price Increased | $428,000 +174.36% $171/sqft |
08/31/2022 Source: | Sold | $156,000 $62/sqft |


Nearby Homes
Find Homes by Property Features in Williamsburg, MI
Nearby New Homes For Sale


Based on information from the Board/Association of REALTORS® (alternatively, from the Realcomp II Ltd. MLS) through Nov 04, 2026, 04:15AM. All information provided is deemed reliable, but is not guaranteed to be accurate and should be independently verified. IDX provided courtesy of Realcomp II Ltd. via Andover Real Estate & Houzeo, Copyright 2026 Realcomp II Ltd. Shareholders Any use of search facilities of data on the site, other than by a consumer looking to purchase real estate, is prohibited. IDX information is provided exclusively for consumers' personal, noncommercial use and may not be used for any purpose other than to identify prospective properties consumers may be interested in purchasing. The accuracy of all information, regardless of source, is not guaranteed or warranted. All information should be independently verified. Listing Information presented by local MLS brokerage: Andover Real Estate, local REALTOR®- Scott Rubin - (248)206-3666 . Any use of search facilities of data on the site, other than by a consumer looking to purchase real estate, is prohibited. © 2024 Realcomp II Ltd. MLS. All Rights Reserved.
 Advertising Broker: Andover Real Estate | Andover Real Estate
