
- Overview
- Description
- Property Details
- Location
- Facts & Features
- Getting Around
- Nearby Homes
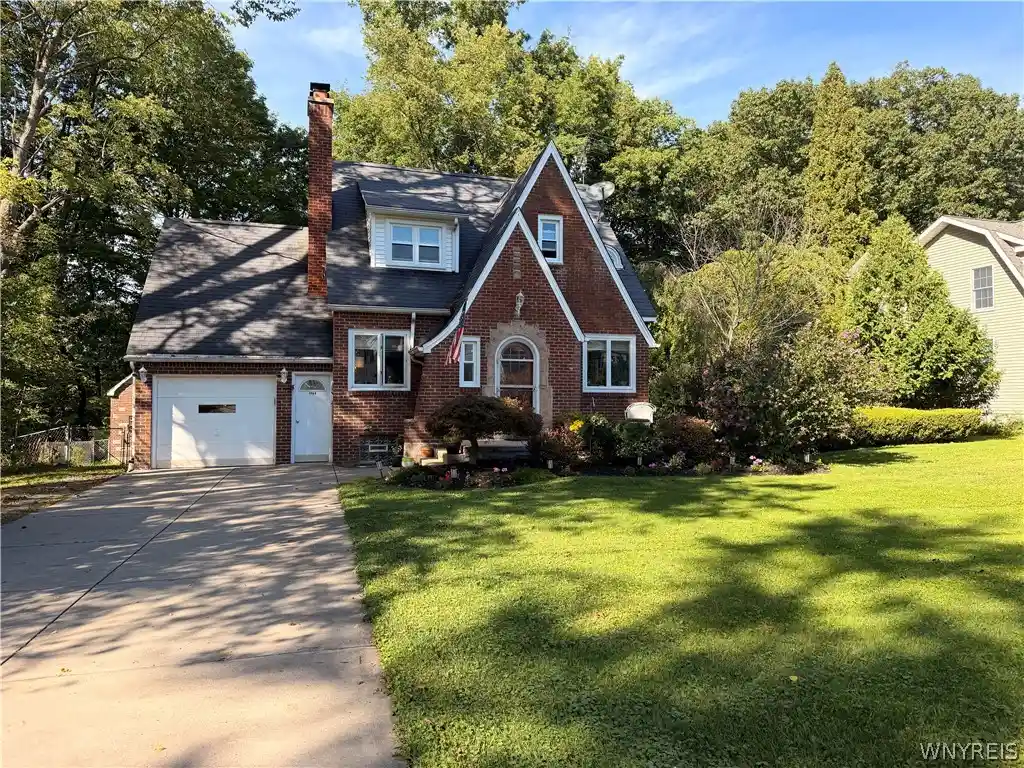


Street View
$339,900
Monthly Est:$1,692
 3 Beds
 2 Baths
2 full baths
 1,409sqft
4468 Littlepine Rd, Hamburg, NY 14075
$339,900
$1,692/moEst:
Get Pre-Approved
Single Family Residence
Built in 1935
$-- HOA
0.43 acre lot
$241/sq.ft
Description
Tucked away on a quiet dead-end street, you will find this Village of Hamburg gem. From the quaint peaks and arches to the attractive eyebrow window and private, wooded, fenced yard leading to Smokes Creek, you will be impressed by the quality updates & spaciousness throughout. The resurfaced front porch'25 leads to the arched front door w/circular leaded glass window. This opens to an updated porcelain tile '16 entry foyer and closet, leading to the Living/Dining Room combo with hardwood floors, crown molding, woodburning fireplace with gas starter, and arched entries to the hall and updated kitchen '16. The kitchen offers a breakfast bar, granite counters, recessed lighting, porcelain floors, maple cabinets with fold-down storage, disposal, gas 5-burner oven'22, dishwasher'22 and refrigerator'22. A conveniently located, updated 1st-floor full bath '18 with ceramic floors and shower is perfect for guests. Upstairs, you will find 3 bedrooms with hardwood floors, ceiling fans and blinds. The roomy primary bedroom is sun-filled with many windows, including an eyebrow window, long cedar closet with light, plus a 7x5 closet. The 2nd bath features original black-and-white basket-weave tile in perfect condition, along with a deep tub, pedestal sink and ample storage. The partially finished basement also has a laundry room and extra storage areas, updated with Luxury Vinyl Floors'19. Large, vented glass-block windows allow sunlight to stream through. There are two garages—the attached garage has a newer opener'18, hot water spigot, resurfaced floor with 10-year warranty'25 and heat vent. The second garage, once a carriage house, is all brick, has a full second story with ship-ladder access, is 2-car wide with plenty of storage space and has an additional shed attached to the back. The amazing yard is tranquil and fully fenced (4 gates) with a composite, maintenance-free deck and iron rails'17 for outdoor entertaining and relaxation. All of this backs to a tributary of Smokes Creek. This home showcases craftsmanship from days gone by, including glass doorknobs and solid gumwood doors, & cannot be missed. Per seller, offers are due Thursday, October 29, 2026 at 11:00 am.
- Houzeo last checked: 8 minutes ago
- Listing updated: October 31, 2026 at 1:48 pm
- Listing Provided by: Nancy M Barry (716) 481-3230 DRE #40BA0826689 | Howard Hanna WNY Inc. (716) 662-2000
- Source: New York State Alliance of MLSs, Buffalo-NY | MLS#: B1713357

Property Details
Status
Pending
Type
Single Family Residence
No. of Stories
1
County
City
Neighborhood
--
Year Built
1935
HOA Fees
-
Finished Area
1,409 sqft
Lot Size
0.43 acre lot
Basement Area
- sqft
MLS Name
New York State Alliance of MLSs, Buffalo
MLS Number
B1713357
MLS Status
Pending
Days on Market
55
Cumulative Days on Market
17

Continue Your Journey in App
Find your dream home, receive real-time updates, and many more!
Continue Your Journey in App
Find your dream home, receive real-time updates, and many more!
Location
Facts & Features
Rooms
Bedrooms & bathrooms
Bedrooms: 3
Bathrooms: 2
Other
Level: First
Area: 28.65 Square Feet
Dimensions: 7.04 x 4.07
LivingRoom
Level: First
Area: 323.94 Square Feet
Dimensions: 23.04 x 14.06
Kitchen
Level: First
Area: 136.14 Square Feet
Dimensions: 15.06 x 9.04
FamilyRoom
Level: First
Area: 309.77 Square Feet
Dimensions: 28.11 x 11.02
DiningRoom
Level: First
Area: 85.19 Square Feet
Dimensions: 12.05 x 7.07
Bedroom3
Level: Second
Area: 101.10 Square Feet
Dimensions: 10.10 x 10.01
Bedroom2
Level: Second
Area: 151.20 Square Feet
Dimensions: 15.00 x 10.08
Bedroom1
Level: Second
Area: 194.12 Square Feet
Dimensions: 16.03 x 12.11
Interior
Cooling
Central Air
Sewer
Connected
Flooring
Ceramic Tile, Hardwood, Luxury Vinyl, Varies
Heating
Gas, Forced Air
Exterior Features
Blacktop Driveway, Deck, Fully Fenced, Gravel Driveway
Appliances
Dryer, Dishwasher, Disposal, Gas Oven, Gas Range, Gas Water Heater, Refrigerator, Washer, Water Purifier Owned
Interior Features
Breakfast Bar, Cedar Closets, Ceiling Fans, Entrance Foyer, Separate Formal Living Room, Galley Kitchen, Granite Counters, Pantry
Construction
Year Built
Year Built: 1935
Home type
Single Family Residence
Foundation Details
Poured
Construction Materials
Brick
Architectural Style
Cape Cod
Property Condition
Resale
Roof
Architectural, Shingle, Slate, Tile
Utilities & Energy
Utilities
Cable Available, High Speed Internet Available, Sewer Connected, Water Connected
Basement
Full, Partially Finished
Water Source
Connected, Public
Electric
Circuit Breakers
Parking Features
Attached, Detached, Electricity, Garage, Heated Garage, Water Available, Garage Door Opener
Laundry Features
In Basement
Other Features
Lot Features
Rectangular, Rectangular Lot, Residential Lot
Patio And Porch Features
Deck, Open, Porch
Price History
| Date | Event | Price |
|---|---|---|
10/31/2026 Source: | Pending | $339,900 $241/sqft |
10/19/2026 Source: | Listed for Sale | $339,900 $241/sqft |
09/16/2026 Source: | Off Market | $339,900 $241/sqft |

Nearby Homes
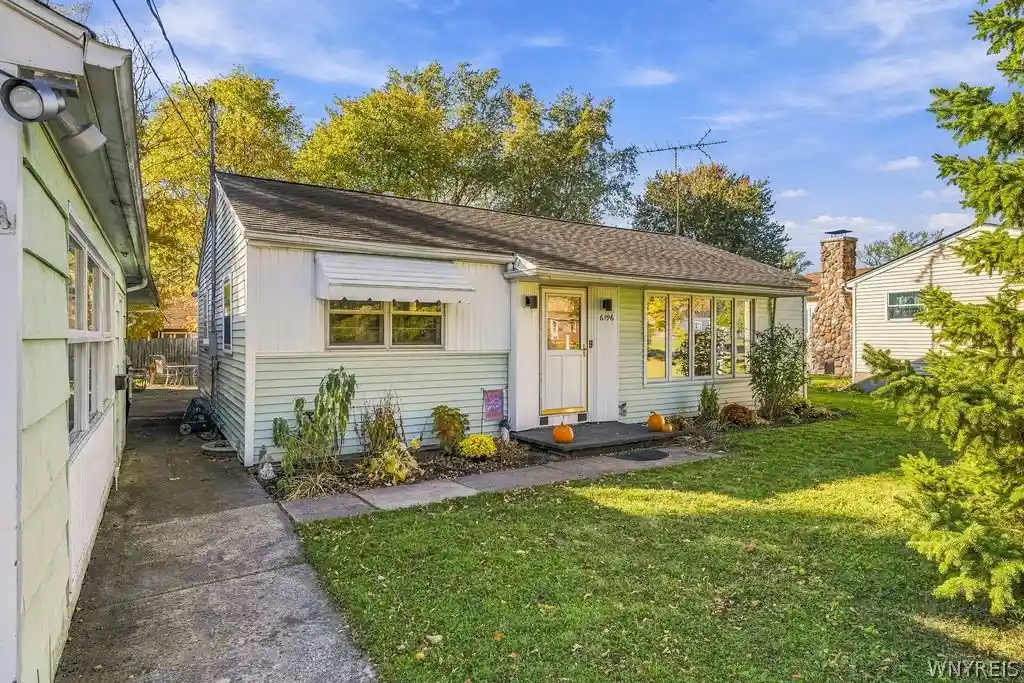
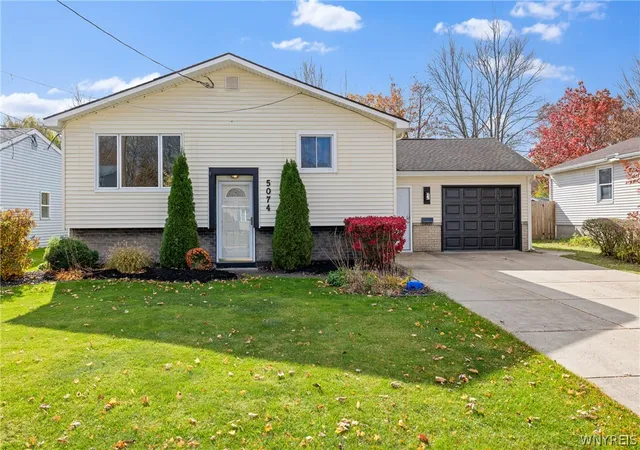
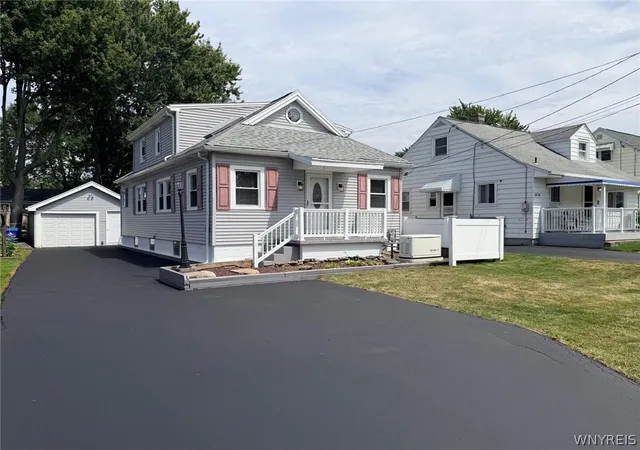
Find Homes by Property Features in Hamburg, NY
Nearby New Homes For Sale

Based on data from the New York State Alliance of MLSs (CNYIS, Inc., UNYREIS and WNYREIS) through Nov 04, 2026, 06:30AM.. All information is provided exclusively for consumers’ personal, non-commercial use. It may not be used for any purpose other than to identify prospective properties consumers may be interested in purchasing. The data is deemed reliable by is not guaranteed accurate by the MLS. This website may not include listings or property addresses of sellers who have directed their listing brokers to withhold their listing or their property address from display on the Internet. All information provided is deemed reliable but is not guaranteed and should be independently verified. © 2026 the New York State Alliance of MLSs. All Rights Reserved.
 Advertising Broker: Derek Greene | The Greene Realty Group
