- Overview
- Description
- Property Details
- Location
- HOA Management
- Facts & Features
- Getting Around
- Nearby Homes
 Price Drop: $25K (10/29)


Street View
$770,000
Monthly Est:$3,833
 6 Beds
 5 Baths
5 full baths
 6,307sqft
4468 Sterling Pointe Dr Nw, Kennesaw, GA 30152
$770,000
$3,833/moEst:
Get Pre-Approved
Single Family Residence
Built in 2013
$-- HOA
37,461.6 sqft lot
$122/sq.ft
Description
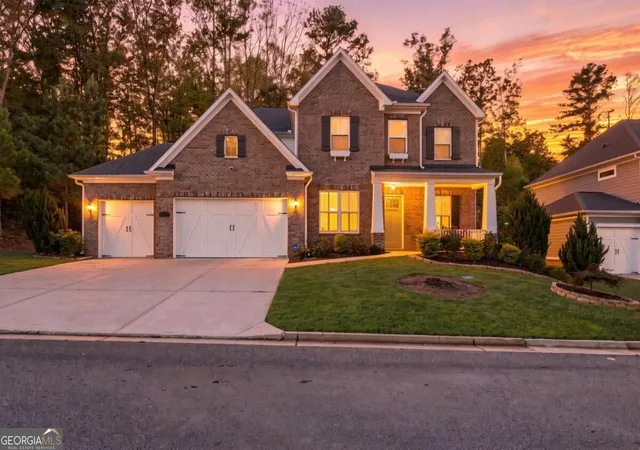
REDUCED! Welcome to luxury living at its finest! Built in 2013, this stunning 6-bedroom, 5-bathroom home offers an impressive 4,420 square feet of beautifully designed living space with exceptional features throughout. Step inside to discover an open and inviting floor plan, complete with a spacious gourmet kitchen featuring a large walk-in pantry, perfect for entertaining and everyday convenience. The expansive living areas provide plenty of room for family gatherings and special occasions. The fully finished basement is an entertainer's dream, featuring a private theater room, spacious recreation room, additional living space, and endless possibilities for guests, hobbies, or a home gym. Outside, enjoy a fenced backyard designed for relaxation and fun, complete with a cozy fire pit and a spectacular two-story back deck overlooking the property-perfect for hosting friends or enjoying quiet evenings at home. Car enthusiasts and growing families will appreciate the two garages with space for up to three vehicles, providing ample storage and parking. Conveniently located just minutes from Highway 41, you'll have easy access to an abundance of shopping, dining, and entertainment options. Plus, this exceptional home is zoned for highly sought-after Allatoona High School. This remarkable property combines luxury, space, and convenience in one incredible package. Don't miss your opportunity to call this extraordinary home your own!
- Houzeo last checked: 14 minutes ago
- Listing updated: October 29, 2026 at 2:04 pm
- Listing Provided by: | Bennett Realty Partners (770) 892-6411
- Source: Georgia MLS-GA | MLS#: 10791964

Property Details
Status
Pending
Type
Single Family Residence
No. of Stories
-
County
City
Neighborhood
--
Year Built
2013
HOA Fees
-
Finished Area
6,307 sqft
Lot Size
37,461.6 sqft lot
Basement Area
- sqft
MLS Name
Georgia MLS
MLS Number
10791964
MLS Status
Under Contract
Days on Market
141
Cumulative Days on Market
71

Continue Your Journey in App
Find your dream home, receive real-time updates, and many more!
Continue Your Journey in App
Find your dream home, receive real-time updates, and many more!
Location
HOA Management
N/A
HOA Fees
$1,250/
Disclaimer: Amenities are based on third-party information and may vary; buyers must independently verify all amenities, as information is deemed reliable but not guaranteed.
Facts & Features
Rooms
Bedrooms & bathrooms
Bedrooms: 6
Bathrooms: 5
Interior
Flooring
Hardwood
Appliances
Cooktop, Dishwasher, Disposal, Double Oven, Gas Water Heater, Microwave
Interior Features
Bookcases, Double Vanity, High Ceilings, Tray Ceiling(s), Walk In Closet(s)
Sewer
Public Sewer
Window Features
Double Pane Windows
Cooling
Ceiling Fan(s), Central Air, Electric
Heating
Central, Natural Gas
Construction
Year Built
Year Built: 2013
Home type
Single Family Residence
Architectural Style
Brick 3 Side, Traditional
Construction Materials
Brick
Foundation Details
Slab
Property Condition
Resale
Roof
Composition
Utilities & Energy
Water Source
Public
Laundry Features
In Hall, Upper Level
Parking Features
Garage, Attached, Garage Door Opener, Side/rear Entrance
Fireplace Features
Factory Built, Family Room, Gas Log, Gas Starter, Master Bedroom
Basement
Bath Finished, Daylight, Exterior Entry, Finished, Full, Interior Entry
Utilities
Cable Available, Electricity Available, Natural Gas Available, Phone Available, Sewer Available, Underground Utilities, Water Available
Other Features
Lot Features
None
Patio And Porch Features
Deck
Community Features
Pool, Sidewalks, Street Lights, Tennis Court(s)
Subdivision Name
Westpark
Vegetation
Grassed, Partially Wooded
Price History
| Date | Event | Price |
|---|---|---|
08/26/2026 Source: | Pending | $770,000 $122/sqft |
08/23/2026 Source: | Listed for Sale | $770,000 $122/sqft |
08/20/2026 Source: | Price Decreased | $770,000 -3.14% $122/sqft |
07/21/2026 Source: | Price Decreased | $795,000 -3.05% $126/sqft |
06/18/2026 Source: | Listed for Sale | $820,000 -5.91% $130/sqft |


Show more
Nearby Homes
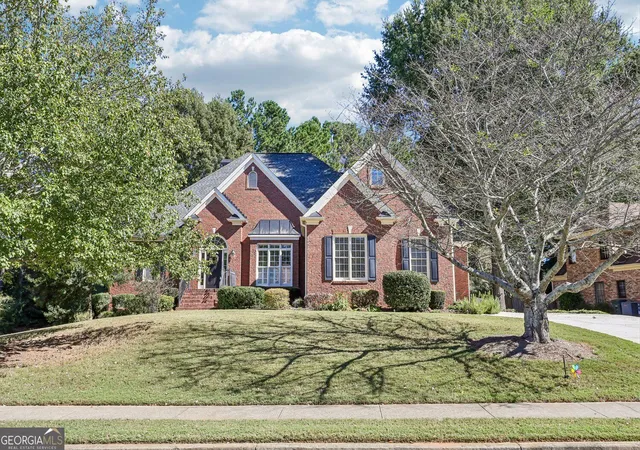
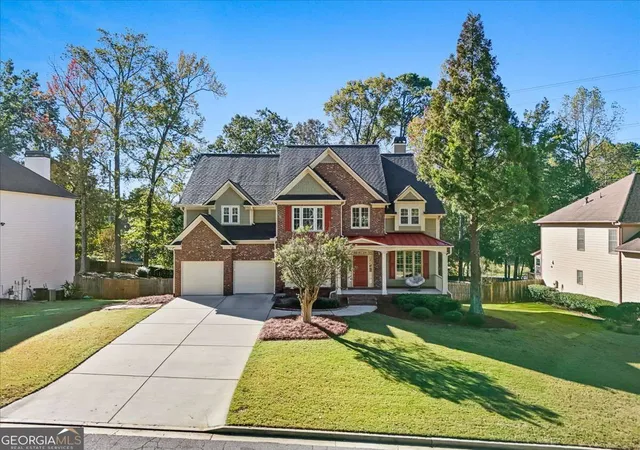
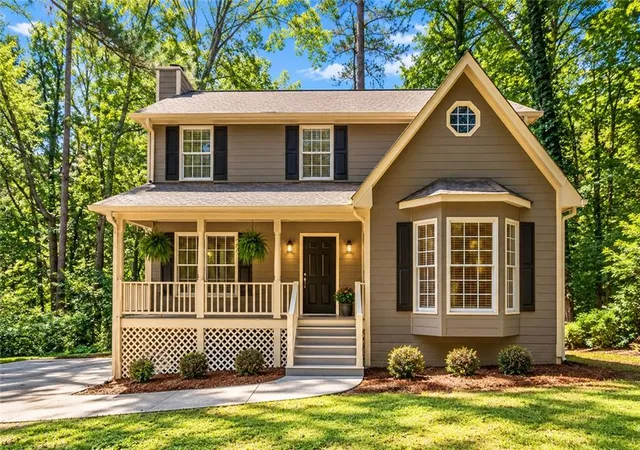
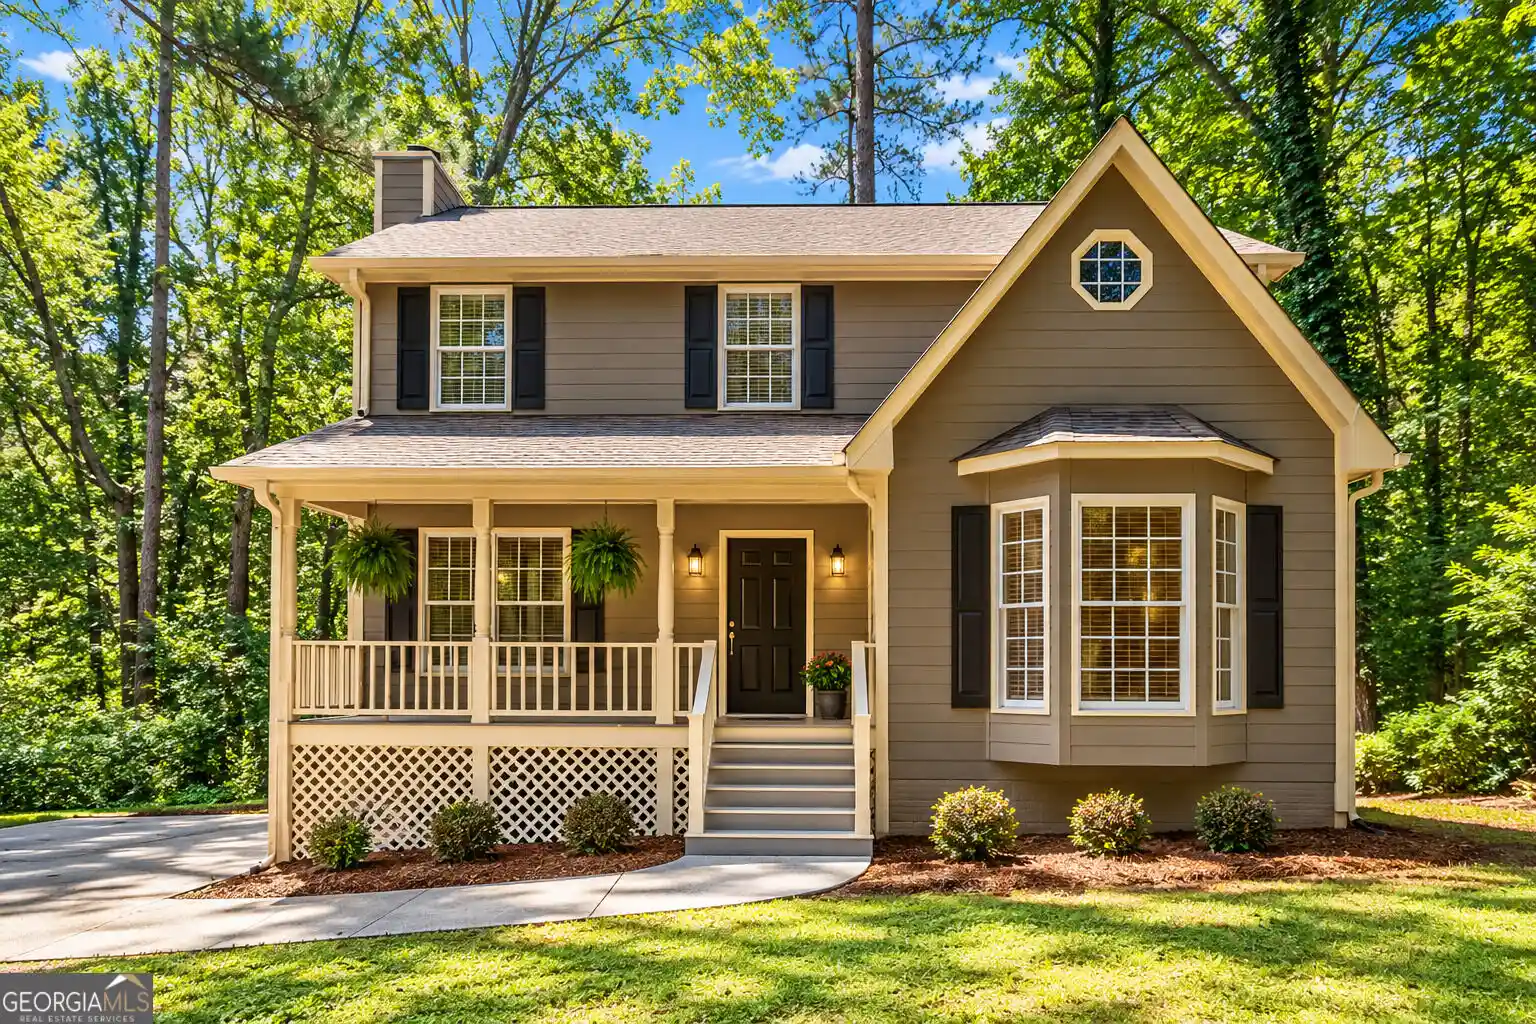
Find Homes by Property Features in Kennesaw, GA
Nearby New Homes For Sale


Information Deemed Reliable But Not Guaranteed. © 2026 Georgia Multiple Listing Service. All Rights Reserved.
 Advertising Broker: Fred McGill | Simple Showing, Inc
