- Overview
- Description
- Property Details
- Location
- HOA Management
- Facts & Features
- Getting Around
- Nearby Homes




$345,000
Monthly Est:$1,717
 4 Beds
 2 Baths
2 full baths
 2,003sqft
4469 Stoney River Dr, Mulberry, FL 33860
$345,000
$1,717/moEst:
Get Pre-Approved
Single Family Residence
Built in 2007
$55/mo HOA
11,570 sqft lot
$172/sq.ft
Description
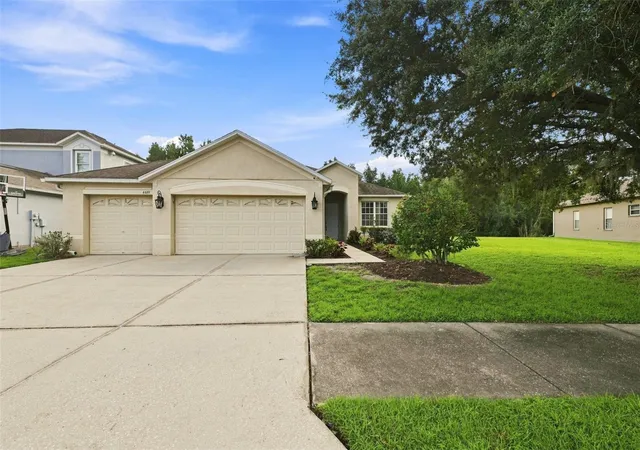
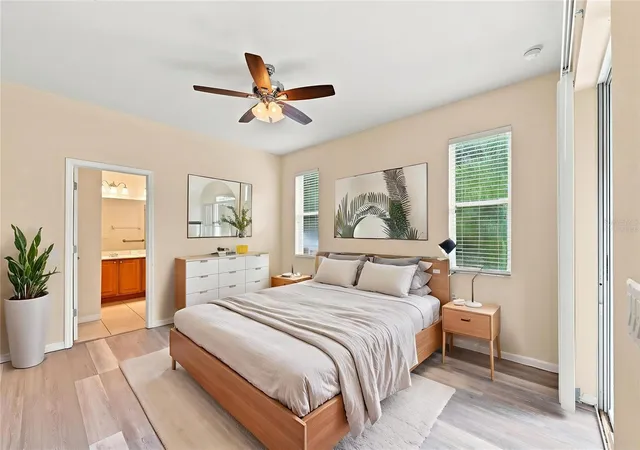
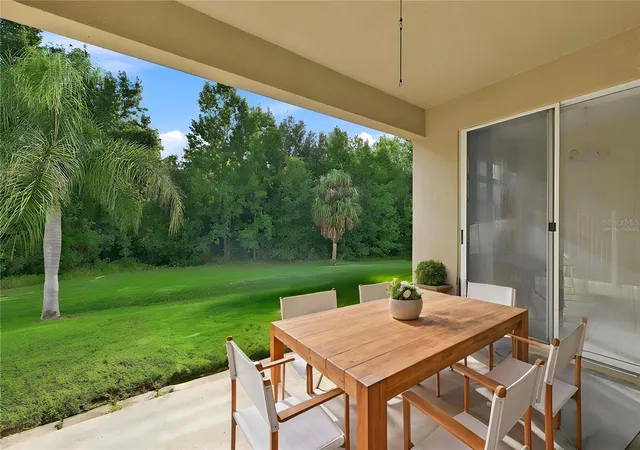
Virtually Staged. Welcome home to the space, privacy, and flexibility you’ve been looking for! Located in the Creekside community of Mulberry, this spacious 4-bedroom, 2-bath home sits on an oversized lot backing to a peaceful conservation area, creating a private backyard setting perfect for relaxing, entertaining, or simply enjoying a little extra breathing room.
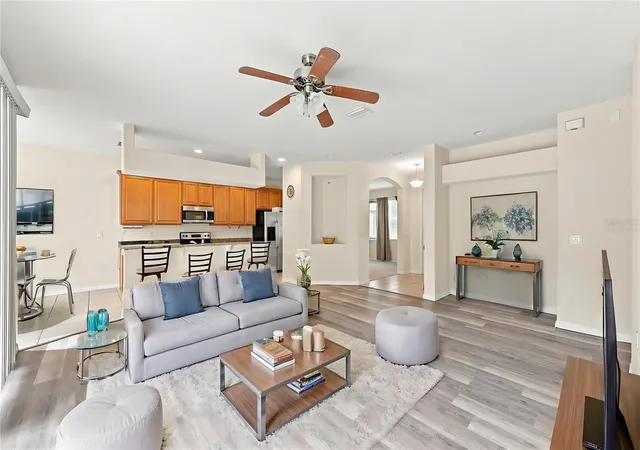
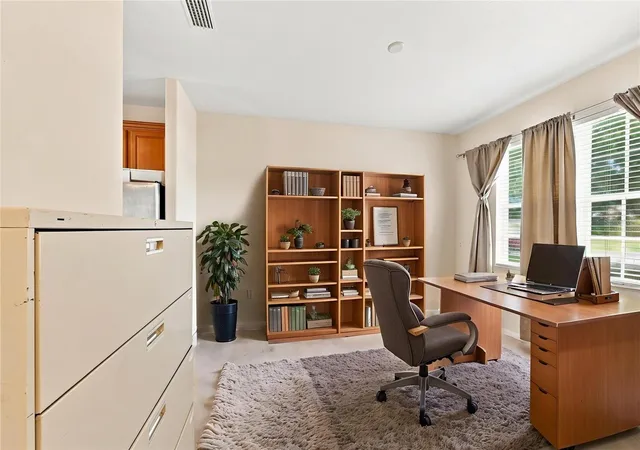
Step inside to a freshly painted interior with new waterproof luxury vinyl flooring that gives the home a fresh, updated feel. The kitchen features granite countertops and flows into the main living areas, making it easy to stay connected whether you’re hosting friends or enjoying a quiet night at home. An additional flex space/den gives you the freedom to create the home office, hobby room, play space, or cozy retreat that works best for your lifestyle.
One standout feature is the hard-to-find 3-car garage, offering plenty of room for vehicles, storage, tools, or weekend toys. A newer A/C system installed in 2025 adds another valuable update for comfortable Florida living.
Outside is where this home really shines. The oversized backyard and conservation backdrop offer plenty of possibilities for creating your own outdoor oasis. When it’s time to cool off, Creekside residents can also enjoy the community pool.
With four bedrooms, flexible living space, a 3-car garage, fresh interior updates, an oversized conservation lot, and community amenities, this home offers so much more than just a place to live—it’s a place to settle in, spread out, and make your own. Schedule your private showing today!
- Houzeo last checked: 2 minutes ago
- Listing updated: September 29, 2026 at 3:44 pm
- Listing Provided by: Jared Rutherford (813) 444-8277 , Carole Castillo | KELLER WILLIAMS TAMPA PROP. (813) 264-7754
- Source: Stellar MLS-FL | MLS#: TB8470739

Property Details
Status
Active
Type
Single Family Residence
No. of Stories
1
County
City
Neighborhood
--
Year Built
2007
HOA Fees
$55/mo
Finished Area
2,003 sqft
Lot Size
11,570 sqft lot
Basement Area
- sqft
MLS Name
Stellar MLS
MLS Number
TB8470739
MLS Status
Active
Days on Market
250
Cumulative Days on Market
19

Continue Your Journey in App
Find your dream home, receive real-time updates, and many more!
Download App
Continue Your Journey in App
Find your dream home, receive real-time updates, and many more!
Location
HOA Management
Jonathan Turner
HOA Fees
$55/ Monthly
Disclaimer: Amenities are based on third-party information and may vary; buyers must independently verify all amenities, as information is deemed reliable but not guaranteed.
Facts & Features
Rooms
Bedrooms & bathrooms
Bedrooms: 4
Bathrooms: 2
Primary Bedroom
Level: First
Area: 192.21 Square Feet
Dimensions: 14.9x12.9
Living Room
Level: First
Area: 381.78 Square Feet
Dimensions: 18.9x20.2
Kitchen
Level: First
Area: 116.00 Square Feet
Dimensions: 8x14.5
Dining Room
Level: First
Area: 154.56 Square Feet
Dimensions: 11.2x13.8
Bedroom 2
Level: First
Area: 147.96 Square Feet
Dimensions: 13.7x10.8
Bedroom 3
Level: First
Area: 152.32 Square Feet
Dimensions: 13.6x11.2
Bedroom 4
Level: First
Area: 167.28 Square Feet
Dimensions: 13.6x12.3
Interior
Sewer
Septic Tank
Heating
Central
Appliances
Dishwasher, Dryer, Microwave, Range, Refrigerator, Washer
Flooring
Carpet, Luxury Vinyl
Interior Features
Central Vaccum, Eat In Kitchen, Open Floorplan, Stone Counters
Cooling
Central Air
Construction
Year Built
Year Built: 2007
Home type
Single Family Residence
Foundation Details
Slab
Construction Materials
Stucco
Roof
Shingle
Utilities & Energy
Laundry Features
Inside, Laundry Room
Utilities
Electricity Connected
Water Source
Public
Other Features
Subdivision Name
Creekside
Price History
| Date | Event | Price |
|---|---|---|
09/10/2026 Source: | Listed for Sale | $345,000 -1.43% $172/sqft |
09/10/2026 Source: | Price Increased | $350,000 +139.73% $175/sqft |
03/21/2014 Source: | Price Decreased | $146,000 -8.69% $73/sqft |
01/02/2014 Source: | Sold | $159,900 +18.44% $80/sqft |
07/01/2013 Source: | Listing Removed | $135,000 $67/sqft |

Nearby Homes
Find Homes by Property Features in Mulberry, FL
Nearby New Homes For Sale

Based on information from Stellar MLS® through Oct 08, 2026, 07:00AM as submitted to and distributed by MLS GRID. All data is obtained from various sources and may not have been verified by the broker or MLS GRID. Supplied Open House Information is subject to change without notice. All information should be independently reviewed and verified for accuracy. Properties may or may not be listed by the office/agent presenting the information. IDX information is provided exclusively for consumers’ personal non-commercial use. It may not be used for any purpose other than to identify prospective properties consumers may be interested in purchasing. The data is deemed reliable but is not guaranteed by MLS GRID. The use of the MLS GRID Data may be subject to an end-user license agreement prescribed by the Member Participant’s applicable MLS, if any, and as amended from time to time. © 2026 Stellar MLS. All Rights Reserved.
 Advertising Broker: Fred McGill | Simple Showing, Inc