- Overview
- Description
- Property Details
- Location
- Facts & Features
- Getting Around
- Nearby Homes

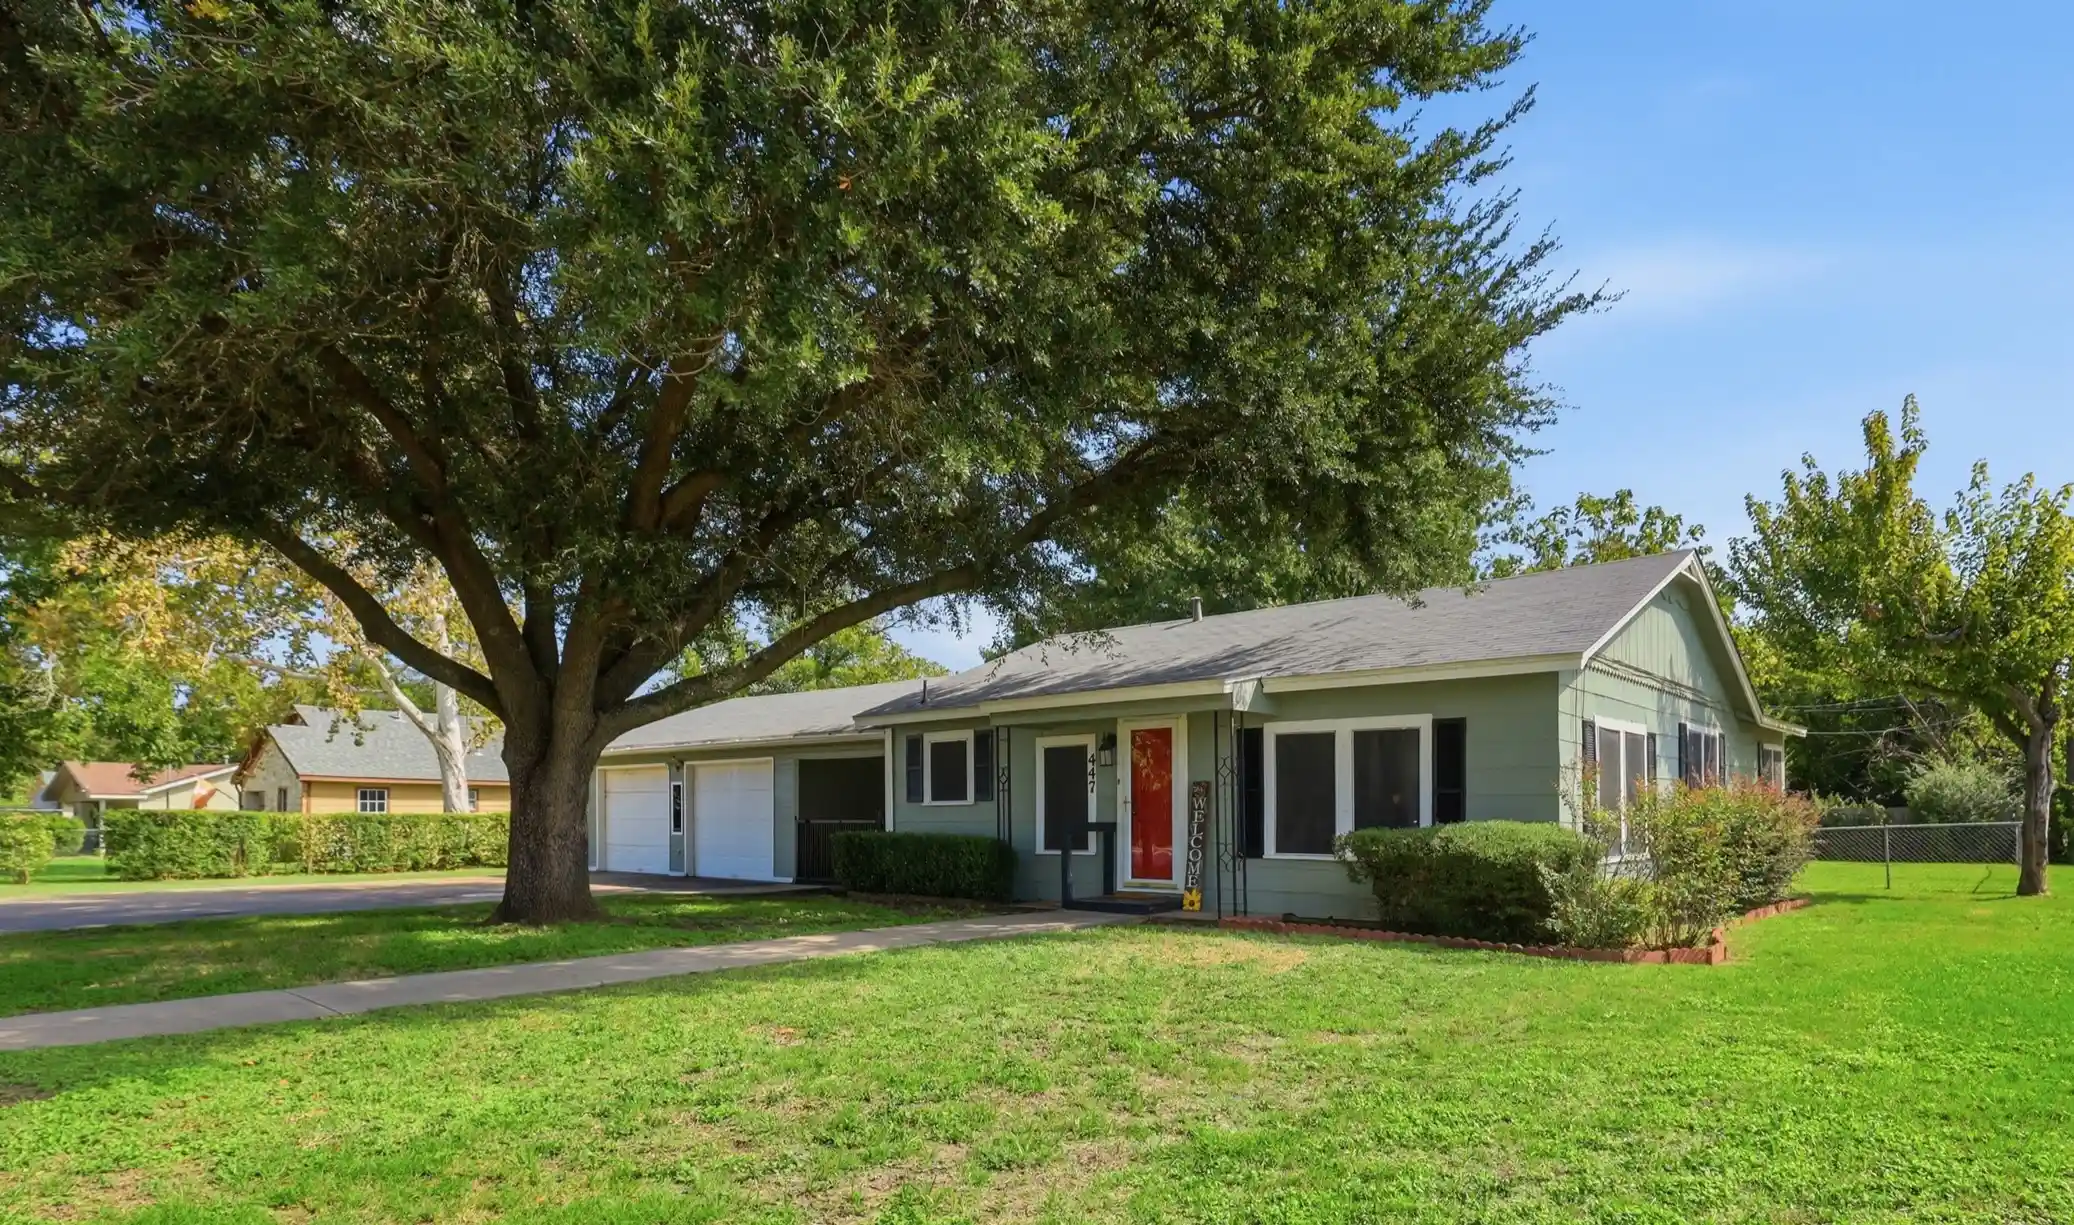


$239,900
Monthly Est:$1,194
 3 Beds
 2 Baths
2 full baths
 1,320sqft
447 Bales St, Cleburne, TX 76033
$239,900
$1,194/moEst:
Get Pre-Approved
Single Family Residence
Built in 1950
$-- HOA
0.41 acre lot
$182/sq.ft
Description
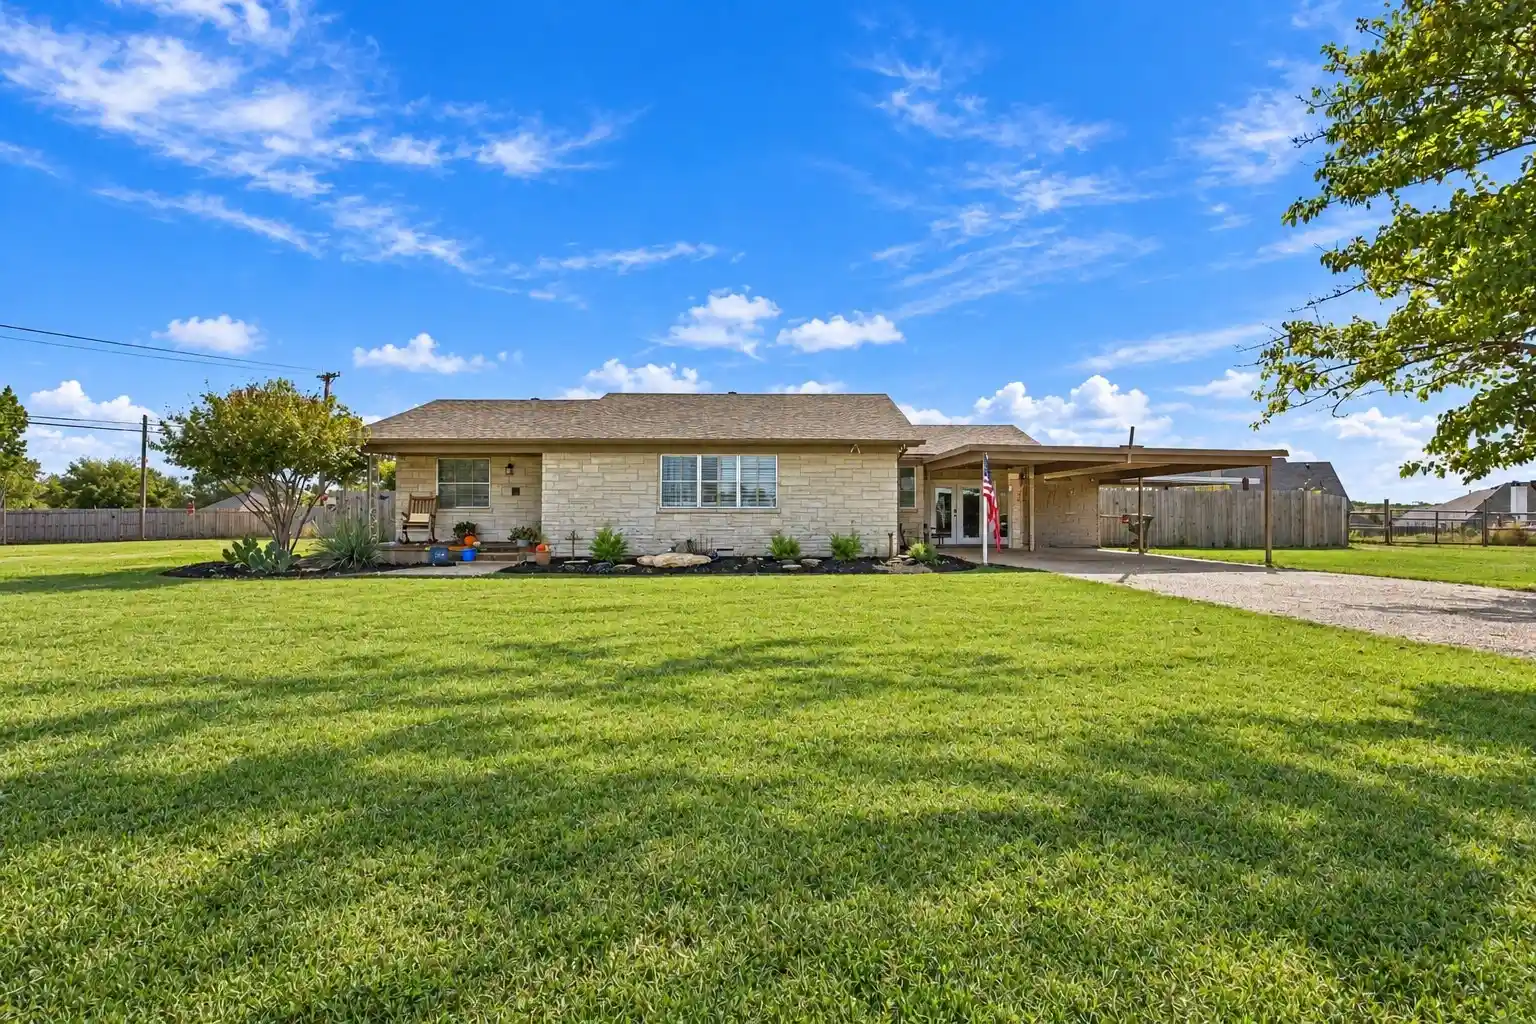
LARGE CORNER LOT WITH BEAUTIFUL TREES. HEATED AND COOLED GARAGE. 2 STORAGE BUILDINGS. Step into a delightful slice of Cleburne, TX living with this inviting property that perfectly blends comfort and functionality. Offering 3 bedrooms, 2 full baths, and a versatile 2-car garage, this home is crafted for those who appreciate a peaceful environment and a place to make lasting memories. With its cozy atmosphere and thoughtful layout, it’s poised to be your perfect retreat.
Inside, discover the warmth of original hardwood floors that grace the main living spaces, offering both charm and durability. This well-maintained home features two dining areas, ideally suited for both intimate meals and festive gatherings. The cozy living room is an inviting haven, ideal for relaxation and conversation during cooler Texas evenings.
The exterior features is sure to bring this home to the top of your list. A breezeway and extended patio present an idyllic setting for morning coffee or evening reflection. The property includes two convenient storage buildings, offering ample space for tools, hobbies, or seasonal items.
Highlighting versatility, the 2-car garage is both heated and cooled, an exceptional addition perfect for a man cave, hosting lively family gatherings, indulging in crafts, or operating a workshop. This feature complements the inviting interiors by extending your living space creatively and functionally.
Visit this Cleburne home and envision a future filled with comfortable living, cherished gatherings, and leisurely outdoor enjoyment. This gem is not just a house, but truly a place to call home.
- Houzeo last checked: 6 minutes ago
- Listing updated: October 19, 2026 at 4:04 pm
- Listing Provided by: Gavin Hughes (817) 526-1777 | Coldwell Banker Apex, REALTORS Cleburne (817) 641-9873
- Source: NTREIS MLS-TX | MLS#: 21413713

Property Details
Status
Active
Type
Single Family Residence
No. of Stories
1
County
City
Neighborhood
--
Year Built
1950
HOA Fees
-
Finished Area
1,320 sqft
Lot Size
0.41 acre lot
Basement Area
- sqft
MLS Name
NTREIS MLS
MLS Number
21413713
MLS Status
Active
Cumulative Days on Market
3

Continue Your Journey in App
Find your dream home, receive real-time updates, and many more!
Continue Your Journey in App
Find your dream home, receive real-time updates, and many more!
Location
Facts & Features
Rooms
Bedrooms & bathrooms
Bedrooms: 3
Bathrooms: 2
DiningRoom
Level: First
Area: 182.00 Square Feet
Dimensions: 14 x 13
LivingRoom
Level: First
Area: 195.00 Square Feet
Dimensions: 13 x 15
Bedroom
Level: First
Area: 117.00 Square Feet
Dimensions: 9 x 13
Bedroom
Level: First
Area: 143.00 Square Feet
Dimensions: 11 x 13
PrimaryBedroom
Level: First
Area: 156.00 Square Feet
Dimensions: 12 x 13
Interior
Heating
Central
Appliances
Gas Range
Sewer
Public Sewer
Flooring
Wood
Cooling
Central Air, Ceiling Fans, Electric
Exterior Features
Storage
Interior Features
Built In Features, Open Floorplan
Construction
Year Built
Year Built: 1950
Home type
Single Family Residence
Property Condition
Resale
Foundation Details
Pillar Post Pier
Architectural Style
Detached
Roof
Composition
Utilities & Energy
Water Source
Public
Pool Features
None
Parking Features
Additional Parking, Driveway, Oversized, Storage, Workshop In Garage
Utilities
Sewer Available, Water Available
Other Features
Patio And Porch Features
Covered
Subdivision Name
Original Cleburn
Lot Features
Back Yard, Corner Lot, Lawn, Many Trees
Price History
| Date | Event | Price |
|---|---|---|
10/16/2026 Source: | Listed for Sale | $239,900 $182/sqft |

Nearby Homes


Find Homes by Property Features in Cleburne, TX
Nearby New Homes For Sale

Based on information from the North Texas Real Estate Information Systems, Inc., through Oct 31, 2026, 10:30AM. Information is provided exclusively for consumers’ personal, non-commercial use. It may not be used for any purpose other than to identify prospective properties consumers may be interested in purchasing. Data is deemed reliable but is not guaranteed accurate. This website may not include listings or property addresses of sellers who have directed their listing brokers to withhold their listing or their property address from display on the Internet. ©2026 North Texas Real Estate Information Systems, Inc. All Rights Reserved.
 Advertising Broker: Michelle Brecker | Pathway To Home Realty
