- 0
- 3
- Overview
- Description
- Property Details
- Location
- Facts & Features
- Getting Around
- Nearby Homes
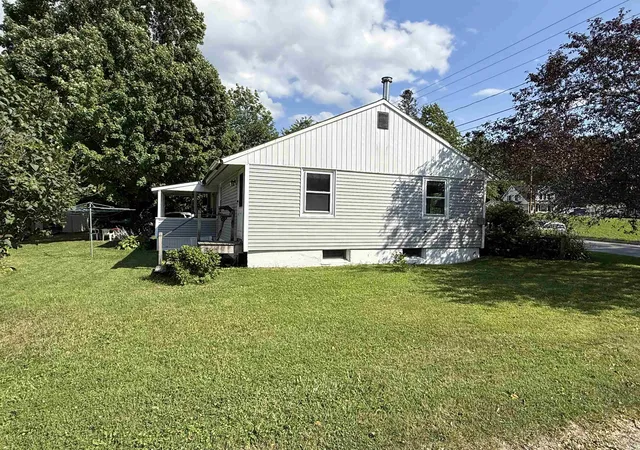

Street View
Listed by: Maurice Chaloux | Parkway Realty (802) 748-8169
$225,000
Monthly Est:$1,120
 2 Beds
 2 Baths
1 full bath
 1,053sqft
447 Concord Ave, St. Johnsbury, VT 05819
$225,000
$1,120/moEst:
Get Pre-Approved
Single Family Residence
Built in 1958
$-- HOA
15,682 sqft lot
$214/sq.ft
Description
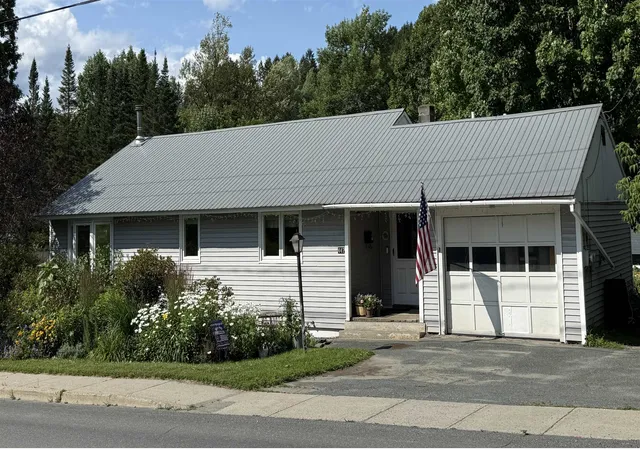
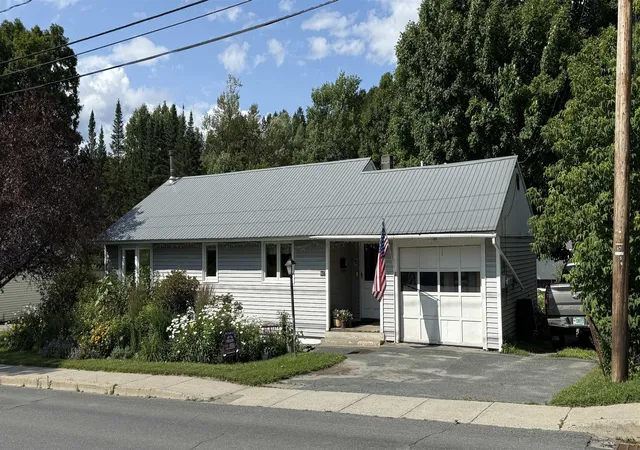
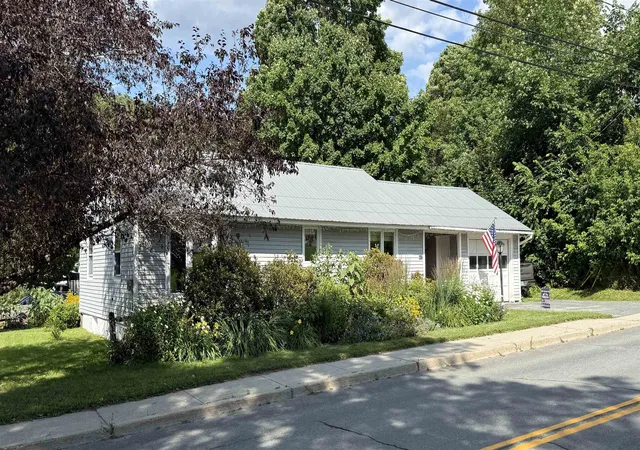
On summer days, you'll enjoy relaxing on the shaded back porch or working in your garden in the spacious back yard at this well kept in town ranch home. You enter a convenient mud room/laundry where you can leave your coats and boots. The spacious eat-in kitchen offers plenty of cabinets and counter space. The adjoining dining room provides more eating space and a connveient spot to work on a puzzle or other project. The large living room allows for two sitting areas and is very cozy with the flame view woodstove crackling on cold winter days. To round out the first floor there are the primary bedroom, a den/office that could serve as another bedroom, and the full ba...
Continue Reading- Houzeo last checked: 14 minutes ago
- Listing updated: September 3, 2026 at 6:25 pm
- Source: NEREN/Prime MLS-NH | MLS#: 5101408

Property Details
Status
Active
Type
Single Family Residence
No. of Stories
-
County
City
Neighborhood
--
Year Built
1958
HOA Fees
-
Finished Area
1,053 sqft
Lot Size
15,682 sqft lot
Basement Area
- sqft
MLS Name
NEREN/Prime MLS
MLS Number
5101408
MLS Status
(10) Active - Active
Days on Market
57

Continue Your Journey in App
Find your dream home, receive real-time updates, and many more!
Download App
Continue Your Journey in App
Find your dream home, receive real-time updates, and many more!
Facts & Features
Rooms
Bedrooms & bathrooms
Bedrooms: 2
Bathrooms: 2
Interior
Cooling
None
Appliances
Dishwasher, Dryer, Range Hood, Electric Range, Refrigerator, Washer, Owned Water Heater
Flooring
Concrete, Softwood, Vinyl, Wood
Heating
Hot Air, Wood Stove
Sewer
Community
Exterior Features
Garden, Covered Porch, Shed
Interior Features
Natural Woodwork, Wood Stove Hook Up, 1st Floor Laundry
Construction
Year Built
Year Built: 1958
Home type
Single Family Residence
Foundation Details
Poured Concrete
Construction Materials
Vertical Siding
Property Condition
Existing
Architectural Style
Ranch
Roof
Corrugated, Metal
Utilities & Energy
Water Source
Community
Electric
100 Amp Service, Circuit Breakers
Utilities
Cable At Site, Phone Available
Basement
Concrete, Concrete Floor, Full, Partially Finished, Interior Stairs, Interior Entry
Parking Features
Auto Open, Garage, Attached
Other Features
Lot Features
Level, Street Lights, In Town, Near Shopping, Neighborhood
Price History
| Date | Event | Price |
|---|---|---|
09/03/2026 Source: | Listed for Sale | $225,000 $214/sqft |

Nearby Homes

Find Homes by Property Features in St. Johnsbury, VT


Based on information from PrimeMLS Inc. through Sep 19, 2026, 02:01PM. This display of listings may or may not be the entire Compilation from the PrimeMLS database, and PrimeMLS does not guarantee the accuracy of such information. The listing broker's offer of compensation is made only to other real estate licensees who are participant members of PrimeMLS. This information is deemed reliable, but not guaranteed. The data relating to real estate displayed on this display comes in part from the IDX Program of PrimeMLS. The information being provided is for consumers' personal, non- commercial use and may not be used for any purpose other than to identify prospective properties consumers may be interested in purchasing. Data last updated Sep 19, 2026, 02:01PM. © 2026 PrimeMLS, Inc. All Rights Reserved.
 Advertising Broker: Derek Greene | The Greene Realty Group

Love this home?
Here's 4 things you can do

Your local real estate expert. Speak directly with agent about the home & pricing.

Book your private tour
as early as Today at 12:30 PM

Rates starting from 6.3%. Secure financing early to move quickly when you're ready.

Fastest way to get your offer in. Speak directly with agent to negotiate the offer.
Houzeo Corp. holds real estate brokerage licenses in Alabama (License No. 000157023 - 0) and Texas (License No. 9013396)
TREC: Info About Brokerage Services, Consumer Protection Notice.
§ 442‑H New York Standard Operating Procedure.
New York State Fair Housing Notice.


