- Overview
- Description
- Property Details
- Location
- Facts & Features
- Getting Around
- Nearby Homes


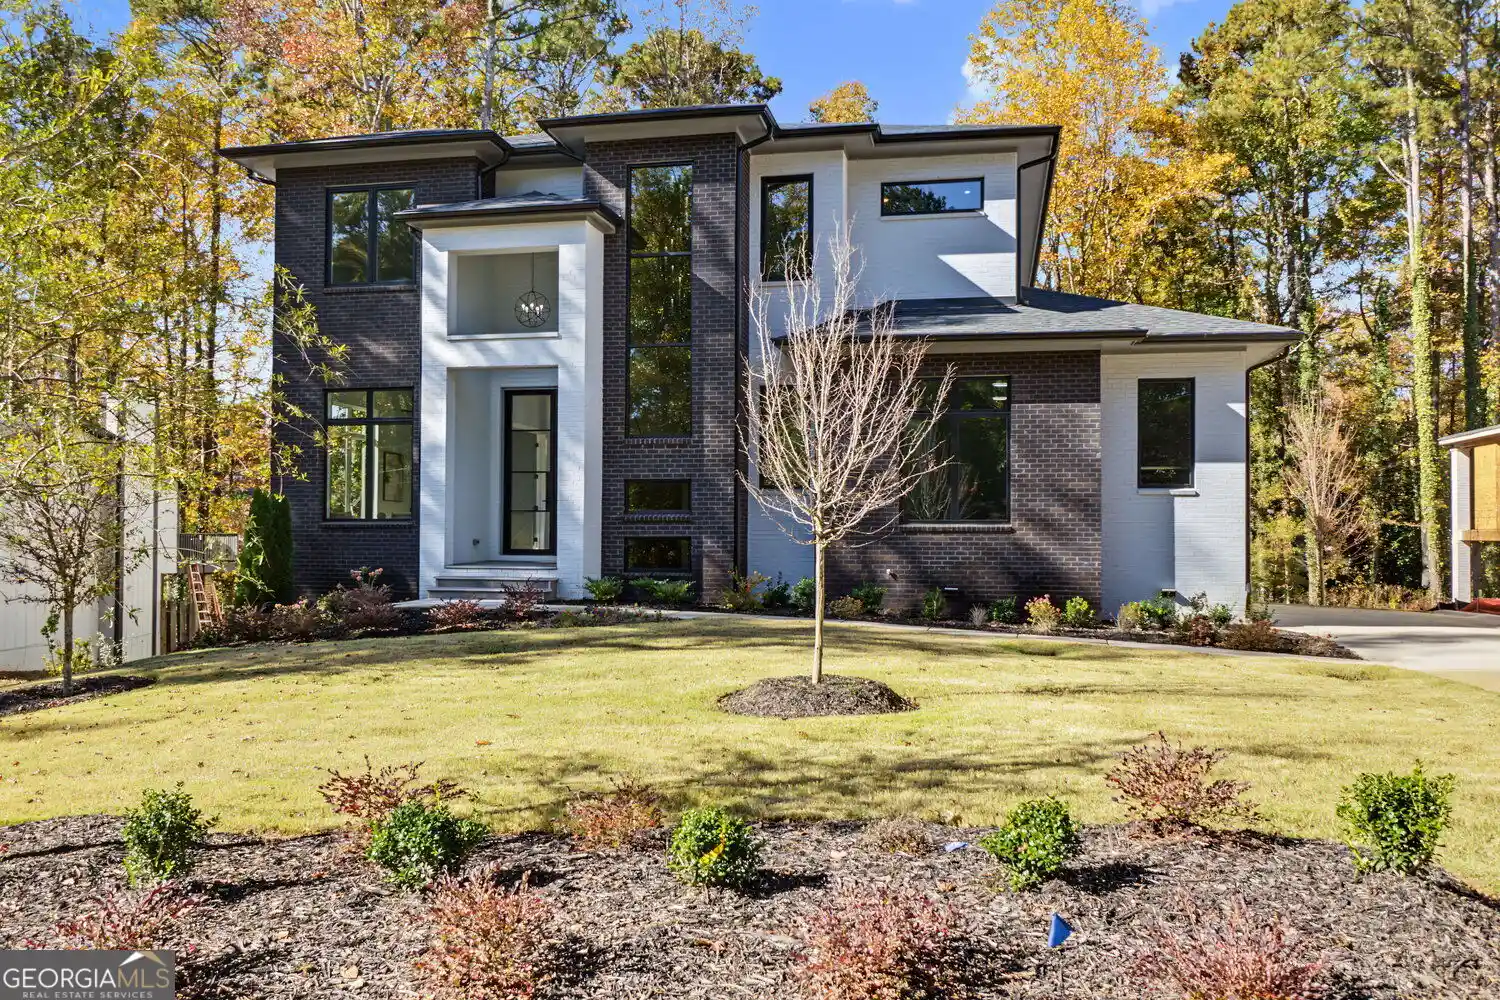


Street View
$2,499,999
Monthly Est:$12,443
 5 Beds
 6 Baths
5 full baths + 1 half bath
 5,000sqft
447 Michael Dr, Alpharetta, GA 30009
$2,499,999
$12,443/moEst:
Get Pre-Approved
Single Family Residence
Built in 2026
$-- HOA
17,075.52 sqft lot
$500/sq.ft
Description
An Exceptional New Construction Estate | Luxury Living in the Heart of Alpharetta Welcome to an extraordinary new residence where timeless architectural details, sophisticated finishes, and thoughtful design come together to create an exceptional lifestyle in one of Alpharetta's most desirable locations. Ideally situated just moments from Downtown Alpharetta, this remarkable 5-bedroom, 5.5-bathroom estate offers approximately 5,000 square feet of beautifully designed living space, a three-car garage, unfinished basement with 10' ceilings is ready to be imagined to suite your lifestyle. From the moment you arrive, the home's striking architectural presence, beautiful brick accents, expansive windows, and distinctive design details create an unforgettable first impression. Step inside to a breathtaking two-story foyer, where 12-foot ceilings, wide-plank hardwood floors, and abundant natural light establish an atmosphere of understated elegance. The thoughtfully designed open floor plan seamlessly connects the main living spaces, creating an inviting environment for both everyday living and memorable gatherings. The spectacular family room is anchored by a dramatic floor-to-ceiling designer fireplace and expansive sliding glass doors that open to the covered outdoor living area, creating a beautiful connection between indoor and outdoor entertaining. At the heart of the home, the exceptional chef's kitchen is designed to impress, featuring a generous center island, beautiful cabinetry, premium appliances, an expansive walk-in pantry, and an inviting breakfast area. The adjoining dining room offers an elegant setting for entertaining, surrounded by oversized windows and highlighted by a dramatic tray ceiling and designer accent wall. Whether hosting an intimate dinner or a larger celebration, these beautifully connected spaces make entertaining feel effortless. The main-level owner's suite offers a private sanctuary designed for relaxation and renewal. Soaring ceilings, a custom feature wall, and oversized windows overlooking the backyard create a peaceful retreat. The spa-inspired bath features dual vanities, a freestanding soaking tub, an oversized frameless glass shower with designer tile, premium fixtures, and an expansive custom walk-in closet. A private executive office provides the perfect work-from-home setting, while a thoughtfully designed mudroom and additional conveniences make everyday living a pleasure. Upstairs, 10-foot ceilings continue throughout the second level, where four generously sized bedroom suites each feature a private ensuite bath and walk-in closet, providing exceptional comfort and privacy for family and guests. A spacious recreation room offers the perfect setting for movie nights, game days, or casual gatherings. The conveniently located laundry room adds another layer of thoughtful functionality. One of the home's most exciting opportunities awaits in the full unfinished basement, featuring impressive 10-foot ceilings and endless possibilities for future expansion. Envision a private home theater, golf simulator, fitness studio, wine cellar, additional guest suite, or the ultimate entertainment retreat. With this exceptional blank canvas, you have the opportunity to create a space perfectly suited to your lifestyle. Outdoor living is equally inviting, with a covered rear patio featuring a beautiful designer fireplace and a built-in outdoor kitchen complete with bar and refrigerator. Overlooking peaceful wooded views and a private backyard, this setting is ideal for relaxing evenings, weekend gatherings, and year-round entertaining. With ample room for a future resort-style pool, the possibilities for creating your own private outdoor retreat are endless. Just minutes from Downtown Alpharetta, enjoy an incredible selection of restaurants, boutique shopping, entertainment, and community events.
- Houzeo last checked: 14 minutes ago
- Listing updated: November 12, 2026 at 8:27 pm
- Listing Provided by: | Harry Norman Realtors (770) 977-9500
- Source: Georgia MLS-GA | MLS#: 10889644

Property Details
Status
Active
Type
Single Family Residence
No. of Stories
-
County
City
Neighborhood
Year Built
2026
HOA Fees
-
Finished Area
5,000 sqft
Lot Size
17,075.52 sqft lot
Basement Area
- sqft
MLS Name
Georgia MLS
MLS Number
10889644
MLS Status
New
Days on Market
1
Open House

Continue Your Journey in App
Find your dream home, receive real-time updates, and many more!
Continue Your Journey in App
Find your dream home, receive real-time updates, and many more!
Location
Facts & Features
Rooms
Bedrooms & bathrooms
Bedrooms: 5
Bathrooms: 6
Interior
Flooring
Hardwood, Tile
Sewer
Public Sewer
Heating
Natural Gas
Appliances
Dishwasher, Disposal, Microwave, Refrigerator
Exterior Features
Balcony
Interior Features
High Ceilings, In Law Floorplan, Roommate Plan, Split Bedroom Plan
Cooling
Ceiling Fan(s)
Construction
Year Built
Year Built: 2026
Home type
Single Family Residence
Roof
Composition
Architectural Style
European, Brick 4 Side
Construction Materials
Brick
Property Condition
New Construction
Utilities & Energy
Security Features
Smoke Detector(s)
Laundry Features
Upper Level
Water Source
Public
Parking Features
Garage, Attached, Kitchen Level, Garage Door Opener
Utilities
Cable Available, Electricity Available, Natural Gas Available, Water Available
Basement
Bath/stubbed, Daylight, Exterior Entry, Unfinished
Other Features
Subdivision Name
Downtown Alpharetta
Patio And Porch Features
Deck
Lot Features
Level, Private
Community Features
None
Price History
| Date | Event | Price |
|---|---|---|
11/12/2026 Source: | Listed for Sale | $2,499,999 -3.81% $500/sqft |
11/06/2026 Source: | Listing Removed | $2,599,000 $520/sqft |
08/19/2026 Source: | Off Market | $2,599,000 $520/sqft |
08/19/2026 Source: | Listed for Sale | $2,599,000 $520/sqft |
08/05/2026 Source: | Price Decreased | $2,599,000 -1.92% $520/sqft |


Show more
Nearby Homes
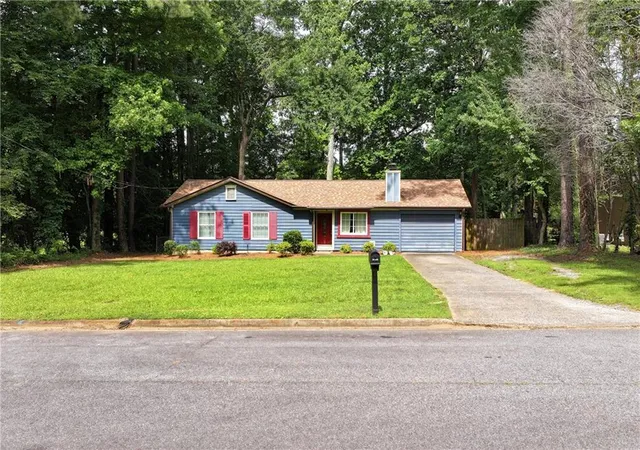
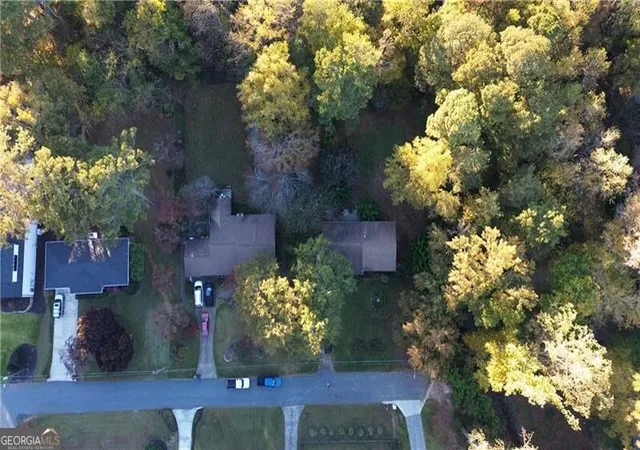
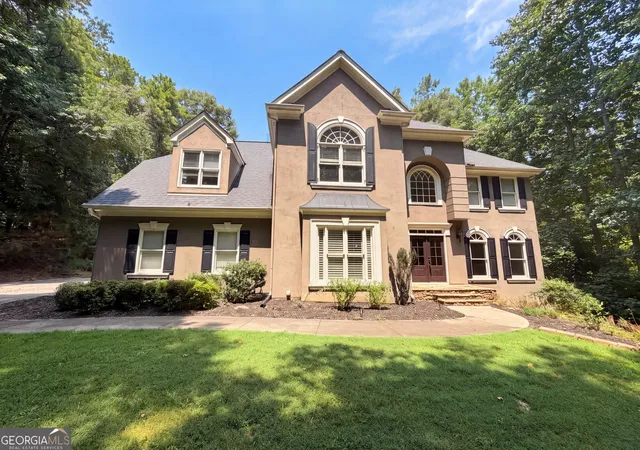
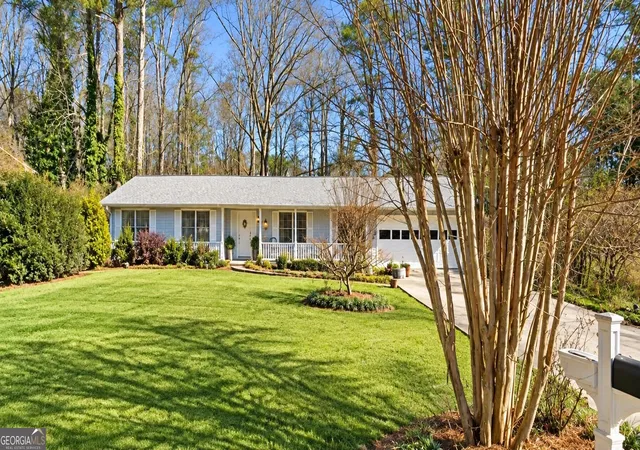
Find Homes by Property Features in Alpharetta, GA
Nearby New Homes For Sale


Information Deemed Reliable But Not Guaranteed. © 2026 Georgia Multiple Listing Service. All Rights Reserved.
 Advertising Broker: Fred McGill | Simple Showing, Inc
