- Overview
- Description
- Property Details
- Location
- HOA Management
- Facts & Features
- Getting Around
- Nearby Homes


$224,900
Monthly Est:$1,119
 2 Beds
 2 Baths
2 full baths
 1,600sqft
447 San Jose Dr, Winter Haven, FL 33884
$224,900
$1,119/moEst:
Get Pre-Approved
Single Family Residence
Built in 1980
$5/mo HOA
5,519 sqft lot
$141/sq.ft
Description
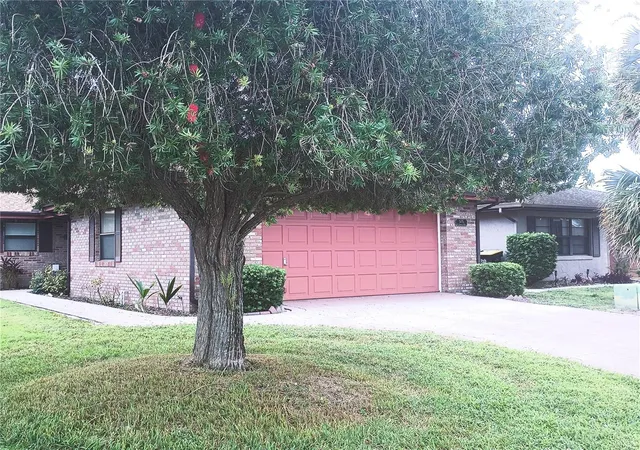
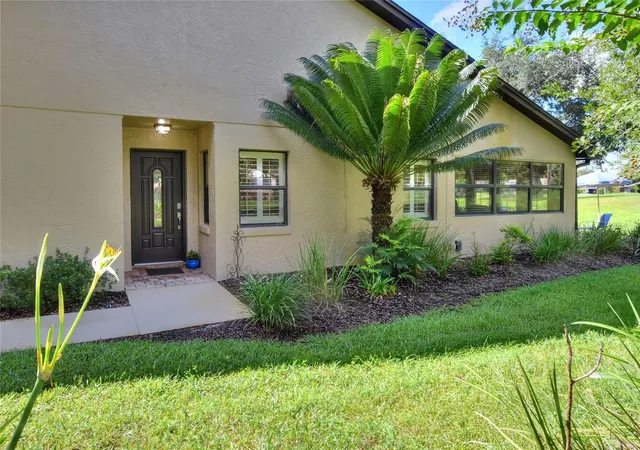
With expanded living areas and versatile spaces, this home offers a comfortable and practical Florida lifestyle in a well-established Winter Haven community. New flooring and fresh interior paint provide a clean, neutral foundation ready for its next owner. New water heater and a current 4-point inspection report is attached in MLS.
Tucked toward the back of the community and accessed by charming, canopy tree-lined roads, the setting offers a peaceful, neighborhood feel ideal for evening walks or bike rides. The enclosed Florida room adds valuable square footage and serves as a flexible extension of the main living area, perfect for everyday living or casual entertaining. A fully enclosed and roofed former atrium creates a unique bonus space that can be enjoyed year-round, offering additional flexibility for hobbies, relaxation, or storage.
The fenced backyard provides a private outdoor retreat and features resident koi fish, adding a tranquil touch. The home is equipped with a whole-house generator, offering dependable peace of mind. Residents also enjoy access to the community clubhouse and amenities. Conveniently located near shopping, dining, medical facilities, and major roadways, this property combines comfort, function, and location within a charming, established neighborhood.
- Houzeo last checked: 21 minutes ago
- Listing updated: September 9, 2026 at 5:36 pm
- Listing Provided by: J. Michael Nolen, JR (863) 294-7541 , Joleigh Nolen | COLDWELL BANKER REALTY (863) 294-7541
- Source: Stellar MLS-FL | MLS#: P4937807

Property Details
Status
Active
Type
Single Family Residence
No. of Stories
1
County
City
Neighborhood
--
Year Built
1980
HOA Fees
$5/mo
Finished Area
1,600 sqft
Lot Size
5,519 sqft lot
Basement Area
- sqft
MLS Name
Stellar MLS
MLS Number
P4937807
MLS Status
Active
Days on Market
238
Cumulative Days on Market
190

Continue Your Journey in App
Find your dream home, receive real-time updates, and many more!
Download App
Continue Your Journey in App
Find your dream home, receive real-time updates, and many more!
Location
HOA Management
Baytree Management
HOA Fees
$60/ Annually
Amenities
 Amenities and services may be covered by one or multiple associations and service providers.
 Pool
Pool
 Maintenance
 Private Road
Disclaimer: Amenities are based on third-party information and may vary; buyers must independently verify all amenities, as information is deemed reliable but not guaranteed.
Facts & Features
Rooms
Bedrooms & bathrooms
Bedrooms: 2
Bathrooms: 2
Living Room
Level: First
Area: 256.00 Square Feet
Dimensions: 16x16
Dining Room
Level: First
Area: 99.00 Square Feet
Dimensions: 9x11
Bonus Room
Level: First
Area: 104.00 Square Feet
Dimensions: 8x13
Family Room
Level: First
Area: 156.00 Square Feet
Dimensions: 12x13
Kitchen
Level: First
Area: 289.00 Square Feet
Dimensions: 17x17
Florida Room
Level: First
Area: 252.00 Square Feet
Dimensions: 12x21
Primary Bedroom
Level: First
Area: 168.00 Square Feet
Dimensions: 12x14
Bedroom 2
Level: First
Area: 121.00 Square Feet
Dimensions: 11x11
Interior
Sewer
Public Sewer
Cooling
Central Air
Interior Features
Ceiling Fans(s), High Ceilings, Living Room/dining Room Combo, Split Bedroom
Window Features
Blinds
Flooring
Tile
Appliances
Dishwasher, Disposal, Dryer, Gas Water Heater, Microwave, Range, Refrigerator, Washer
Heating
Central
Construction
Year Built
Year Built: 1980
Home type
Single Family Residence
Foundation Details
Slab
Roof
Tile
Construction Materials
Block, Stucco
Architectural Style
Patio Home
Utilities & Energy
Parking Features
Driveway, Garage Door Opener
Laundry Features
In Garage
Water Source
None
Utilities
Cable Available, Electricity Connected, Natural Gas Connected, Public, Sewer Connected, Underground Utilities, Water Connected
Security Features
Smoke Detector(s)
Other Features
Patio And Porch Features
Patio
Community Features
Clubhouse, Community Mailbox, Deed Restrictions, Pool
Vegetation
Mature Landscaping
Subdivision Name
Orchid Springs Patio Homes
Lot Features
In County
Price History
| Date | Event | Price |
|---|---|---|
08/03/2026 Source: | Listed for Sale | $239,900 +6.67% $150/sqft |
08/03/2026 Source: | Price Decreased | $224,900 -6.25% $141/sqft |
07/15/2026 Source: | Contingent (Active Under Contract) | $239,900 $150/sqft |
03/24/2026 Source: | Price Decreased | $239,900 -4.00% $150/sqft |
02/11/2026 Source: | Price Change | $249,900 $156/sqft |

Nearby Homes
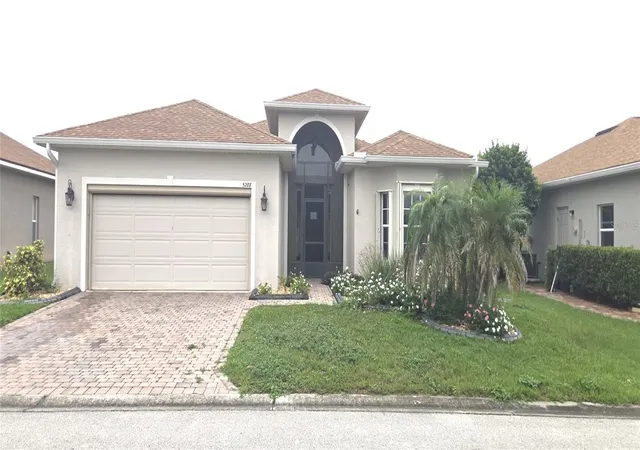
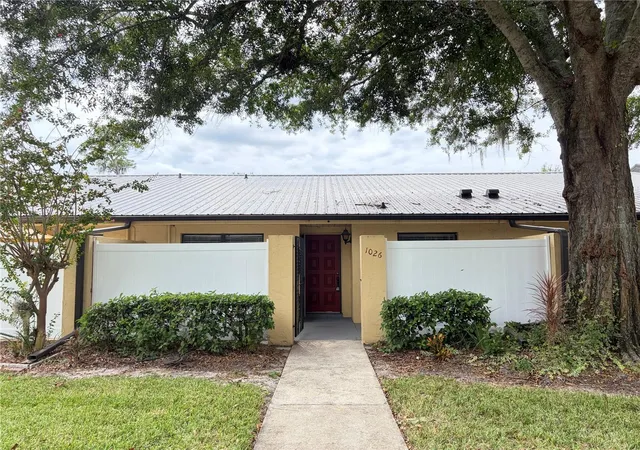
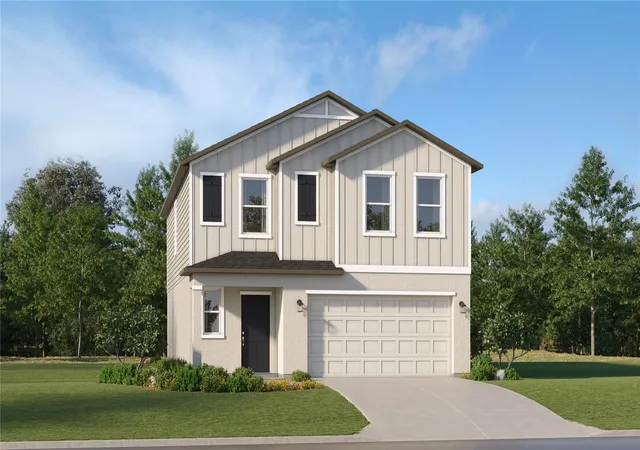
Find Homes by Property Features in Winter Haven, FL
Nearby New Homes For Sale

Based on information from Stellar MLS® through Oct 08, 2026, 08:45AM as submitted to and distributed by MLS GRID. All data is obtained from various sources and may not have been verified by the broker or MLS GRID. Supplied Open House Information is subject to change without notice. All information should be independently reviewed and verified for accuracy. Properties may or may not be listed by the office/agent presenting the information. IDX information is provided exclusively for consumers’ personal non-commercial use. It may not be used for any purpose other than to identify prospective properties consumers may be interested in purchasing. The data is deemed reliable but is not guaranteed by MLS GRID. The use of the MLS GRID Data may be subject to an end-user license agreement prescribed by the Member Participant’s applicable MLS, if any, and as amended from time to time. © 2026 Stellar MLS. All Rights Reserved.
 Advertising Broker: Fred McGill | Simple Showing, Inc