- Overview
- Description
- Property Details
- Location
- HOA Management
- Facts & Features
- Getting Around
- Nearby Homes

Street View
$899,000
Monthly Est:$4,475
 4 Beds
 4 Baths
3 full baths + 1 half bath
 2,809sqft
4473 Old Saucon Rd, Bethlehem, PA 18015
$899,000
$4,475/moEst:
Get Pre-Approved
Single Family Residence
Built in 2021
$395/mo HOA
9,226 sqft lot
$320/sq.ft
Description
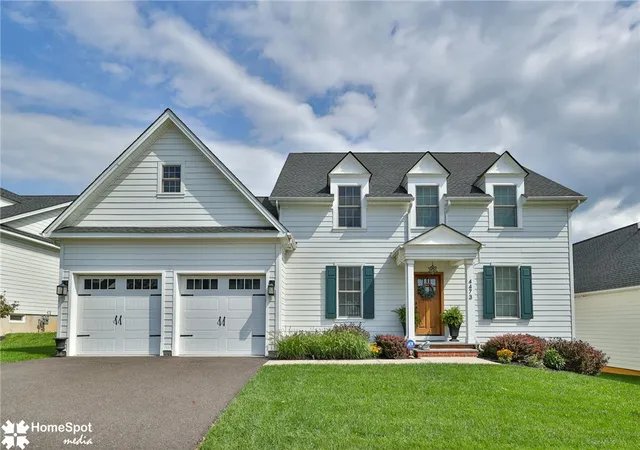
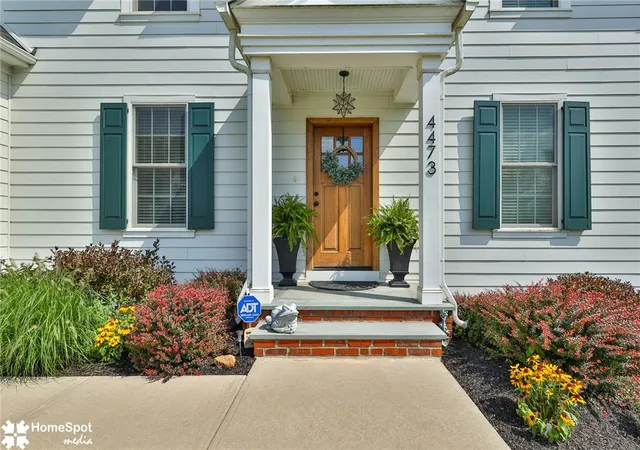
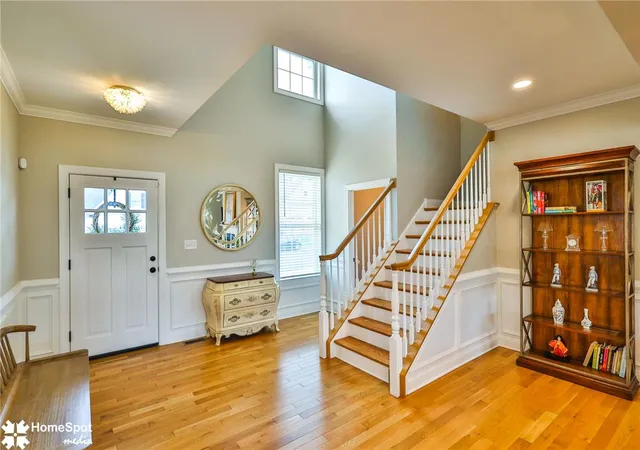
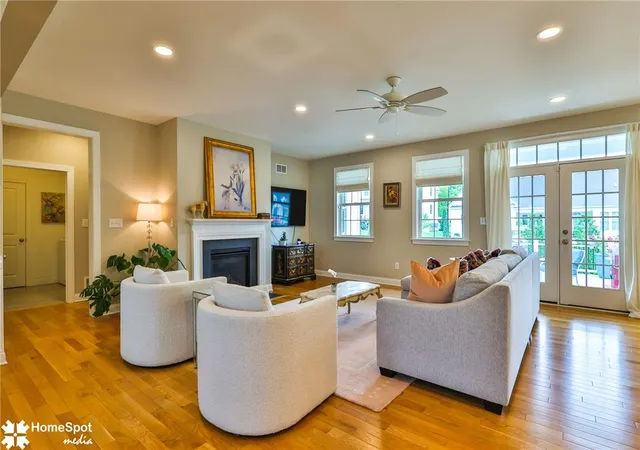
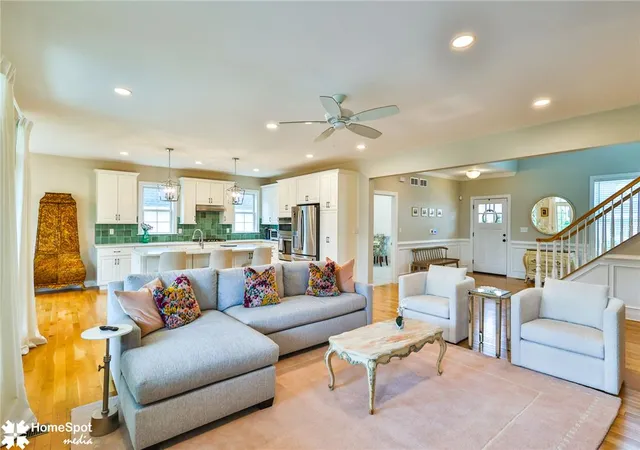
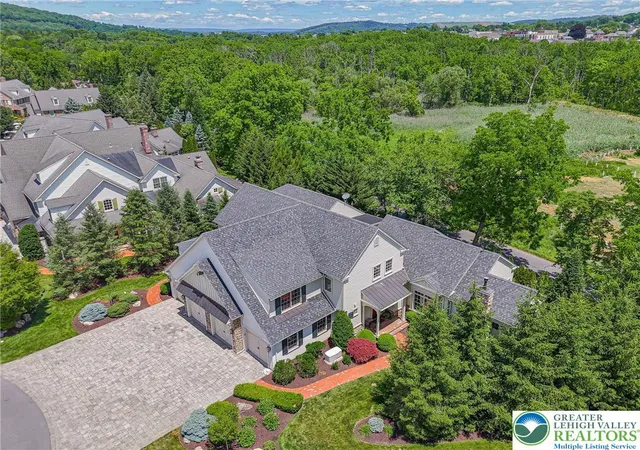
Welcome to the Cottages at Old Saucon, a 55+ community just steps from Saucon Valley Country Club. Built in 2021 and set in the sought-after Phase 1 section, this beautifully finished Marquis model offers over 2,800 square feet of light-filled living. 9' ceilings and hardwood floors run throughout the first floor. The contemporary kitchen with oversized center island, farmhouse sink, double wall ovens, and gas cooktop opens to the great room with gas fireplace and a sun-drenched dining area wrapped in windows. The first-floor primary suite includes a custom-fitted walk-in closet and a spa bath with double vanity, tiled shower, and freestanding soaking tub. A dedicated first-floor office or den adds flexibility. Upstairs, you will find three additional bedrooms and two full baths, including a private ensuite that gives guests or family their own retreat. French doors lead to a covered porch and expansive deck overlooking open lawn, perfect for quiet mornings or entertaining. A full unfinished basement and floored attic offer storage that is hard to find, and a two-car garage completes the package. Lawn care, landscaping, snow removal, and trash are all included, so you can lock the door and go. Carefree living, country club convenience, easy access to major highways (78/309/378), minutes to the Promenade shops and much more all in a home that still feels brand new. Schedule your showing today!
- Houzeo last checked: 0 minutes ago
- Listing updated: October 22, 2026 at 7:51 pm
- Listing Provided by: Theresa M. Calantoni (484) 893-1213 | Keller Williams Northampton (610) 867-8888
- Source: Greater Lehigh Valley MLS-PA | MLS#: 783916

Property Details
Status
Pending
Type
Single Family Residence
No. of Stories
2
County
City
Neighborhood
--
Year Built
2021
HOA Fees
$395/mo
Finished Area
2,809 sqft
Lot Size
9,226 sqft lot
Basement Area
- sqft
MLS Name
Greater Lehigh Valley MLS
MLS Number
783916
MLS Status
Pending
Days on Market
51

Continue Your Journey in App
Find your dream home, receive real-time updates, and many more!
Continue Your Journey in App
Find your dream home, receive real-time updates, and many more!
Location
HOA Management
N/A
HOA Fees
$395/ Monthly
Disclaimer: Amenities are based on third-party information and may vary; buyers must independently verify all amenities, as information is deemed reliable but not guaranteed.
Facts & Features
Rooms
Bedrooms & bathrooms
Bedrooms: 4
Bathrooms: 4
FullBath
Level: Second
Area: 44.00 Square Feet
Dimensions: 11.00 x 4.00
FullBath
Level: Second
Area: 64.00 Square Feet
Dimensions: 8.00 x 8.00
Bedroom
Level: First
Area: 192.00 Square Feet
Dimensions: 12.00 x 16.00
Bedroom
Level: Second
Area: 228.00 Square Feet
Dimensions: 12.00 x 19.00
HalfBath
Level: First
Area: 35.00 Square Feet
Dimensions: 7.00 x 5.00
Other
Level: First
Area: 40.00 Square Feet
Dimensions: 8.00 x 5.00
Bedroom
Level: Second
Area: 234.00 Square Feet
Dimensions: 18.00 x 13.00
Laundry
Level: First
Area: 48.00 Square Feet
Dimensions: 8.00 x 6.00
PrimaryBathroom
Level: First
Area: 81.00 Square Feet
Dimensions: 9.00 x 9.00
PrimaryBedroom
Level: First
Area: 252.00 Square Feet
Dimensions: 21.00 x 12.00
Den
Level: First
Area: 195.00 Square Feet
Dimensions: 13.00 x 15.00
Kitchen
Level: First
Area: 228.00 Square Feet
Dimensions: 12.00 x 19.00
DiningRoom
Level: First
Area: 110.00 Square Feet
Dimensions: 11.00 x 10.00
LivingRoom
Level: First
Area: 380.00 Square Feet
Dimensions: 19.00 x 20.00
Foyer
Level: First
Area: 224.00 Square Feet
Dimensions: 16.00 x 14.00
Interior
Sewer
Public Sewer
Flooring
Carpet, Hardwood
Window Features
Screens
Exterior Features
Deck, Gas Grill, Porch
Heating
Forced Air, Gas
Cooling
Central Air
Appliances
Built In Oven, Double Oven, Dryer, Dishwasher, Gas Cooktop, Disposal, Gas Water Heater, Microwave, Refrigerator, Washer
Interior Features
Attic, Dining Area, Separate Formal Dining Room, Entrance Foyer, Eat In Kitchen, Home Office, Kitchen Island, Mud Room, Family Room Main Level, Storage, Utility Room, Walk In Closets
Construction
Year Built
Year Built: 2021
Home type
Single Family Residence
Roof
Asphalt, Fiberglass
Construction Materials
Fiber Cement
Architectural Style
Colonial
Utilities & Energy
Electric
Amps200or More, Circuit Breakers
Laundry Features
Main Level
Utilities
Cable Available
Water Source
Public
Basement
Full
Fireplace Features
Family Room
Parking Features
Attached, Garage, Off Street, Garage Door Opener
Security Features
Smoke Detectors
Other Features
Subdivision Name
Old Saucon
Community Features
Curbs, Sidewalks
Patio And Porch Features
Covered, Deck, Porch
Price History
| Date | Event | Price |
|---|---|---|
10/22/2026 Source: | Pending | $899,000 $320/sqft |
09/09/2026 Source: | Listed for Sale | $899,000 +13.08% $320/sqft |
04/02/2024 Source: | Sold | $795,000 $283/sqft |


Nearby Homes





Find Homes by Property Features in Bethlehem, PA
Nearby New Homes For Sale


Based on information from the Greater Lehigh Valley Realtors, Inc. (GLVR) from the Multiple Listing Service through Oct 31, 2026, 04:00PM. MLS Listing Information has not been verified and is not guaranteed by MLS. Information is provided exclusively for consumers’ personal, non-commercial use, it may not be used for any purpose other than to identify prospective properties consumers may be interested in purchasing. The data is deemed reliable but is not guaranteed to be accurate by the MLS. This website may not include listings or property addresses of sellers who have directed their listing brokers to withhold their listing or their property address from display on the Internet. The data relating to real estate for sale on this website comes in part from the IDX program of the GLVR MLS. Real estate listings held by brokerage firms other than Sell Your Home Services.com include the name of the listing broker. © 2026 Greater Lehigh Valley REALTORS® Multiple Listing Service - All Rights Reserved.
 Advertising Broker: Daniel Demers | Sell Your Home Services
