- Overview
- Description
- Property Details
- Location
- Facts & Features
- Getting Around
- Nearby Homes


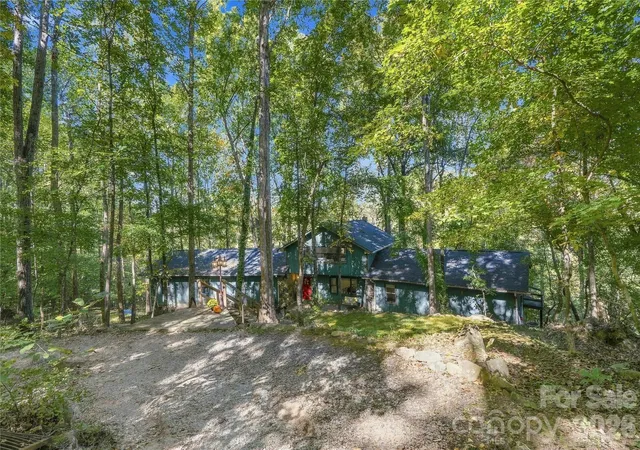


$825,000
Monthly Est:$4,106
 3 Beds
 3 Baths
2 full baths + 1 half bath
 2,769sqft
448 Bethel Hl Rd, Clover, SC 29710
$825,000
$4,106/moEst:
Get Pre-Approved
Single Family Residence
Built in 1991
$-- HOA
18 acres lot
$298/sq.ft
Description
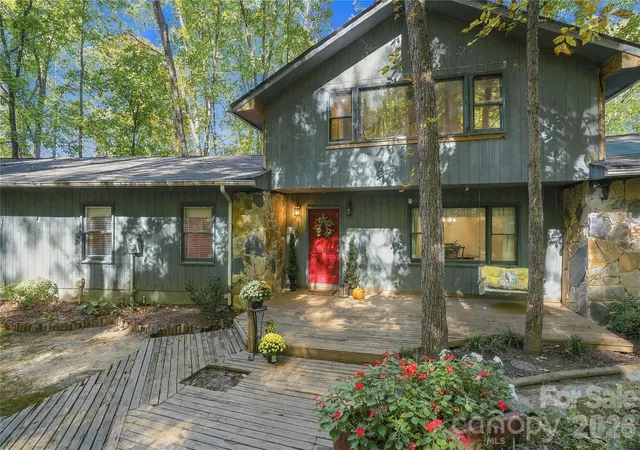
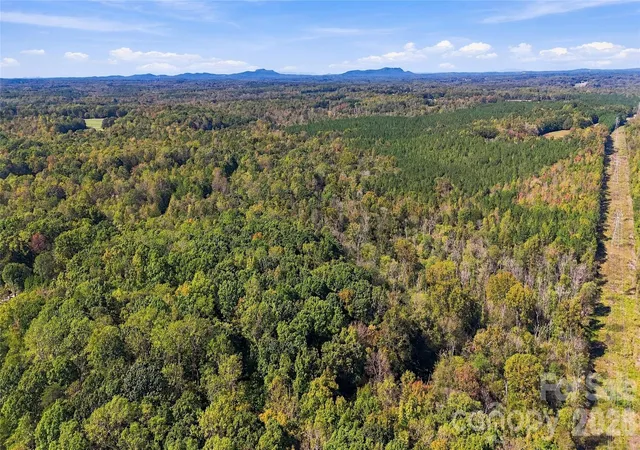
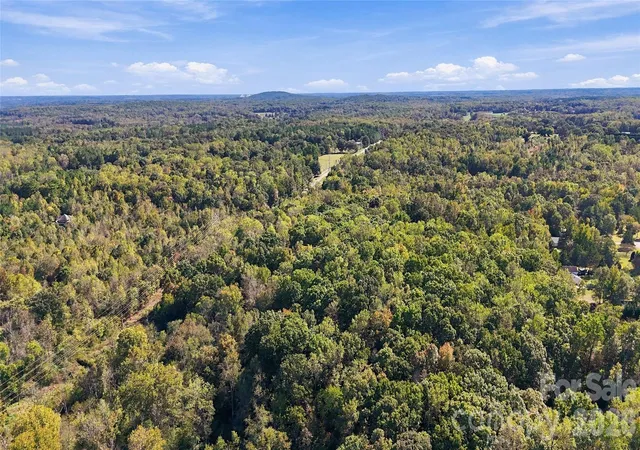
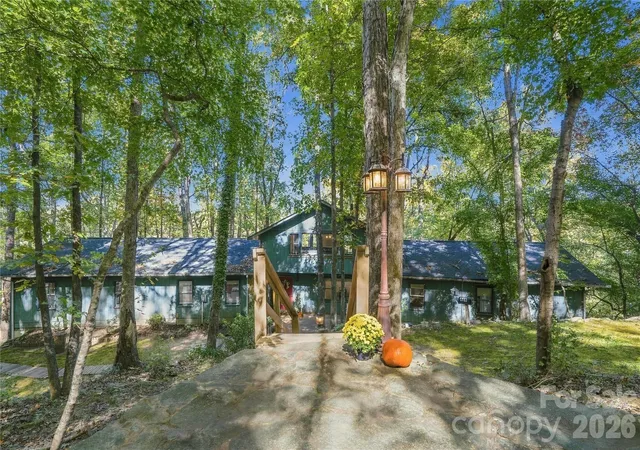
Mountain living meets ultimate privacy on 18 acres in Clover! If you dream of a secluded mountain retreat but want to stay close to town, this AS-IS 1995 estate along Beaver Dam Creek is your once-in-a-lifetime opportunity. Featuring stunning front stone walls hand-built from rocks harvested right from the property, this ~2,800 sq ft home offers an incredible blend of rustic charm and massive equity-building potential.
Enjoy panoramic wooded views from almost every room. Start your mornings on the primary suite or great room deck overlooking the creek and local wildlife. The main level features a great room, dining area, 3 spacious bedrooms, 2 full baths, a large laundry room, an unheated bonus room and a massive kitchen with beautiful views. The soaring great room includes a versatile upstairs loft with a half bath, plus there is an unheated bonus room over the garage—perfect for a home office, gym, or playroom.
The completely unfinished walk-out basement includes a 2-car garage and is already "roughed-in" for a full secondary living area, kitchen, bedroom, and bathroom. It is perfectly set up for an in-law suite, apartment, or ultimate entertainment zone, with room to add a future screened-in back porch.
Enjoy total acreage and peace while remaining minutes from Lake Wylie, dining, and shopping. Best of all, this property is zoned for the award-winning Clover School District. This 1990s build offers fantastic structural integrity, and properties with this much land and potential are incredibly rare in York County—schedule your tour today, this property is special and will not last long!
Survey to join the two plats is in process and the new survey will be uploaded to MLS when it is completed. 1 plat is 16 acres and 1 plat is 2 acres. It is being surveyed to join them as one property. There is also an easement granted from the neighboring property. New HVAC System on right installed in 2025, the one on the left new in 2022. PLease see Easement Document that is uploaded.
- Houzeo last checked: 5 minutes ago
- Listing updated: October 31, 2026 at 6:13 am
- Listing Provided by: Margaret Johnson (704) 968-3258 , Todd Johnson | Keller Williams Connected (803) 835-2300
- Source: Canopy MLS as distributed by MLS GRID | MLS#: 4437773

Property Details
Status
Active
Type
Single Family Residence
No. of Stories
-
County
City
Neighborhood
--
Year Built
1991
HOA Fees
-
Finished Area
2,769 sqft
Lot Size
18 acres lot
Basement Area
- sqft
MLS Name
Canopy MLS as distributed by MLS GRID
MLS Number
4437773
MLS Status
Active
Days on Market
1

Continue Your Journey in App
Find your dream home, receive real-time updates, and many more!
Continue Your Journey in App
Find your dream home, receive real-time updates, and many more!
Location
Facts & Features
Rooms
Bedrooms & bathrooms
Bedrooms: 3
Bathrooms: 3
Interior
Cooling
Central Air, Electric, Window Unit(s)
Appliances
Dishwasher, Disposal, Electric Range, Electric Water Heater, Microwave, Refrigerator, Washer/dryer
Flooring
Carpet, Laminate, Linoleum
Sewer
Septic Installed
Heating
Central, Electric, Heat Pump
Construction
Year Built
Year Built: 1991
Home type
Single Family Residence
Roof
Composition
Construction Materials
Shingle/shake
Foundation Details
Basement
Utilities & Energy
Water Source
Well
Laundry Features
Inside, Laundry Room, Main Level
Parking Features
Circular Driveway, Driveway, Attached Garage, Garage Faces Side, Other See Remarks
Basement
Daylight, Exterior Entry, Interior Entry, Multiple Below Grade Levels, Partial, Unfinished, Walk Out Access
Other Features
Patio And Porch Features
Deck
Subdivision Name
None
Lot Features
Creek Front, Private, Sloped, Steep Slope, Creek/stream, Wooded, Views
Price History
| Date | Event | Price |
|---|---|---|
10/31/2026 Source: | Listed for Sale | $825,000 $298/sqft |
10/29/2026 Source: | Coming Soon | $825,000 $298/sqft |

Nearby Homes


Find Homes by Property Features in Clover, SC
Nearby New Homes For Sale

Based on information submitted to the MLS GRID from Canopy MLS through Oct 31, 2026, 07:15AM. All data is obtained from various sources and may not have been verified by the broker or MLS GRID. Supplied Open House Information is subject to change without notice. All information should be independently reviewed and verified for accuracy. Properties may or may not be listed by the office/agent presenting the information. IDX information is provided exclusively for consumers’ personal, noncommercial use. It may not be used for any purpose other than to identify prospective properties which the consumers may be interested in purchasing. The data is deemed reliable but is not guaranteed by MLS GRID. The use of the MLS GRID Data may be subject to an end-user license agreement prescribed by the Member Participant’s applicable MLS, if any, and as amended from time to time. ©2026 Canopy MLS. All Rights Reserved.
 Advertising Broker: Nicholas Huscroft | Chosen Realty
