- Overview
- Description
- Property Details
- Location
- HOA Management
- Facts & Features
- Getting Around
- Nearby Homes

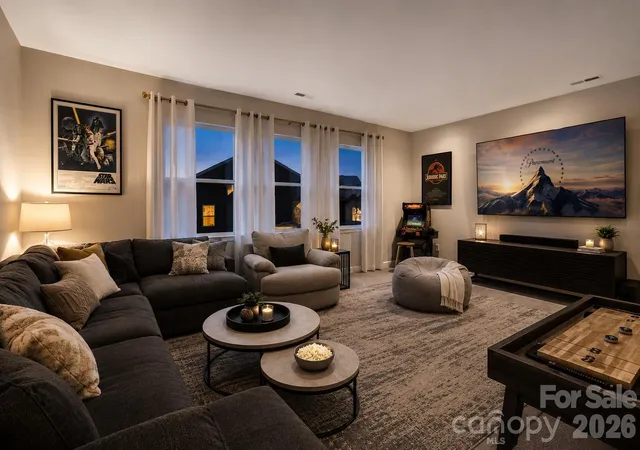


$599,900
Monthly Est:$2,986
 4 Beds
 3 Baths
2 full baths + 1 half bath
 3,451sqft
831 Irish Green Dr, Clover, SC 29710
$599,900
$2,986/moEst:
Get Pre-Approved
Single Family Residence
Built in 2010
$58.33/mo HOA
0.26 acre lot
$174/sq.ft
Description
Looking for more space without paying Charlotte or Fort Mill prices?
3,451 Sq Ft | Clover Schools | Minutes to Charlotte + Charlotte Douglas Airport | Under $600,000
Why wait months for new construction when you can move right in?
Welcome to 831 Irish Green Drive, where space, flexibility, and everyday functionality come together in one of Clover's most desirable communities. If you've been searching for a home that offers room to grow, room to work, and room to truly live, this may be the opportunity you've been waiting for.
Designed for today's lifestyle, this spacious home offers multiple living and gathering areas that provide flexibility for remote work, entertaining, hobbies, fitness space, or simply giving everyone their own place to unwind. Whether you're a growing household, relocating to the Charlotte region, or looking for more home without sacrificing convenience, you'll appreciate the thoughtful layout and versatility this home provides.
The heart of the home features an inviting kitchen that flows seamlessly into the main living areas, creating an ideal setting for everyday living and memorable gatherings. Large windows bring in natural light while creating a warm and welcoming atmosphere throughout.
Upstairs and throughout the home, you'll find generously sized bedrooms and flexible spaces designed to adapt to your changing needs. Need a home office? Playroom? Media room? Guest retreat? This floor plan provides options that many newer homes simply cannot match.
Step outside and enjoy an established neighborhood setting with mature landscaping, outdoor living space, and room to relax, entertain, or enjoy quiet evenings at home. Unlike many new construction communities, you'll enjoy the benefits of a completed neighborhood without ongoing construction surrounding you.
Located in highly sought-after Clover and just minutes from Lake Wylie, shopping, dining, recreation, and convenient access to Charlotte, this home offers the perfect balance of small-town charm and big-city accessibility.
This home creates a unique opportunity for buyers seeking immediate occupancy and a potentially quicker closing timeline.
If you've been comparing homes and wondering where you'll find the best combination of space, flexibility, value, and location, your search may end here.
Schedule your private showing today and discover why 831 Irish Green Drive stands apart from the competition.
- Houzeo last checked: 1 hour ago
- Listing updated: September 27, 2026 at 2:06 pm
- Listing Provided by: Jason Klugh (704) 560-9742 | Northgroup Real Estate (704) 412-2804
- Source: Canopy MLS | MLS#: 4337798

Property Details
Status
Active Under Contract
Type
Single Family Residence
No. of Stories
-
County
City
Neighborhood
--
Year Built
2010
HOA Fees
$58.33/mo
Finished Area
3,451 sqft
Lot Size
0.26 acre lot
Basement Area
- sqft
MLS Name
Canopy MLS
MLS Number
4337798
MLS Status
Under Contract-Show
Days on Market
233
Cumulative Days on Market
194

Continue Your Journey in App
Find your dream home, receive real-time updates, and many more!
Download App
Continue Your Journey in App
Find your dream home, receive real-time updates, and many more!
Location
HOA Management
Kuester
HOA Fees
$175/ Quarterly
Disclaimer: Amenities are based on third-party information and may vary; buyers must independently verify all amenities, as information is deemed reliable but not guaranteed.
Facts & Features
Rooms
Bedrooms & bathrooms
Bedrooms: 4
Bathrooms: 3
Interior
Interior Features
Attic Stairs Pulldown, Built In Features, Cable Prewire, Garden Tub, Kitchen Island, Open Floorplan, Pantry, Walk In Closet(s)
Sewer
Public Sewer
Heating
Central, Forced Air
Flooring
Carpet, Linoleum, Tile, Vinyl
Cooling
Ceiling Fan(s), Central Air
Appliances
Convection Microwave, Convection Oven, Disposal, Double Oven, Energy Star Qualified Dishwasher, Exhaust Fan, Exhaust Hood, Gas Cooktop, Gas Oven, Gas Range, Ice Maker, Microwave, Oven, Plumbed For Ice Maker, Self Cleaning Oven, Wall Oven
Construction
Year Built
Year Built: 2010
Home type
Single Family Residence
Roof
Architectural Shingle
Construction Materials
Brick Partial, Cedar Shake, Hardboard Siding
Architectural Style
Traditional, Tudor
Foundation Details
Slab
Utilities & Energy
Water Source
City
Laundry Features
Mud Room, Laundry Room, Main Level
Parking Features
Driveway, Attached Garage
Security Features
Carbon Monoxide Detector(s), Security System, Smoke Detector(s)
Fireplace Features
Gas Starter, Living Room
Utilities
Cable Available, Cable Connected, Electricity Connected, Natural Gas, Satellite Internet Available, Underground Power Lines, Underground Utilities, Wired Internet Available
Other Features
Lot Features
Corner Lot, Cul De Sac, Level
Patio And Porch Features
Patio, Rear Porch
Community Features
Clubhouse, Game Court, Outdoor Pool, Pickleball, Picnic Area, Playground, Pond, Recreation Area, Sport Court, Tennis Court(s), Walking Trails
Subdivision Name
Mill Creek Falls
Price History
| Date | Event | Price |
|---|---|---|
09/27/2026 Source: | Contingent (Active Under Contract) | $599,900 $174/sqft |
08/23/2026 Source: | Listing Removed | $599,900 $174/sqft |
08/23/2026 Source: | Listed for Sale | $599,900 +7.34% $174/sqft |
07/21/2026 Source: | Price Decreased | $558,900 -2.78% $162/sqft |
07/19/2026 Source: | Price Decreased | $574,900 -0.86% $167/sqft |

Show more
Nearby Homes
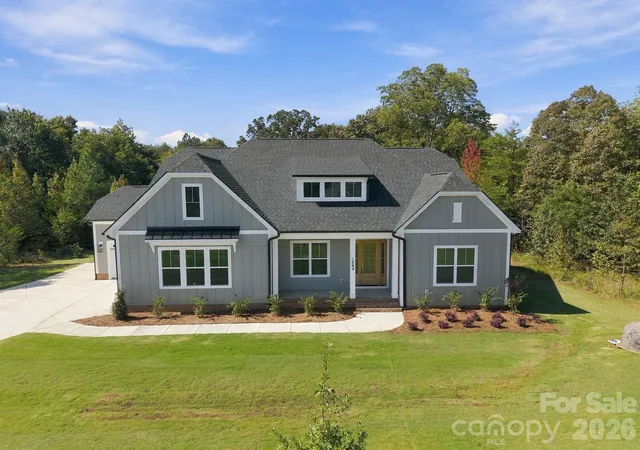
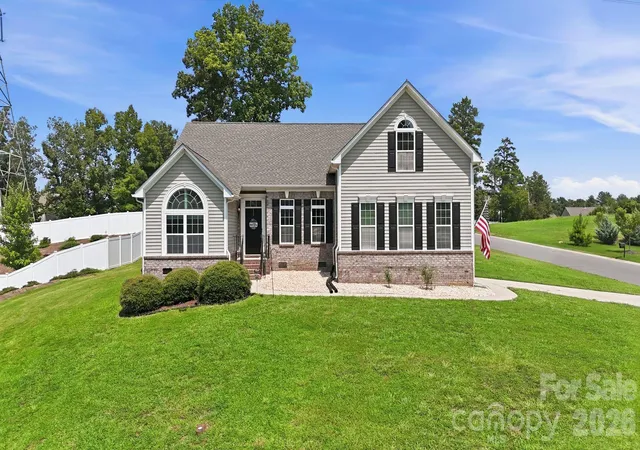
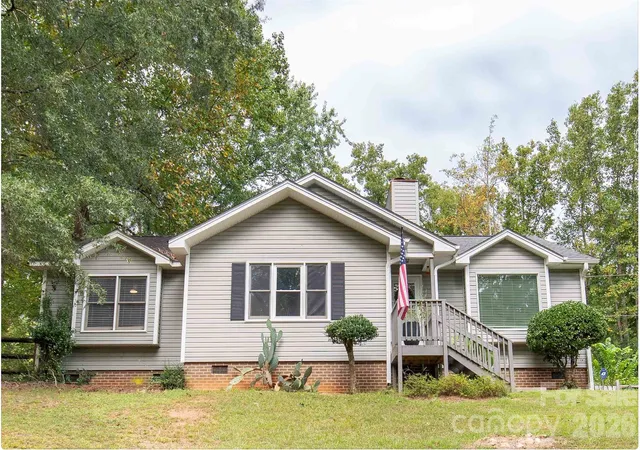
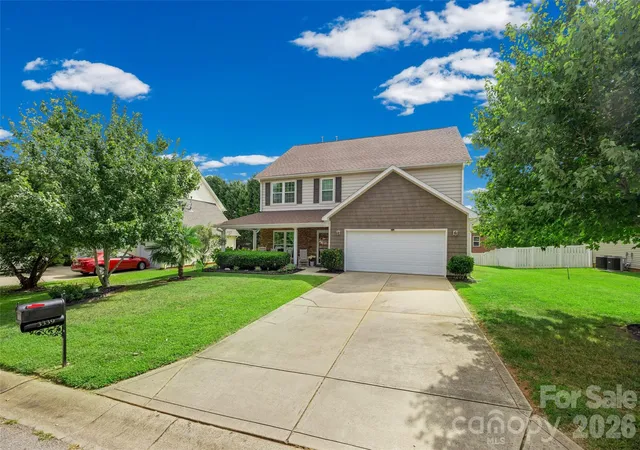
Find Homes by Property Features in Clover, SC
Nearby New Homes For Sale

Based on information submitted to the MLS GRID from Canopy MLS through Oct 01, 2026, 12:32PM. All data is obtained from various sources and may not have been verified by the broker or MLS GRID. Supplied Open House Information is subject to change without notice. All information should be independently reviewed and verified for accuracy. Properties may or may not be listed by the office/agent presenting the information. IDX information is provided exclusively for consumers’ personal, noncommercial use. It may not be used for any purpose other than to identify prospective properties which the consumers may be interested in purchasing. The data is deemed reliable but is not guaranteed by MLS GRID. The use of the MLS GRID Data may be subject to an end-user license agreement prescribed by the Member Participant’s applicable MLS, if any, and as amended from time to time. ©2026 Canopy MLS. All Rights Reserved.
 Advertising Broker: Nicholas Huscroft | Chosen Realty