- Overview
- Description
- Property Details
- Location
- Facts & Features
- Getting Around
- Nearby Homes


Street View
$615,000
Monthly Est:$3,061
 3 Beds
 2 Baths
2 full baths
 2,300sqft
448 Long Ln Rd, Walnutport, PA 18088
$615,000
$3,061/moEst:
Get Pre-Approved
Single Family Residence
Built in 2025
$-- HOA
1 acre lot
$267/sq.ft
Description
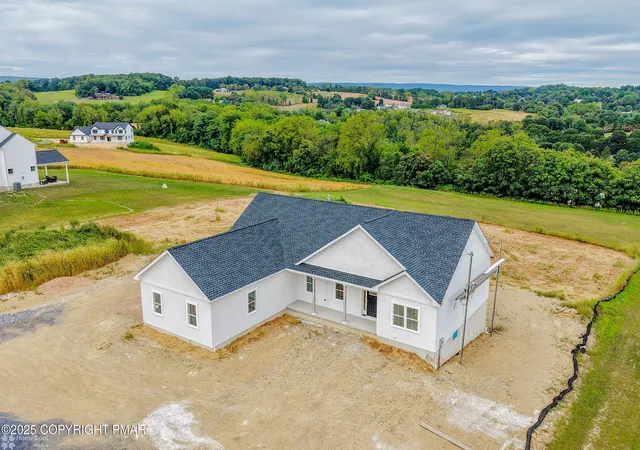
Absolutely stunning! One floor living! Premium Lot with Gorgeous views of the Lehigh Valley for Miles! Take in the serene and quiet surroundings! BRAND NEW CONSTRUCTION
COMPLETED AND READY TO MOVE IN! One acre of land! Spacious floor
plan! Builder has plans to build an additional detached future garage! $5,000 Builder
Lender Credit! Buy down your rate, or closing cost credit!
Situated on an Acre of land within Vineyard Estates, Lehigh Township! This ranch
floor plan boasts 9' first floor ceilings 3 bedrooms, 2 full baths! Custom
finishes throughout! Large family room & dining room with hardwood floors
& Modern Gas/Propane fireplace! Beautiful kitchen will feature 42' cabinets
with raised panel, stainless appliances, Moen fixtures, Quartz Counters &
hardwood floor! Breakfast nook with a butler pantry and glass doors
leading to the covered patio! First floor laundry and powder room! Master
bedroom is on one side of the house and features a walk
in closet, ceiling fan & on suite full bath with tile shower & seamless glass
shower door! Two additional large bedrooms are located on the other side
of the home! Custom vanities with upgraded touch mirrors in all full baths!
30 Year Architectural roof! Poured concrete foundation with full basement! Recessed
lights throughout, wire shelving in all closets, upgraded lumber, R21
Insulation, Attic Blown Insulation, Passive Radon Venting, 50 gal water
heater, electric forced air heat pump and central air! Northampton School
District and close to shopping, dining, hiking, biking and more!
- Houzeo last checked: 1 hour ago
- Listing updated: July 9, 2026 at 12:57 pm
- Listing Provided by: Jennifer L Schimmel (610) 360-0036 | Keller Williams Real Estate - Northampton Co (610) 867-8888
- Source: Pocono Mountains AOR MLS-PA | MLS#: PM-141335

Property Details
Status
Pending
Type
Single Family Residence
No. of Stories
1
County
City
Neighborhood
--
Year Built
2025
HOA Fees
-
Finished Area
2,300 sqft
Lot Size
1 acre lot
Basement Area
- sqft
MLS Name
Pocono Mountains AOR MLS
MLS Number
PM-141335
MLS Status
Pending
Days on Market
112

Continue Your Journey in App
Find your dream home, receive real-time updates, and many more!
Download App
Continue Your Journey in App
Find your dream home, receive real-time updates, and many more!
Location
Facts & Features
Rooms
Bedrooms & bathrooms
Bedrooms: 3
Bathrooms: 2
Interior
Heating
Forced Air, Electric
Interior Features
Breakfast Nook, Eat In Kitchen, Kitchen Island, Coffered Ceiling(s), Walk In Closet(s), Open Floorplan, Recessed Lighting, Ceiling Fan(s), Other, See Remarks
Cooling
Ceiling Fan(s), Central Air
Sewer
On Site Septic, Septic Tank
Flooring
Ceramic Tile, Hardwood
Appliances
Electric Oven, Range, Electric Range, Refrigerator, Dishwasher, Microwave
Construction
Year Built
Year Built: 2025
Home type
Single Family Residence
Architectural Style
Ranch
Roof
Asphalt, Fiberglass, Shingle
Construction Materials
Vinyl Siding
Foundation Details
Concrete Perimeter, Permanent
Utilities & Energy
Laundry Features
Main Level
Fireplace Features
Family Room, Propane
Electric
200+ Amp Service
Basement
Concrete
Water Source
Well
Other Features
Subdivision Name
None
Patio And Porch Features
Patio, Porch, Front Porch, Covered
Disclosures
Deed Restrictions
Price History
| Date | Event | Price |
|---|---|---|
07/05/2026 Source: | Pending | $615,000 $267/sqft |
07/02/2026 Source: | Listed for Sale | $615,000 $267/sqft |
06/18/2026 Source: | Price Decreased | $615,000 -3.15% $267/sqft |
06/02/2026 Source: | Price Decreased | $635,000 -2.31% $276/sqft |
05/15/2026 Source: | Price Increased | $650,000 +2.36% $283/sqft |


Show more
Nearby Homes


Find Homes by Property Features in Walnutport, PA


Based on information from the Pocono Mountains Association of REALTORS® Multiple Listing Service through Oct 22, 2026, 03:47PM. The data relating to real estate for sale on this web site includes listings held by MLS-IDX Participants of the Internet Data Exchange program of the Multiple Listing Service of the Pocono Mountains Association of Realtors®. Listings marked with the Internet Data Exchange logo are not necessarily the listings of the owner of this web site. All listing data is the copyrighted property of the aforesaid Associations and its MLS-IDX Participants with all rights reserved. IDX information is provided exclusively for personal, non-commercial use, and may not be used for any purpose other than to identify prospective properties consumers may be interested in purchasing. Information is deemed reliable but not guaranteed. © 2026 Pocono Mountains Association of REALTORS®. All Rights Reserved.
 Advertising Broker: Daniel Demers | Sell Your Home Services
